

Bude, CORNWALL · EX23
Meadowlands Court, Poundstock
Meadowlands Court, Poundstock, Bude, CORNWALL, EX23 0FP
none
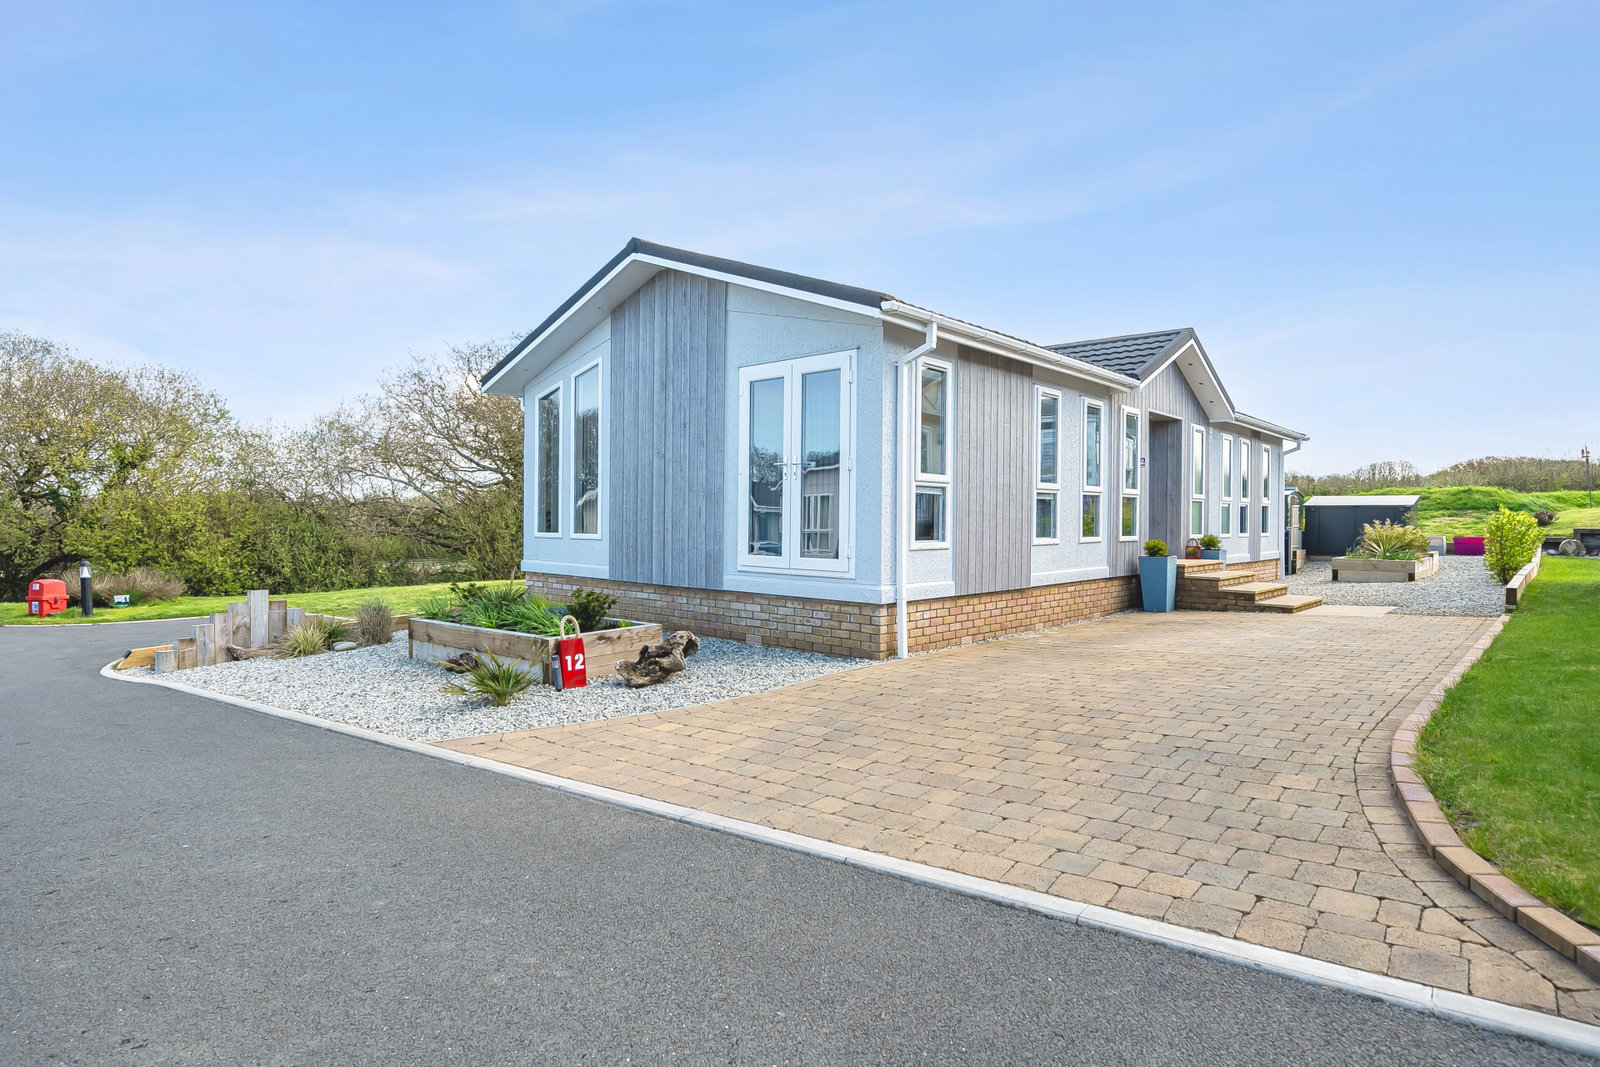
Occupying a desirable position on a sought-after residential park close to the stunning West Cornish coastline, this beautifully presented 46’ x 20’ Omar Ikon park home built in 2023 offers stylish, low-maintenance living in a peaceful setting.
The home features a bright and spacious layout, centred around a stunning open-plan kitchen/dining area with skylights, high-gloss units, integrated appliances and a central island. A dual-aspect living room with feature fireplace provides a relaxing retreat, while two well-proportioned bedrooms include fitted wardrobes, with the principal benefiting from an en-suite, alongside a modern main bathroom.
Externally, the property enjoys a favourable position with woodland to one side and open views to the rear. Landscaped gardens include a composite deck with glass balustrade, seating areas and useful storage with an Asgard shed and bike store. Driveway parking completes this superb home.
Listed 16 April 2026 · agent details updated 15 April 2026. An asking price is not a completed sale.
The home, in the agent’s words
- 46’ x 20’ Omar Ikon
- Prime park position
- Near Cornish coastline
- Woodland to side
- Open rear views
- Stunning Kitchen/dining room
- Spacious and brught troughout
- Ensuite and guest bathroom
- Two double bedrooms
- Gardens and driveway
Read the full agent description
THE HOME
Occupying a desirable position within the sought-after residential park, this beautifully presented 46’ x 20’ Omar Ikon park home offers a superb blend of contemporary design, light-filled living space and low-maintenance comfort, ideal for those seeking a relaxed lifestyle in a peaceful setting.
From the moment you step inside, the quality and thoughtful design of this home is immediately apparent. A welcoming entrance leads into to a stunning open-plan kitchen and dining area, which truly forms the heart of the home. Bathed in natural light from overhead skylights and large windows, this space feels bright, airy and wonderfully sociable. The kitchen itself is sleek and modern, fitted with a comprehensive range of high-gloss cabinetry, generous worktop space and integrated appliances, all complemented by a stylish central island with breakfast seating – perfect for both everyday living and entertaining.
The adjacent living room provides a calm and inviting retreat, beautifully arranged with a contemporary feature fireplace and dual aspect windows that enhance the sense of space and light. This is a room designed for both relaxation and hosting, with a seamless flow back into the main living areas.
The home offers two well-proportioned bedrooms, both tastefully presented. The principal bedroom is a particularly impressive space, benefitting from fitted wardrobes and a light, tranquil atmosphere and is complimented by a stylish, modern ensuite shower room while the second bedroom, again with fitted wardrobes, provides flexibility for guests, hobbies or a home office. These are served by a stylish main bathroom, featuring a full-sized bath with modern tiling and fittings, creating a clean and contemporary finish.
The external space is a true highlight of this home, perfectly complementing its peaceful setting within the park. Occupying a particularly favourable position, the property enjoys a wonderful sense of openness, with attractive woodland bordering one side and pleasant views to the rear, creating a private and tranquil environment that is ideal for both relaxation and entertaining.
The gardens have been thoughtfully landscaped for ease of maintenance while retaining plenty of character, featuring a combination of neatly defined gravelled areas, raised planters and well-stocked borders that provide colour and interest throughout the seasons. A sheltered seating area to the side of the home offers a perfect spot to unwind, positioned to take full advantage of the surrounding greenery and sunny aspects.
A real standout feature is the composite decked terrace, complete with sleek glass balustrade and composite fencing, providing a stylish and contemporary outdoor entertaining space. Whether enjoying a morning coffee or hosting guests, this area offers both privacy and an elevated outlook across the park.
Practicality has also been carefully considered, with the addition of a substantial Asgard 9ft x 5ft metal shed with power, ideal for storage or workshop use, alongside a separate Asgard 7ft x 3ft metal bike store, ensuring secure and convenient external storage solutions. Together with a block paved driveway to the side with parking for two cars, the outside space will impress many buyers.
Altogether, the outside space offers a superb balance of style, functionality and position — perfectly suited to those looking to enjoy a low-maintenance lifestyle in a beautifully peaceful setting.
THE PARK
Nestled amidst 11 acres of rolling Cornish countryside, Meadowlands Court offers peaceful park home living for individuals aged 45 and up.
This residential park offers a welcoming community of 70 park bungalows fosters a relaxed retirement lifestyle, perfectly combining convenient access to amenities with breath-taking natural beauty.
The pet-friendly environment encourages connections and fosters a sense of belonging, allowing you to build lasting friendships with like-minded neighbours. Whether you enjoy a round of golf, refreshing swims, scenic walks, friendly games of bowling or bridge, or simply socialising over a cup of tea, there's something for everyone to discover and share.
Just three miles from Bude town centre, with its diverse shopping, dining, and entertainment options, Meadowlands Court ensures you're never far from life's necessities. All the main supermarkets are within a 3 mile radius, catering to your everyday needs, along with community shops that add a touch of local charm.
Healthcare services are also readily available with a local medical centre, doctors’ surgery and dentists less than 3 miles away, along with a vet to guarantee the essential services for your furry companions.
When it comes to relaxation and exploration, Meadowlands Court puts a wealth of options at your doorstep. Enjoy leisurely walks along the scenic Bude Canal, starting just 1.5 miles away, hone your swing at one of two local golf courses, or delve into Cornwall's rich history and heritage with over 50 National Trust sites nearby. Unwind on stunning beaches like Widemouth Bay, Summerleaze, and Crooklets, letting the soothing rhythm of the waves wash away your worries. For a touch of pampering, The W Club's spa beckons, while Bude Sea Pool offers invigorating dips in its natural seawater haven.
Whether you're a couple, single, or someone seeking a welcoming community environment, Meadowlands Court caters to your needs. Embrace a tranquil haven amidst the Cornish countryside.
Park features
Over 45's Residential Park
Popular Coastal Location
No stamp duty fee to pay
Pets Allowed
IMPORTANT PARK INFORMATION
Pets are allowed on the park (maximum of 2 dogs or 2 cats permitted).
The park has a minimum age restriction of 45 years.
The Pitch Fee for this home is £283.63pcm. The pitch fee is reviewed annually in January in line with the Consumer Price Index (CPI).
Council tax is Band A
TENURE: Leasehold In Perpetuity
This tenure means that when buying a park home, you purchase the property outright and lease the land it sits on in perpetuity, for the entirety of the time the home is sited. These properties are not mortgageable. We recommend any potential purchaser is aware of all details including park rules and conditions before sale completion. Please consult a solicitor for further information.
The information provided, whilst believed to be correct, do not form any part of an offer or contract. Intending purchasers should not rely on them as statements or representation of fact. No person in this firm's employment has the authority to make or give any representation or warranty in respect of the property. All measurements quoted are approximate. Although these particulars are thought to be materially correct their accuracy cannot be guaranteed and they do not form part of any contract.
THE PARK HOME AGENCY ARE PROUD MEMBERS OF THE PROPERTY REDRESS SCHEME.
What it's like to live in
The practical details that shape daily life here, each with its source. Anything the listing leaves open becomes a question to ask.
Driveway
Together with a block paved driveway to the side with parking for two cars, the outside space will impress many buyers.
Agent's descriptionGarden · terrace
Agent's descriptionBuilt-in wardrobes
Agent's descriptionUp to 1,000 Mbps
Available to 23% of premises in the postcode (Ofcom, Jan 2026). Postcode coverage, not a speed guarantee: check this exact address with a provider.
Ofcom postcode coverageNone
Supplied listing field and any agent featuresBand A
Council tax, Band A
Agent's descriptionQuestions worth asking
The listing doesn't answer these. Tick any you'd like to ask and they'll be added to your enquiry message.
Nothing added yet
Loading room styling…
Life nearby
A feel for the area
Getting about
23.1 milesto Gunnislake Rail Station
Approximate straight-line distance · DfT NaPTAN · 13 Sept 2026Background air quality
- Fine particles · PM₂.₅
- 4.6 µg/m³ · Meets the WHO guideline
- Nitrogen dioxide · NO₂
- 2.1 µg/m³ · Meets the WHO guideline
Annual background levels. For scale: the WHO 2021 guideline is 5 µg/m³ for PM₂.₅ and 10 for NO₂; the UK legal limit is 20 and 40. Lower is better; this is a 1 km model, not a reading at the door.
Defra · 2024 annual model · 1 km areaLocal information is approximate. Distances are straight-line estimates from the available location. Broadband describes postcode coverage, not the speed or service available at this home; check the address with a provider. Air quality is a modelled annual background estimate.
Checking nearby places…
Picture your everyday
Start with the agent's details and explore the Area Overview to get a feel for daily life here.
Local news
Checking connected news sources…
Other homes nearby
Homes in EX23 postcode area →About these property details
The information provided in this listing is for general information purposes only and does not constitute property particulars. We make no warranties or guarantees, express or implied, regarding the accuracy, completeness, or availability of the information.
Property details are provided by the listing agent, developer, or other third parties, and we have no control over the content provided. Prospective buyers or tenants should make their own enquiries and verify all information directly with the agent or relevant party.
Information relating to Energy Performance Certificates, Home Reports, or other statutory documents should be obtained directly from the selling agent or developer where applicable.