
Armthorpe, Doncaster
Pinder Road, Armthorpe
Pinder Road, Armthorpe, Doncaster
Guide Price
Extensively upgraded beyond the original specification, this exceptional four-bedroom executive home enjoys one of Westmoor Grange's most desirable positions.
Listed 16 September 2026 · agent details updated 14 November 2026. An asking price is not a completed sale.
The home, in the agent’s words
Read the full agent description
Extensively upgraded beyond the original specification, this exceptional four-bedroom executive home enjoys one of Westmoor Grange's most desirable positions.
Guide Price £425,000 - £450,000
Some homes impress with their size. Others with their location. This remarkable four-bedroom detached residence effortlessly delivers both. Overlooking beautifully landscaped green space, it offers an enviable lifestyle where luxury, privacy and family living exist in perfect harmony.
Built by the highly regarded Albemarle Homes, "The Cavendish" is one of the flagship house designs within the prestigious Westmoor Grange development, extending to over 1,800 sq ft of thoughtfully designed living space. With approximately nine years remaining on the NHBC warranty together with the balance of the developer's warranty, buyers can purchase with complete confidence.
From the moment you arrive, this home immediately feels different.
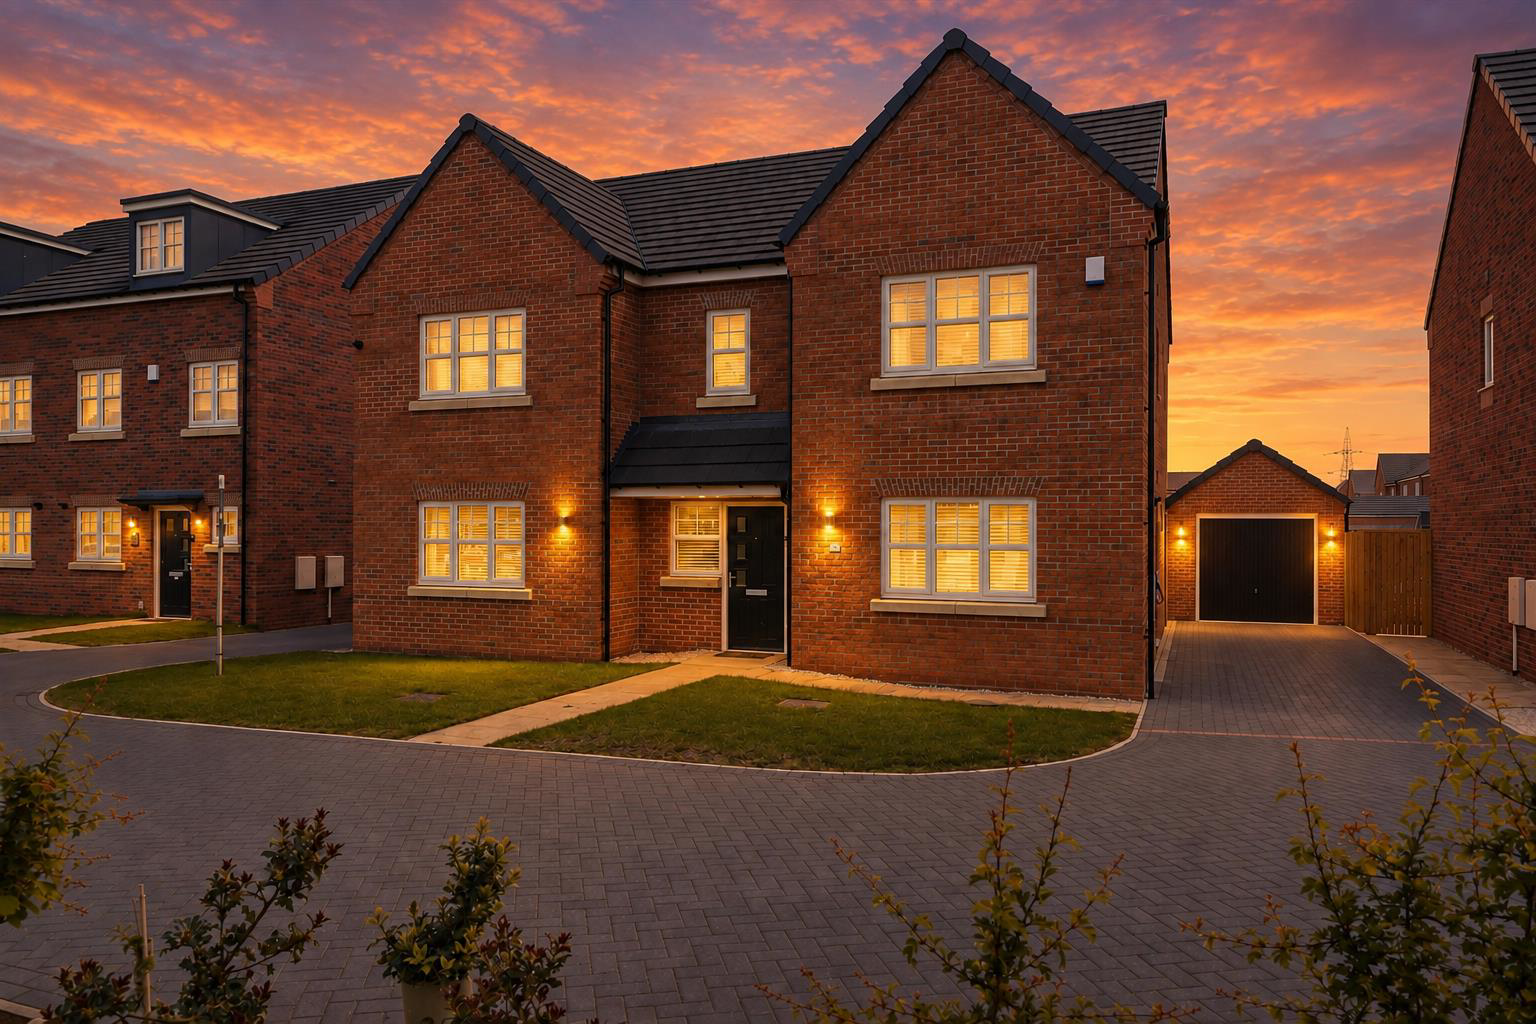
The elegant double-fronted façade, generous driveway and detached garage create an impressive first impression, whilst the enviable position overlooking open green space provides an atmosphere rarely found on modern developments. Instead of neighbouring houses dominating your outlook, you'll wake up each morning to uninterrupted greenery, children playing safely on the open space and the peaceful feeling of a location carefully designed around family life.
It's the kind of setting where neighbours become friends, children can enjoy the outdoors within sight of home, and evening walks begin quite literally from your front door.
Step inside and the quality continues throughout.
The current owners have significantly enhanced the original specification with a beautifully appointed German-engineered kitchen, bespoke fitted wardrobes throughout the bedrooms and a host of stylish upgrades that elevate this property well beyond the standard expected from a modern new-build.
At the heart of the home is the spectacular open-plan kitchen, dining and family room.
Designed for the way families live today, this magnificent space effortlessly blends cooking, dining and relaxing into one sociable environment. Whether entertaining friends, hosting family celebrations or simply enjoying breakfast whilst the bi-fold doors open onto the garden during the summer months, this is a room where everyday life naturally revolves.
The sleek contemporary kitchen combines exceptional design with practicality, offering premium integrated appliances, generous preparation space and elegant finishes that create a luxurious yet highly functional workspace.
A separate lounge provides the perfect retreat for cosy evenings, whilst an additional reception room offers valuable flexibility as a home office, children's playroom, snug or formal dining room-ideal for today's evolving family and working lifestyles.
Upstairs, the feeling of space continues with four generous double bedrooms, each thoughtfully designed with bespoke fitted wardrobes providing excellent storage without compromising floor space.
The impressive principal suite delivers a boutique hotel experience every day, featuring an elegant dressing area, luxurious en-suite shower room and a calm, relaxing atmosphere that offers the perfect sanctuary at the end of a busy day.
A Location Designed Around Modern Living
Westmoor Grange has quickly established itself as one of Doncaster's most desirable residential developments, combining a peaceful semi-rural setting with outstanding convenience for families and professionals alike.
Positioned between Armthorpe and Edenthorpe, residents enjoy the best of both worlds-a quieter environment surrounded by green open spaces, whilst remaining only minutes from every essential amenity.
Armthorpe continues to be one of Doncaster's most sought-after suburbs thanks to its thriving community, excellent schools, independent cafés, restaurants, supermarkets, leisure facilities and sports clubs. Families benefit from highly regarded local schools including Shaw Wood Academy, Tranmoor Primary School and Armthorpe Academy, making the area a natural choice for those looking to put down long-term roots.
For those who enjoy an active lifestyle, nearby walking routes, country parks, cycling trails and recreational facilities are all within easy reach, whilst Doncaster Golf Club, Yorkshire Wildlife Park and Lakeside Village provide excellent leisure opportunities just a short drive away.
Perfectly Connected Wherever Life Takes You
One of this home's greatest advantages is its exceptional connectivity.
Situated only minutes from Junction 4 of the M18, commuting couldn't be easier.
Whether travelling to Sheffield, Leeds, Wakefield, York or Hull, the motorway network places many of Yorkshire's major commercial centres comfortably within daily commuting distance.
Approximate driving times include:
. Doncaster City Centre - 10 minutes
. Doncaster Railway Station - 15 minutes
. Sheffield - 30 minutes
. Leeds - 45 minutes
. Wakefield - 35 minutes
. York - 40 minutes
. Robin Hood Airport site and Gateway East development - nearby
. M18, A1(M) and M62 motorway networks - all easily accessible
For those travelling further afield, Doncaster Railway Station provides regular direct services to London King's Cross in approximately 1 hour 40 minutes, allowing professionals to enjoy an exceptional family home in Yorkshire whilst remaining connected to the capital for business or leisure.
Very few locations offer this combination of peaceful surroundings, excellent schools and outstanding transport links, making Westmoor Grange increasingly popular with buyers relocating from larger cities in search of more space without sacrificing convenience.
This is far more than simply another modern detached house.
It is a beautifully upgraded family home in one of Armthorpe's finest positions-a property designed around entertaining, family life and everyday comfort, whilst offering outstanding commuter links across Yorkshire and direct access to London.
Homes occupying this particular position overlooking green open space rarely become available, making this a genuinely special opportunity for discerning buyers seeking luxury, lifestyle and location in equal measure.
Viewing is highly recommended to fully appreciate everything this exceptional home has to offer.
Note - in accordance with the Estate Agents Act 1979 we are obliged to give notice that the seller of this property is a business associate of Moss Properties Doncaster Ltd.
Material Information
Part A - Key Facts:
.Tenure: Freehold
.Council Tax Band: E
.EPC Rating: B
Part B - Property Details:
.Bedrooms: 4
.Bathrooms: 3
.Reception Rooms: 3
.Parking: Detached single garage, private driveway
.Heating: Gas central heating
.Electricity: Mains electricity
.Water & Drainage: Mains water & drainage
Part C - Additional Information:
.Broadband: 100% Availability (ADSL, Superfast, Ultrafast, Gigabit)
.Telephone: Connected
.Cable TV/Satellite: Connected
.Flood Risk: Very Low
.Storm/Fire Damage: N/A
Alterations to Property:
.Structural: N/A
Viewings, Offers & Buyer Verification
Arranging a Viewing:
At Moss Properties, we are committed to ensuring that viewings are arranged with genuine buyers who are in a position to proceed.
Before confirming a viewing, we will ask prospective purchasers about their buying position, including whether they have a property to sell, their current chain position and how they intend to fund their purchase.
Where appropriate, supporting documentation may be requested, such as a mortgage agreement in principle, evidence of deposit or proof of available funds.
All viewings are strictly by appointment through Moss Properties and remain subject to the seller's instructions and availability.
Making an Offer:
All offers submitted on a property will be communicated to the seller in accordance with our legal obligations.
To enable us to assess an offer and establish the buyer's ability to proceed, we will request relevant information and supporting documentation, including details of any related sale, mortgage arrangements, deposit and funding position.
All offers will be qualified and the buyer's financial position verified, where possible, by Anita at Moss Mortgages, who assists us with assessing affordability and proceedability.
Verification does not constitute a mortgage offer, guarantee of lending or confirmation that a transaction will complete.
Buyer Identification & Compliance Checks:
All purchasers will be required to complete our electronic buyer verification process through an independent third-party provider.
This includes identity verification, sanctions screening, risk assessment and appropriate source-of-funds and proof-of-funding checks.
The charge for this service is £75 including VAT per purchaser. This is separate from any mortgage, legal or conveyancing costs.
Purchasers will be provided with details of the process and applicable charge before proceeding.
Solicitors & Conveyancing:
Moss Properties can also assist purchasers by arranging quotations for solicitors and conveyancing services.
Buyers are under no obligation to use any recommended provider and are welcome to instruct their own solicitor or conveyancer.
Important Information:
All offers are subject to contract and the seller's acceptance. No sale is legally binding until contracts have been exchanged.
Property descriptions, photographs, floorplans and measurements are provided for guidance. Buyers should satisfy themselves as to the accuracy of information material to their purchase through their own inspections, legal enquiries and professional advice.
Moss Properties reserves the right to request further information or documentation where reasonably required to complete buyer qualification and compliance checks.
What it's like to live in
The practical details that shape daily life here, each with its source. Anything the listing leaves open becomes a question to ask.
Detached garage + Driveway
The elegant double-fronted façade, generous driveway and detached garage create an impressive first impression, whilst the enviable position overlooking open green space provide…
Agent's descriptionGarden
Agent's descriptionGas central heating
.Heating: Gas central heating
Agent's descriptionBuilt-in wardrobes
Agent's descriptionBand E
Council tax, Band E
Agent's descriptionRated B. Check the assessment date on the certificate.
Agent's descriptionQuestions worth asking
The listing doesn't answer these. Tick any you'd like to ask and they'll be added to your enquiry message.
Nothing added yet
Loading room styling…
Life nearby
Picture your everyday
Start with the agent's details and explore the Area Overview to get a feel for daily life here.
Local news
Checking connected news sources…
Other homes nearby
About these property details
The information provided in this listing is for general information purposes only and does not constitute property particulars. We make no warranties or guarantees, express or implied, regarding the accuracy, completeness, or availability of the information.
Property details are provided by the listing agent, developer, or other third parties, and we have no control over the content provided. Prospective buyers or tenants should make their own enquiries and verify all information directly with the agent or relevant party.
Information relating to Energy Performance Certificates, Home Reports, or other statutory documents should be obtained directly from the selling agent or developer where applicable.