

Streatley · LU3
Sharpenhoe Road, Streatley
Sharpenhoe Road, Streatley, LU3
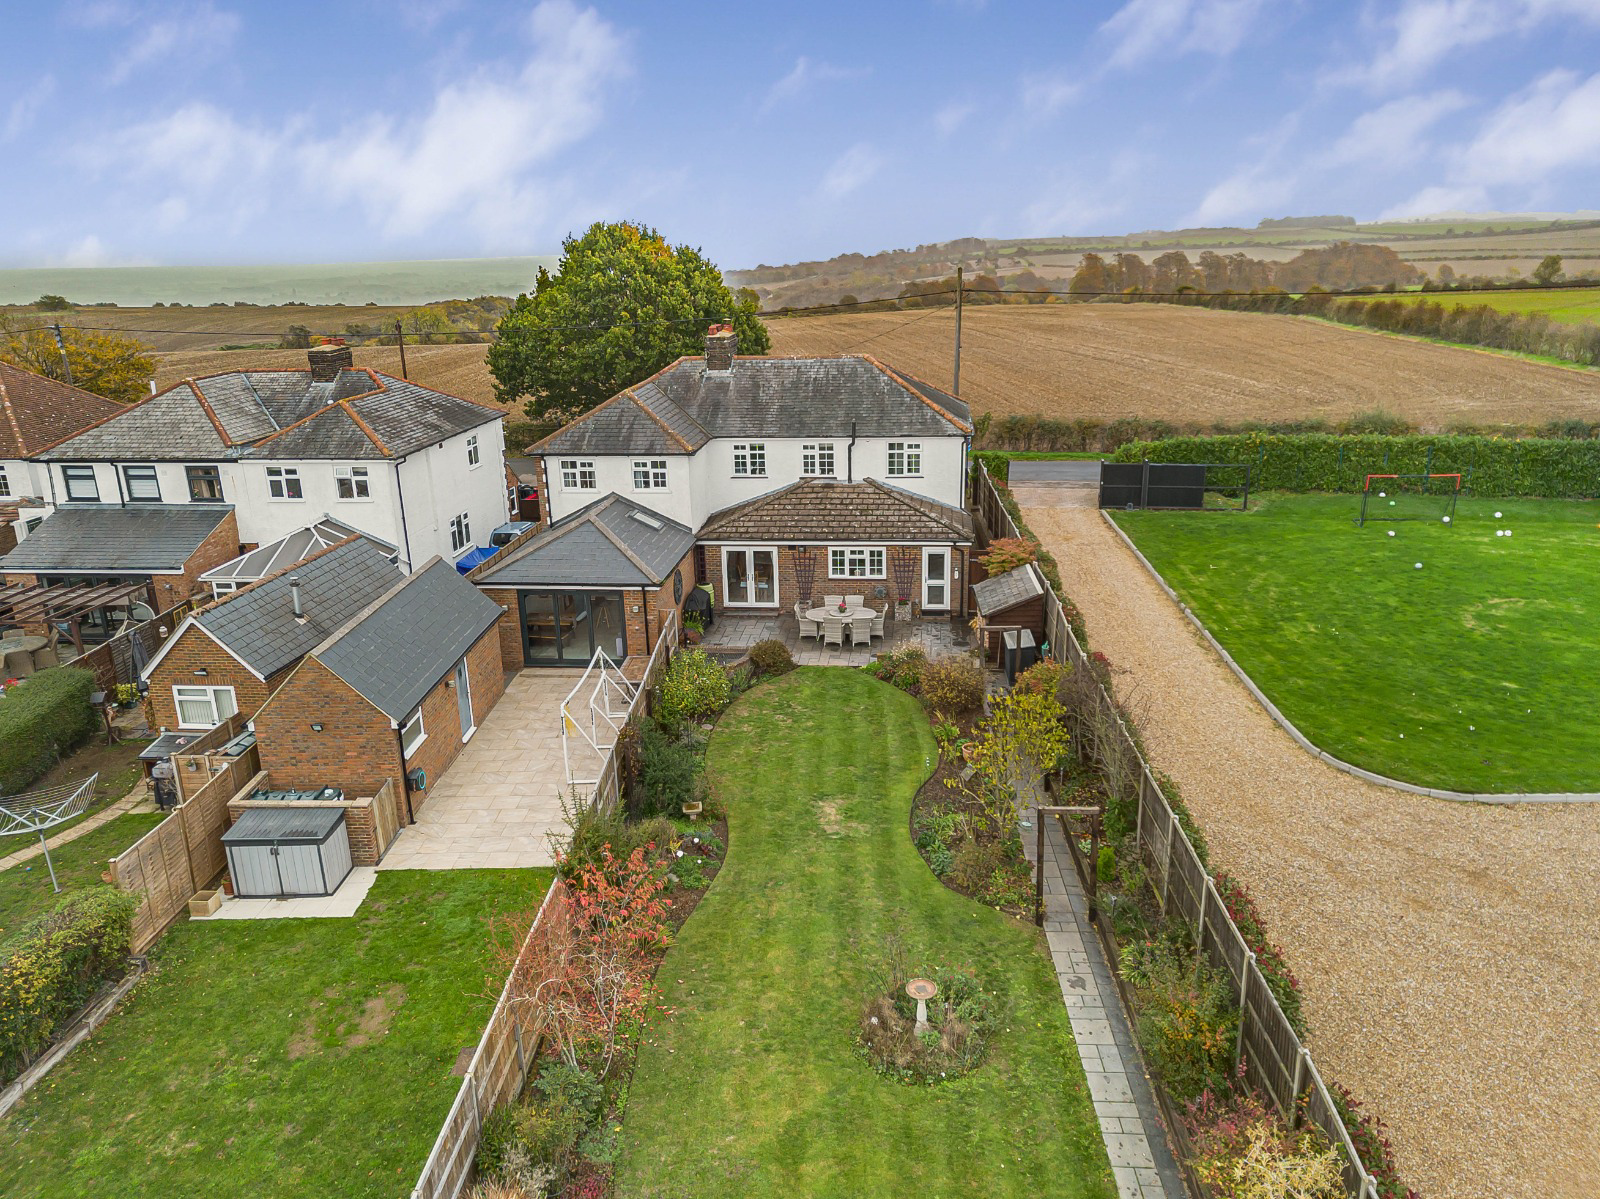
An Exceptional Family Home with Stunning Countryside Views Beautifully presented and thoughtfully extended, this attractive semi-detached family home enjoys an enviable position in the picturesque village of Streatley, surrounded by open countryside. With far-reaching views across farmland to the front and captivating vistas over National Trust-owned land to the rear, the property offers a wonderful blend of rural tranquility, generous living space and everyday convenience.
Listed 28 October 2026 · agent details updated 13 November 2026. An asking price is not a completed sale.
The home, in the agent’s words
- Stunning Countryside Views
- Beautifully presented and thoughtfully extended
- Three generously proportioned bedrooms
- Fitted kitchen breakfast/ utility room & cloakroom WC
- Garage & driveway parking
- Village location
Read the full agent description
An Exceptional Family Home with Stunning Countryside Views
Beautifully presented and thoughtfully extended, this attractive semi-detached family home enjoys an enviable position in the picturesque village of Streatley, surrounded by open countryside. With far-reaching views across farmland to the front and captivating vistas over National Trust-owned land to the rear, the property offers a wonderful blend of rural tranquility, generous living space and everyday convenience.
Arranged over two floors, the accommodation includes three generously proportioned bedrooms, a stylish fitted kitchen/breakfast room, a welcoming sitting/dining room and an impressive principal bedroom suite complete with dressing area and en-suite facilities. Outside, the property boasts a substantial rear garden, ample driveway parking and an exceptionally spacious garage with power and light which potentially subject to necessary planning permissions could be converted into further living space or perhaps an office for home working.
Ground Floor
The ground floor is centered around a bright and inviting sitting/dining room, providing an elegant yet comfortable setting for both relaxed family evenings and entertaining guests. A charming fireplace incorporating a log burner creates an attractive focal point, adding warmth and character to the space.
The contemporary kitchen/breakfast room is fitted with a range of modern units and integrated appliances, offering both style and practicality. With ample room for informal dining, it serves as a natural hub of the home. Convenient access to the rear garden makes it particularly well suited to summer entertaining and outdoor dining. A separate utility room and cloakroom further enhance the functionality of the ground floor.
First Floor
The first floor offers three well-proportioned bedrooms, providing versatile accommodation for families, guests or those requiring additional space to work from home.
The principal bedroom is a particular highlight, featuring a dedicated dressing area and a private en-suite, creating a comfortable and well-appointed retreat. The remaining bedrooms are served by a contemporary family bathroom, completing the first-floor accommodation.
Outside
The exterior is equally impressive. To the front, a generous driveway provides ample off-road parking and leads to a larger-than-average garage, equipped with electric door, lighting and power.
To the rear, the extensive garden provides a superb outdoor setting, with plenty of room for children to play, keen gardeners to enjoy and family and friends to gather. Its generous proportions lend themselves perfectly to alfresco dining and summer entertaining, while the outlook across National Trust-owned farmland creates a particularly attractive sense of privacy and connection with the surrounding countryside.
Location
Situated within the charming village of Streatley, the property enjoys a peaceful rural setting while remaining conveniently placed for a range of local amenities and transport links.
Streatley is home to a Grade I Listed church, a public house and a village hall, while the neighbouring village of Barton-le-Clay provides everyday shopping facilities and further amenities. More extensive shopping, leisure and entertainment options can be found in Flitwick, Milton Keynes and Luton.
The area is well served by a selection of independent schools, including Orchard School and Nursery in Barton-le-Clay, the Harpur Trust schools in Bedford, Haberdashers' Elstree and St Albans High School.
For commuters, the property offers convenient access to the M1 motorway, while Harlington railway station provides rail connections towards London and the City. Luton Airport is also within reach, with Heathrow, Gatwick and Stansted airports accessible for wider travel.
Outdoor enthusiasts will appreciate the surrounding countryside and the nearby downland at Sharpenhoe Clappers, managed by the National Trust and offering opportunities to enjoy scenic walks and the natural beauty of the Bedfordshire landscape.
What it's like to live in
The practical details that shape daily life here, each with its source. Anything the listing leaves open becomes a question to ask.
Garage + Driveway
Outside, the property boasts a substantial rear garden, ample driveway parking and an exceptionally spacious garage with power and light which potentially subject to necessary p…
Agent's descriptionRear garden
Agent's descriptionUp to 1,000 Mbps
Available to 100% of premises in the postcode (Ofcom, Jan 2026). Postcode coverage, not a speed guarantee: check this exact address with a provider.
Ofcom postcode coveragefreehold
Supplied listing field and any agent featuresQuestions worth asking
The listing doesn't answer these. Tick any you'd like to ask and they'll be added to your enquiry message.
Nothing added yet
Loading room styling…
Life nearby
A feel for the area
Getting about
2.2 milesto Harlington (Beds) Rail Station
Approximate straight-line distance · DfT NaPTAN · 13 Sept 2026Background air quality
- Fine particles · PM₂.₅
- 7.0 µg/m³ · Above the WHO guideline · well within the UK legal limit
- Nitrogen dioxide · NO₂
- 7.0 µg/m³ · Meets the WHO guideline
Annual background levels. For scale: the WHO 2021 guideline is 5 µg/m³ for PM₂.₅ and 10 for NO₂; the UK legal limit is 20 and 40. Lower is better; this is a 1 km model, not a reading at the door.
Defra · 2024 annual model · 1 km areaLocal information is approximate. Distances are straight-line estimates from the available location. Broadband describes postcode coverage, not the speed or service available at this home; check the address with a provider. Air quality is a modelled annual background estimate.
Checking nearby places…
Picture your everyday
Start with the agent's details and explore the Area Overview to get a feel for daily life here.
Local news
Checking connected news sources…
Other homes nearby
Homes in LU3 postcode area →About these property details
The information provided in this listing is for general information purposes only and does not constitute property particulars. We make no warranties or guarantees, express or implied, regarding the accuracy, completeness, or availability of the information.
Property details are provided by the listing agent, developer, or other third parties, and we have no control over the content provided. Prospective buyers or tenants should make their own enquiries and verify all information directly with the agent or relevant party.
Information relating to Energy Performance Certificates, Home Reports, or other statutory documents should be obtained directly from the selling agent or developer where applicable.