

Bude, Cornwall · EX23
St. Gennys, Bude
St. Gennys, Bude, Cornwall, EX23
Guide price
IMMACULATELY RESTORED COASTAL HOMES WITH BREATHTAKING SEA VIEWS IN ONE OF NORTH CORNWALL’S MOST PICTURESQUE SETTINGS.
Listed 12 March 2026 · agent details updated 17 October 2026. An asking price is not a completed sale.
The home, in the agent’s words
- Panoramic Atlantic sea views
- Idyllic St Gennys coastal hamlet
- Characterful barn conversion
- Open-plan living with woodburners
- Holiday let & residential use
- Gardens, paddock & coast path access
- Coast & Water
Read the full agent description
IMMACULATELY RESTORED COASTAL HOMES WITH BREATHTAKING SEA VIEWS IN ONE OF NORTH CORNWALL’S MOST PICTURESQUE SETTINGS.
Description
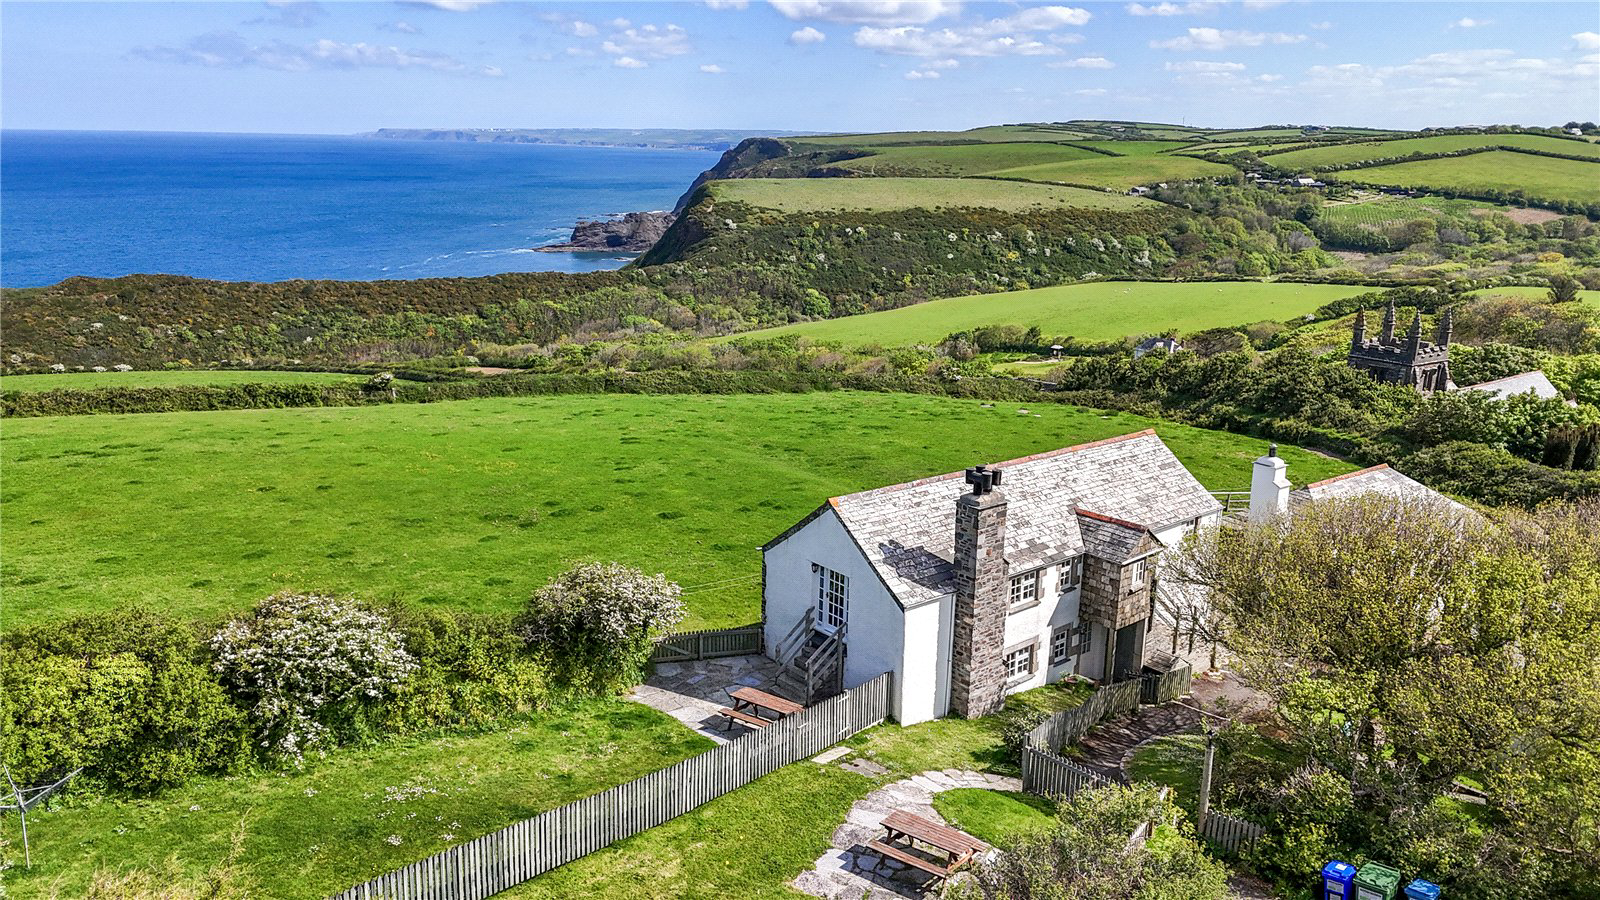
Set within one of North Cornwall’s most picturesque coastal hamlets, Raddons and Wharrastone comprise an immaculately presented pair of coastal homes created from a former barn complex and enjoying sensational panoramic sea views across the dramatic Atlantic coastline. Positioned within the charming hamlet of St Gennys, surrounded by National Trust land and close to the South West Coast Path, the properties offer an exceptional opportunity to acquire a beautifully restored coastal retreat with considerable lifestyle and income potential. Originally developed in the 1980s from a traditional agricultural barn, the buildings have since undergone comprehensive refurbishment and careful modernisation. Today they present a compelling combination of characterful architecture and contemporary comfort, where exposed structural timbers contrast elegantly with modern fittings and high-quality finishes throughout.
.
Currently operated as successful holiday letting accommodation, both properties also benefit from planning consent for full residential use, providing flexibility for a variety of buyers including those seeking a coastal home with income potential, multi generational living arrangements, or a permanent residence in one of Cornwall’s most unspoilt coastal locations.
The Property
Both homes are arranged to take full advantage of the breathtaking outlook across open countryside towards the sea. Interiors are bright, welcoming and thoughtfully designed, blending rustic charm with modern practicality. The principal living areas are arranged in open-plan kitchen and sitting rooms, creating sociable and versatile spaces ideal for both everyday living and entertaining. Large windows frame expansive rural and coastal views, flooding the interiors with natural light.
A defining feature of Raddons is its impressive vaulted ceiling, which enhances the sense of space and creates a striking architectural focal point. Exposed timbers add warmth and character while reinforcing the heritage of the original barn conversion.
.
Both properties feature woodburning stoves within the sitting rooms, providing a cosy focal point and enhancing the welcoming atmosphere during cooler months. The kitchens are well appointed with quality integrated appliances and granite worktops, combining practicality with refined finishes. Each property also benefits from independently controlled heating systems, served by gas fired boilers located within the utility rooms. These utility spaces provide practical laundry facilities including washing machines and tumble dryers.
.
Across the two homes there are well-proportioned bedrooms and bathrooms, providing comfortable accommodation suitable for both family living and holiday letting. In addition, adjacent storage areas offer useful additional space for equipment or outdoor gear. Furniture and contents may be available by separate negotiation, enabling a potential purchaser to continue the successful letting operation immediately if desired.
Garden, Grounds and Outdoor Space
The properties are surrounded by attractive lawned gardens, providing pleasant outdoor seating areas from which to enjoy the peaceful surroundings and the magnificent coastal views. To the front of the buildings lies a small paddock, accessed directly from the garden of Raddons, offering additional amenity land and enhancing the sense of space and privacy. Within the wider hamlet, the landscaped areas including footpaths and lawns leading from the parking area are communally maintained, with residents contributing towards the upkeep. The same gardeners currently maintain the lawns belonging to both Raddons and Wharrastone.
Location
St Gennys is a truly idyllic coastal hamlet consisting of a small collection of traditional cottages and historic farmhouses arranged around an ancient Norman church, all surrounded by National Trust countryside. Accessed via a quiet country lane that terminates within the hamlet, the setting enjoys exceptional tranquillity with no through traffic, creating a peaceful and private coastal environment. Despite its secluded atmosphere, the location is remarkably convenient for exploring North Cornwall’s spectacular coastline. The nearby village of Crackington Haven, less than a mile away, is a much-loved coastal destination offering a sandy beach, surfing, paddleboarding and a welcoming pub and bistro overlooking the sea.
.
Further along the coast are numerous renowned beaches including Widemouth Bay, while the thriving coastal town of Bude, approximately ten miles away, provides a wide range of amenities including independent shops, restaurants, supermarkets and banking facilities. For those who enjoy the outdoors, the surrounding landscape offers endless opportunities for exploration, from the rugged beauty of the South West Coast Path to the wild expanses of Bodmin Moor, an area rich in archaeological interest and natural beauty.
Services
Mains electricity, mains water, private drainage. Shared LPG gas supply serving the hamlet with individual metering. Standard broadband available.
Key facts
- EPC rating: G (score 12; potential rating D).
- Outside: garden, patio.
What it's like to live in
The practical details that shape daily life here, each with its source. Anything the listing leaves open becomes a question to ask.
Lawned garden · patio
Agent's descriptionUp to 1,000 Mbps
Available to 91% of premises in the postcode (Ofcom, Jan 2026). Postcode coverage, not a speed guarantee: check this exact address with a provider.
Ofcom postcode coverageMains water, electricity and drainage
Mains electricity, mains water, private drainage.
Agent's descriptionFreehold
Supplied listing field and any agent featuresRated G. Check the assessment date on the certificate.
Agent's descriptionQuestions worth asking
The listing doesn't answer these. Tick any you'd like to ask and they'll be added to your enquiry message.
Nothing added yet
Loading room styling…
Life nearby
A feel for the area
Getting about
20.7 milesto Bodmin Parkway Rail Station
Approximate straight-line distance · DfT NaPTAN · 13 Sept 2026Background air quality
- Fine particles · PM₂.₅
- 4.5 µg/m³ · Meets the WHO guideline
- Nitrogen dioxide · NO₂
- 1.8 µg/m³ · Meets the WHO guideline
Annual background levels. For scale: the WHO 2021 guideline is 5 µg/m³ for PM₂.₅ and 10 for NO₂; the UK legal limit is 20 and 40. Lower is better; this is a 1 km model, not a reading at the door.
Defra · 2024 annual model · 1 km areaLocal information is approximate. Distances are straight-line estimates from the available location. Broadband describes postcode coverage, not the speed or service available at this home; check the address with a provider. Air quality is a modelled annual background estimate.
Checking nearby places…
Picture your everyday
Start with the agent's details and explore the Area Overview to get a feel for daily life here.
Local news
Checking connected news sources…
Other homes nearby
Homes in EX23 postcode area →About these property details
The information provided in this listing is for general information purposes only and does not constitute property particulars. We make no warranties or guarantees, express or implied, regarding the accuracy, completeness, or availability of the information.
Property details are provided by the listing agent, developer, or other third parties, and we have no control over the content provided. Prospective buyers or tenants should make their own enquiries and verify all information directly with the agent or relevant party.
Information relating to Energy Performance Certificates, Home Reports, or other statutory documents should be obtained directly from the selling agent or developer where applicable.