

Guildford, Surrey · GU4
Whitmoor Lane, Sutton Green
Whitmoor Lane, Sutton Green, Guildford, Surrey, GU4
Asking price
A unique property in a private setting offering spectacular views directly onto open fields yet with immediate access to the extensive amenities of both Guildford and Woking towns.
Listed 21 October 2026 · agent details updated 13 November 2026. An asking price is not a completed sale.
The home, in the agent’s words
- Chain Free
- Character Property
- Stunning Views onto Fields
- Garaging
Read the full agent description
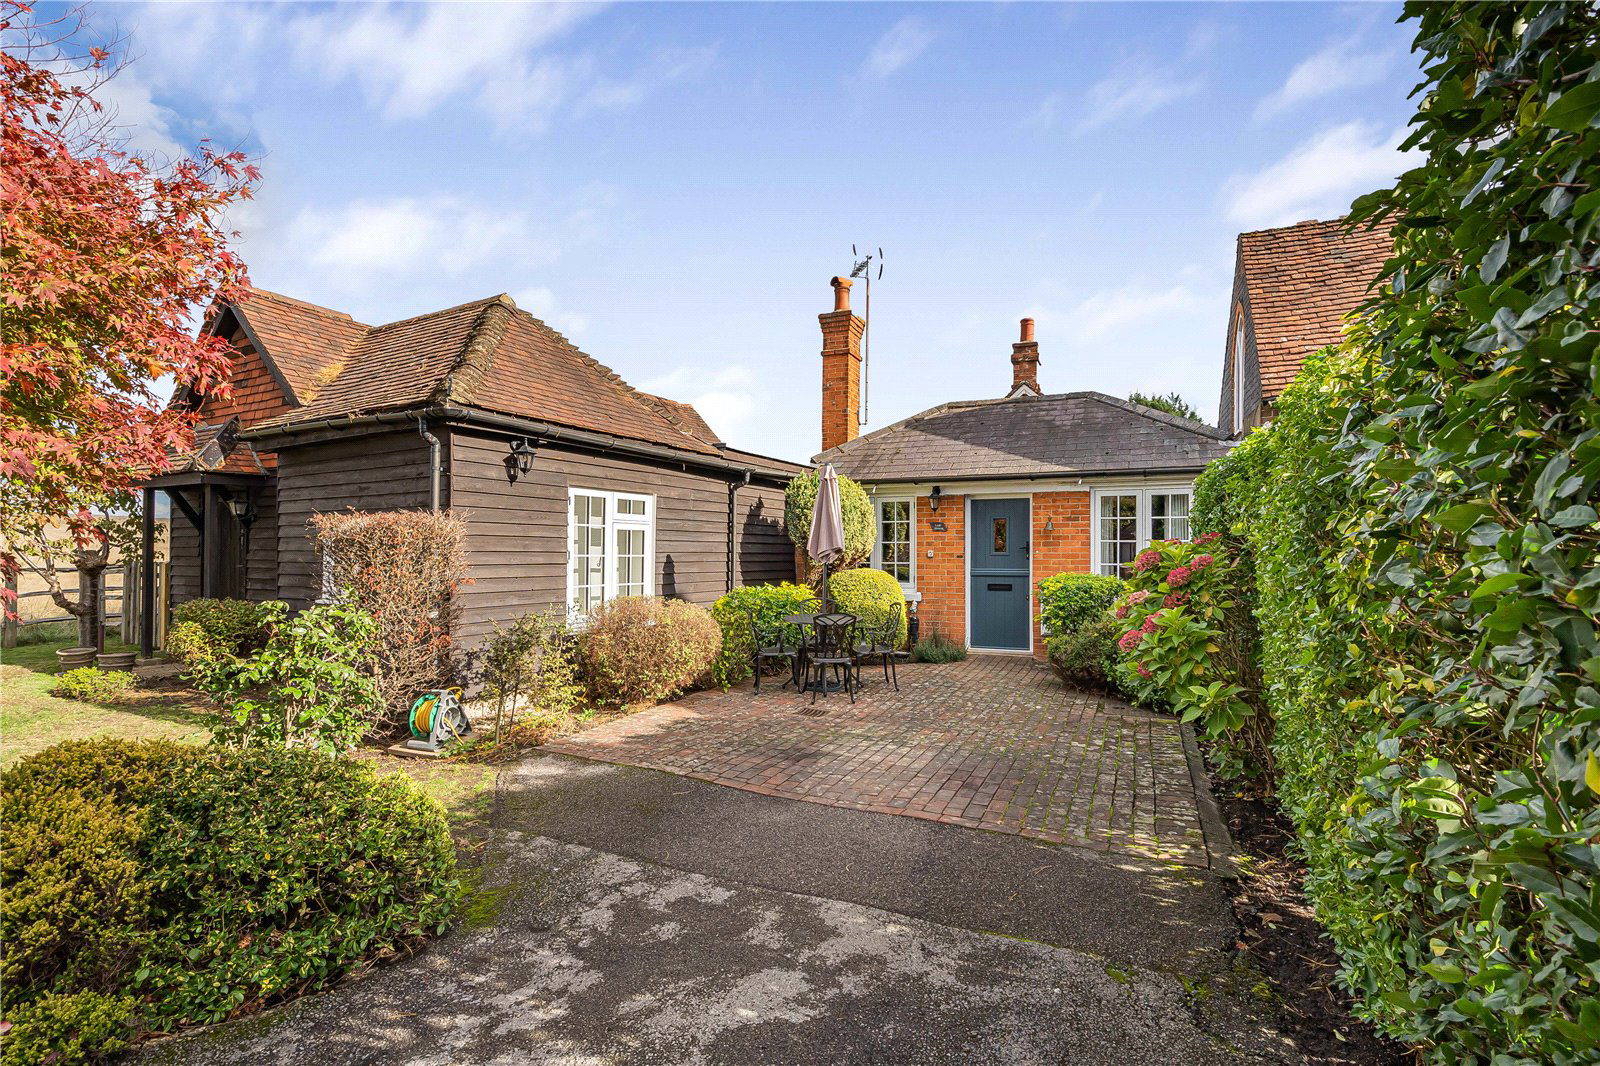
An opportunity to live in a truly impressive setting within the midst of a former historic estate in the village of Sutton Green. With part of the property incorporating an original barn, this house has an abundance of character, with the master bedroom having the full height of the barn and several windows overlooking the rural setting. In the main living area there is a working brick fireplace, currently housing a log burner, with an attractive oak surround. Other features include period pine doors, high quality double glazed windows throughout and an oil-fired traditional cooking range in the kitchen.
Making full use of internal space, the front door brings you straight into the kitchen breakfast room with glazed clay fired floor tiling, beautifully fitted floor and wall units with underside worktop lighting, traditional cooker with brick facing surround and an attractive stone surfaced island preparation area with overlapping worktop allowing seating for casual eating, with a more formal dining room just off the kitchen.
Heading from the kitchen area there is an inner hallway leading to either the guest toilet/shower room, the living room or a lobby area with secondary access to the orangery. There is a drop down ladder to the attic/study above the living area. The living room and orangery can be separated by double French doors or opened up to provide for a substantial entertaining area. These two rooms offer varying ambiences/moods with the carpeted living room creating a cosy setting with its log burner whilst the orangery is a bright room with full height bifold doors which open the full extent of the room, stepping onto a terraced area and looking out over grazing fields. With its stone underfloor heating and glazed walls along with a feature lantern design roof this is a delightfully bright room.
Off the lobby area is bedroom three and access to the main bathroom. Beyond the bathroom is the substantial master bedroom with ample room for storage and impressive views over the garden and fields. Alongside there is bedroom two (currently used as a study).
The garden wraps around the barn providing a lawned area with established shrubs and a marvellous specimen Corsican pine, which is a beautiful feature in itself. There are currently two separate areas for seating/dining out.
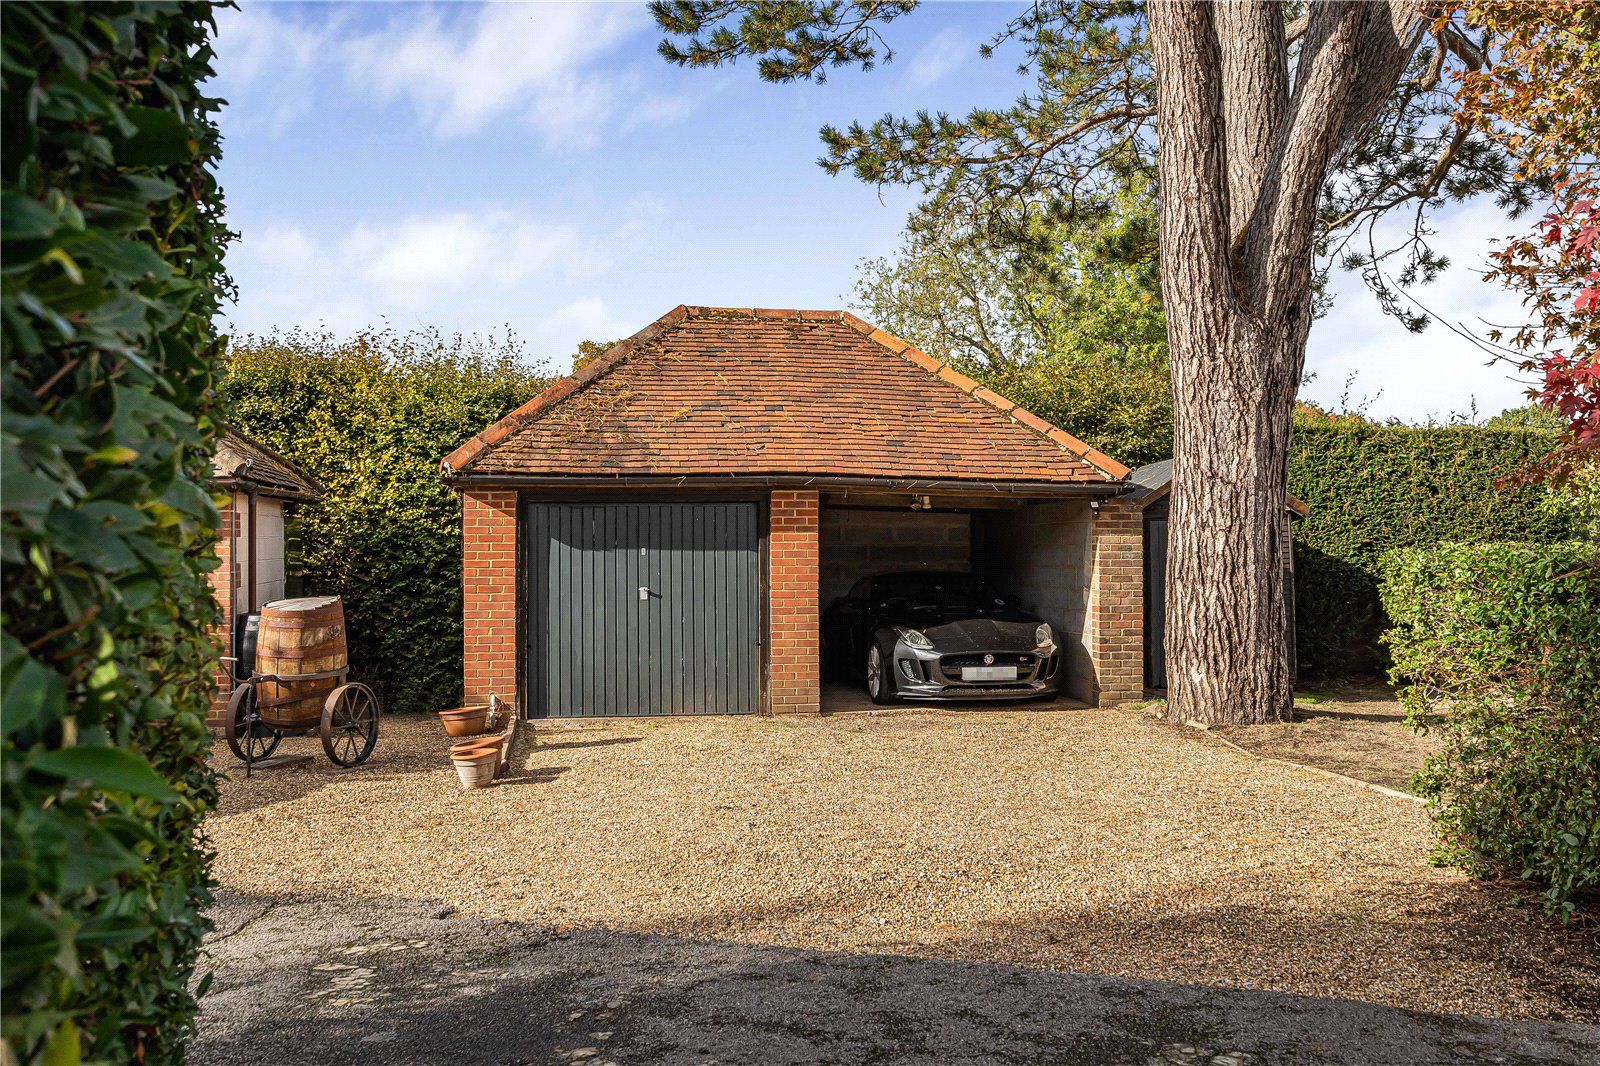
To the front of the property is a barn style building providing one enclosed and one open garage and a small shed with an oil tank discretely situated alongside.
LOCATION
Sutton Green is a small village comprising only 125 houses in the midst of countryside which provides a rural barrier between the towns of Guildford and Woking. The village formed part of the historic Sutton Place Estate in the middle ages and the original Blacksmiths’ house, the Laundry and Granary along with several 16th, 17th and 18th Century houses still remain. The village has two churches, one pub and a car repair garage. An active Residents Association www.suttongreen.net serves the residents well and organises the village’s social life.
Being equidistant between Woking and Guildford you would be within 7 miles of the abundant amenities of both towns with diverse cultural offerings in the way of theatres, cinemas, RHS Wisley, Grange Park Opera, along with leisure centres offering state of the art sports facilities, ice skating rink, outdoor pursuits along with a variety of cycle routes and walking on the many heaths and commons as well as the Basingstoke and Wey canals and the Surrey Hills, all offering beautiful country walks. Woking, which is undergoing extensive regeneration, already offers a large variety of shopping and restaurants as does Guildford with its county town high street and historic castle.
The train service from the local station, Worplesdon offers a fast and frequent service to London Waterloo (33 mins) or from Woking (24 mins) and AirLink coach to Heathrow. The nearby M25 provides convenient connections and easy access to both Heathrow and Gatwick whilst the A3 offers various routes south to the coast or directly into London.
INFORMATION
Chain Free
Council Tax Band: D
Local Authority: Woking Borough Council
EPC Rating: E
Tenure: Freehold
Latitude: 51.278851 Longitude: -0.56724
What Three Words: ///outfit.ruled.tower
Mains Gas, Electricity and Water
Full Fibre Broadband.
Key facts
- Parking: double garage.
- Outside: garden, patio.
What it's like to live in
The practical details that shape daily life here, each with its source. Anything the listing leaves open becomes a question to ask.
 Parking
Double garage
Parking: double garage.
Agent's description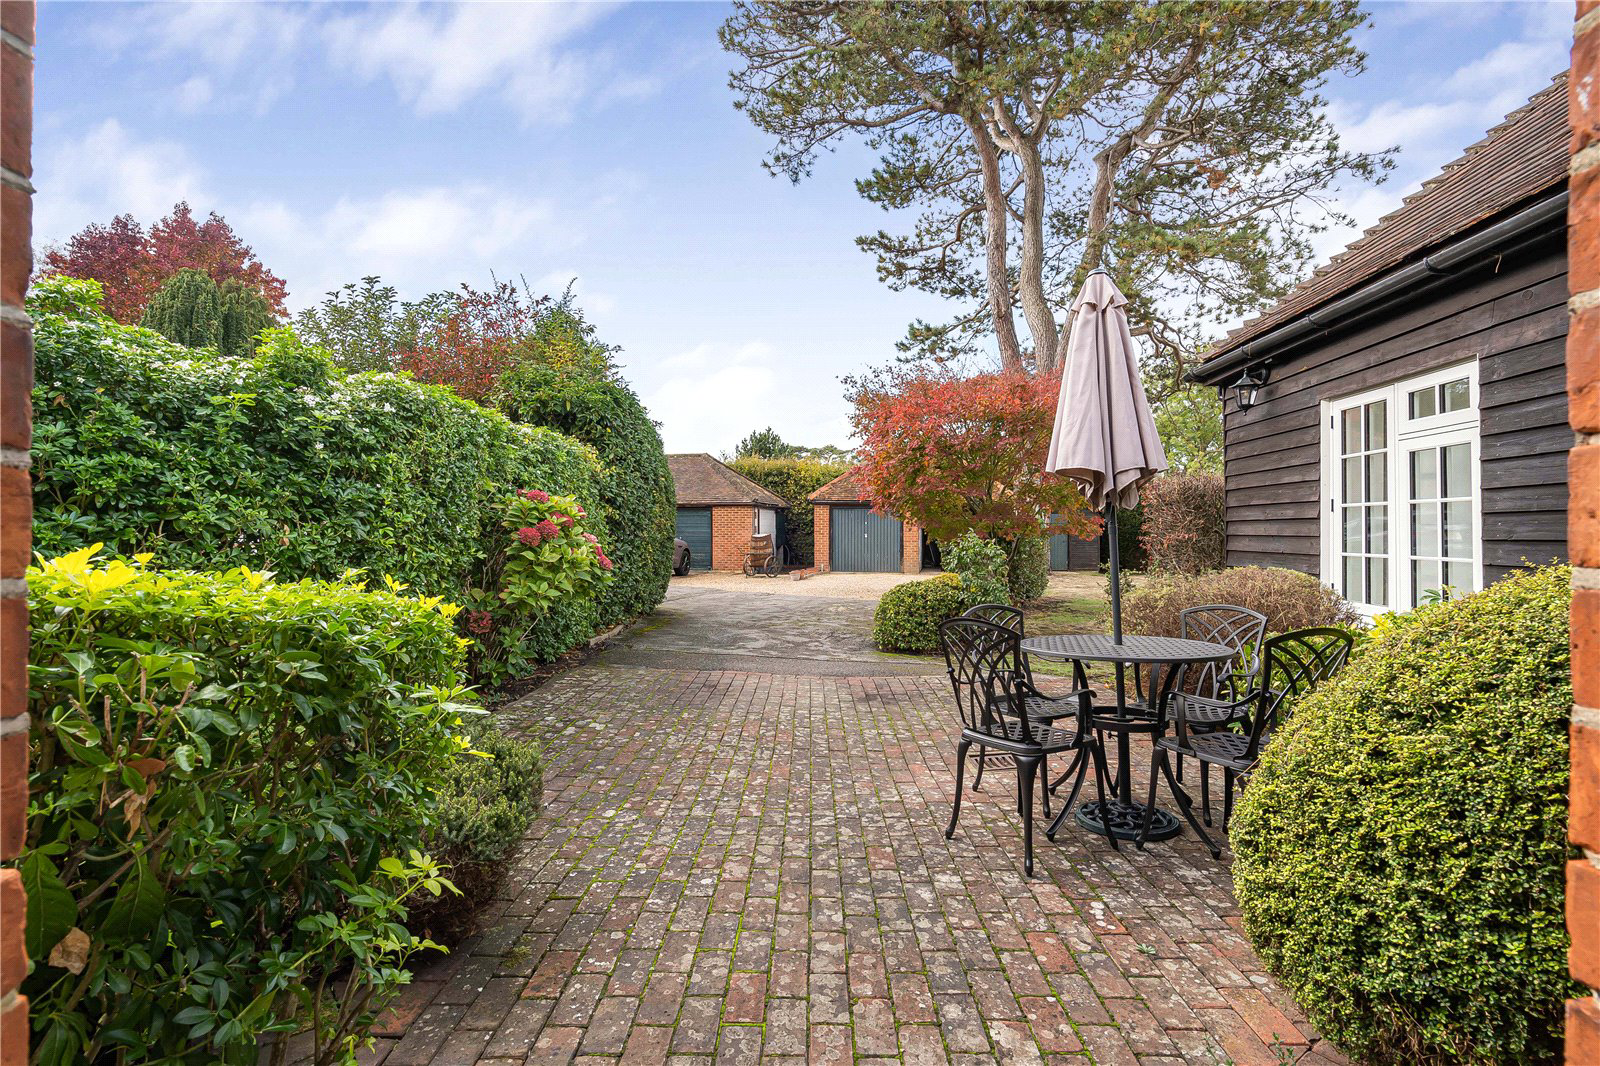 Outdoor space
Garden · patio
Agent's descriptionUnderfloor heating
With its stone underfloor heating and glazed walls along with a feature lantern design roof this is a delightfully bright room.
Agent's descriptionDouble glazed
Other features include period pine doors, high quality double glazed windows throughout and an oil-fired traditional cooking range in the kitchen.
Agent's descriptionUp to 1,000 Mbps
Available to 100% of premises in the postcode (Ofcom, Jan 2026). Postcode coverage, not a speed guarantee: check this exact address with a provider.
Ofcom postcode coverageMains gas, water and electricity
INFORMATION Chain Free Council Tax Band: D Local Authority: Woking Borough Council EPC Rating: E Tenure: Freehold Latitude: 51.278851 Longitude: -0.56724 What Three Words: ///ou…
Agent's descriptionFreehold
Supplied listing field and any agent featuresBand D
Council tax, Band D
Agent's descriptionRated E. Check the assessment date on the certificate.
Agent's descriptionQuestions worth asking
The listing doesn't answer these. Tick any you'd like to ask and they'll be added to your enquiry message.
Nothing added yet
Loading room styling…
Life nearby
A feel for the area
Getting about
0.9 milesto Worplesdon Rail Station
Approximate straight-line distance · DfT NaPTAN · 13 Sept 2026Background air quality
- Fine particles · PM₂.₅
- 6.8 µg/m³ · Above the WHO guideline · well within the UK legal limit
- Nitrogen dioxide · NO₂
- 8.2 µg/m³ · Meets the WHO guideline
Annual background levels. For scale: the WHO 2021 guideline is 5 µg/m³ for PM₂.₅ and 10 for NO₂; the UK legal limit is 20 and 40. Lower is better; this is a 1 km model, not a reading at the door.
Defra · 2024 annual model · 1 km areaLocal information is approximate. Distances are straight-line estimates from the available location. Broadband describes postcode coverage, not the speed or service available at this home; check the address with a provider. Air quality is a modelled annual background estimate.
Checking nearby places…
Picture your everyday
Start with the agent's details and explore the Area Overview to get a feel for daily life here.
Local news
Good news from Guildford and the surrounding area: openings, events, schools, sport, green spaces and investment. Read each story for the places and dates it covers.
Checking connected news sources…
Other homes nearby
Homes in Guildford →About these property details
The information provided in this listing is for general information purposes only and does not constitute property particulars. We make no warranties or guarantees, express or implied, regarding the accuracy, completeness, or availability of the information.
Property details are provided by the listing agent, developer, or other third parties, and we have no control over the content provided. Prospective buyers or tenants should make their own enquiries and verify all information directly with the agent or relevant party.
Information relating to Energy Performance Certificates, Home Reports, or other statutory documents should be obtained directly from the selling agent or developer where applicable.