
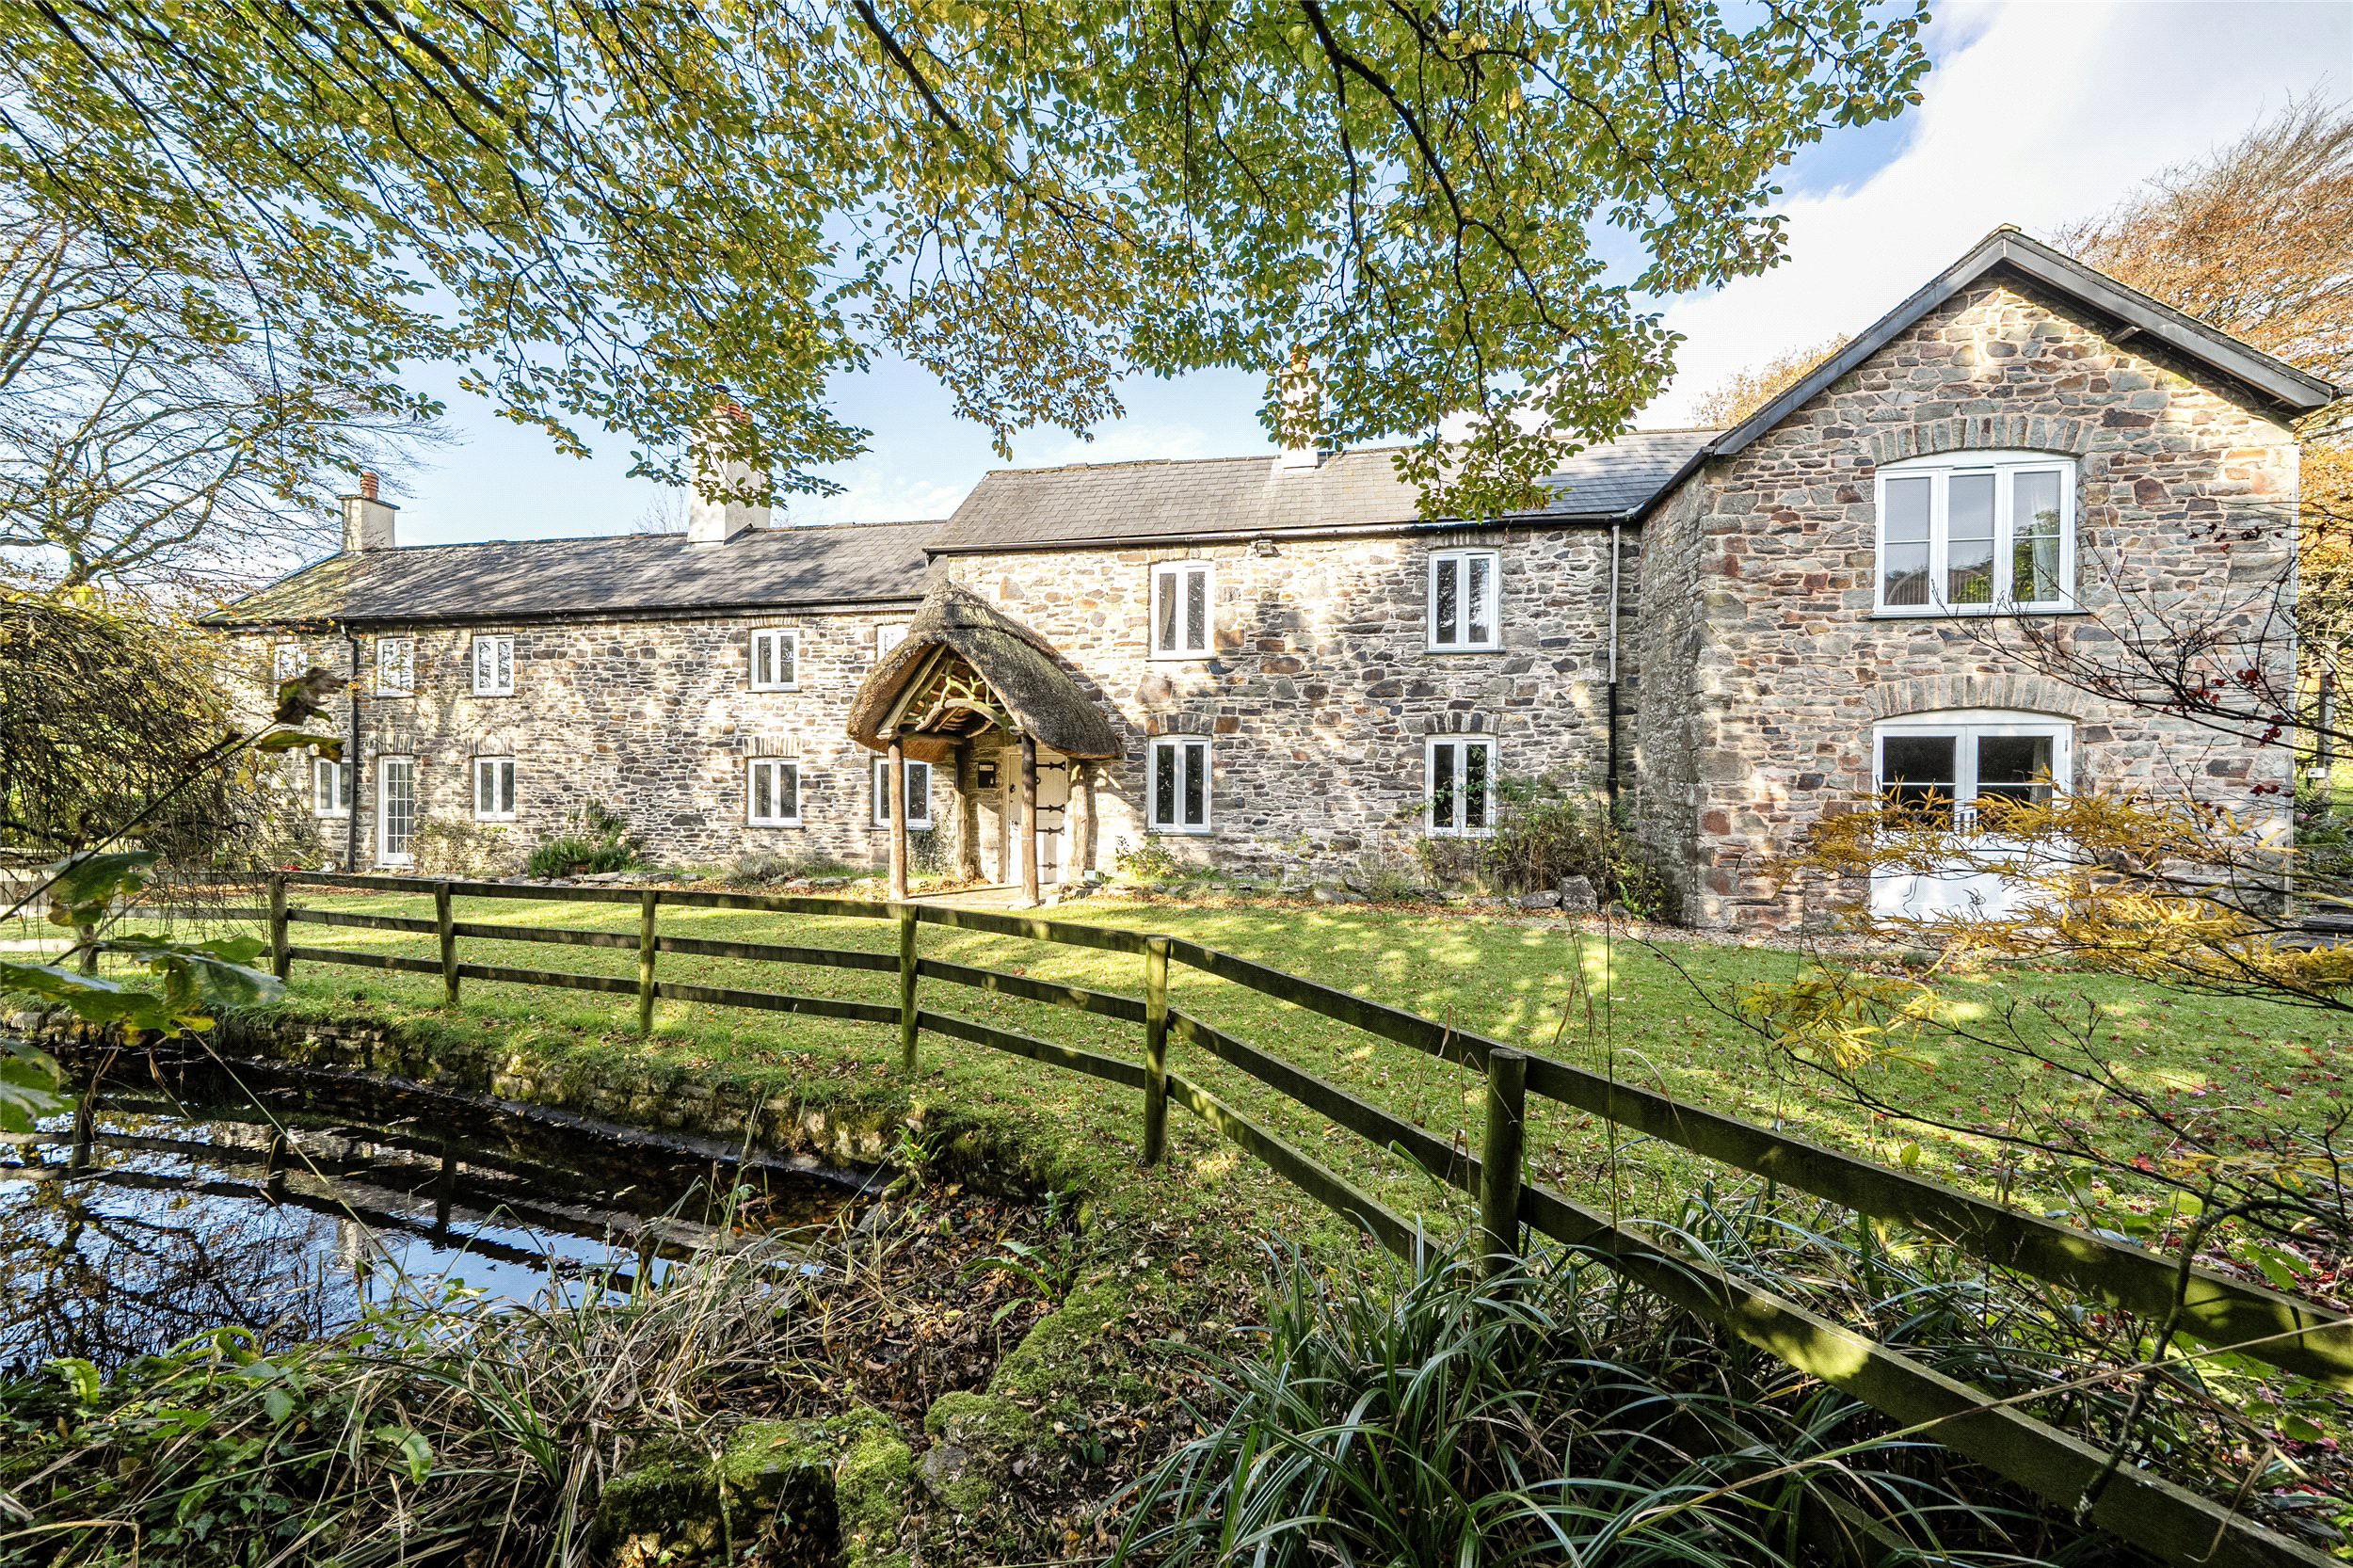

Dulverton, Devon · TA22
Waddicombe, Dulverton
Waddicombe, Dulverton, Devon, TA22
Guide price
A private and characterful country residence on the edge of Exmoor National Park, near Dulverton, set in approximately 12 acres with countryside views, versatile reception space and useful outbuildings including stables. EPC Rating E
Listed 16 November 2026 · agent details updated 16 November 2026. An asking price is not a completed sale.
The home, in the agent’s words
- Fine & Country
Read the full agent description
A private and characterful country residence on the edge of Exmoor National Park, near Dulverton, set in approximately 12 acres with countryside views, versatile reception space and useful outbuildings including stables.
Conveniently located with excellent road links to the popular towns of Dulverton, Tiverton and South Molton, this impressive country home has been thoughtfully extended over the years to create a substantial residence offering flexible and adaptable accommodation throughout. The property boasts five bedrooms, multiple reception rooms and further potential to create a self-contained annexe, subject to the necessary consents.
In addition, the property is ideally suited to those with equestrian interests, benefiting from a range of outbuildings and stabling, whilst also appealing to purchasers seeking a smallholding or simply a private rural retreat. Surrounded by beautiful countryside and set on the fringes of the Exmoor National Park, the property enjoys a peaceful setting whilst remaining within easy reach of some of Exmoor's finest walking, riding and outdoor pursuits.
SELLER INSIGHT
" As a family, we have enjoyed many happy memories at Henspark during our time there. It has been a wonderful place for coming together as an extended family for celebrations and garden parties, and the children have loved the freedom that the outdoor space offers them.
Several of the children had their first experiences of horse-riding on Exmoor, and the opportunities for outdoor pursuits have been wonderful.
The local primary school and nursery were real assets when the children were younger, and the local community is warm, welcoming, and supportive.
We really hope that it will bring as much happiness to the next owner as it has done for our family."
As illustrated by the floor plan, the property is entered via a front door leading into an impressive panelled entrance hall featuring an open fireplace with stone surround and staircase rising to the first floor. From the entrance hall there is access to a cloakroom and separate wash hand basin area.
Continuing through the property, the dining room provides a charming space for entertaining, benefiting from a stone fireplace and attractive wall panelling. From here, access leads into the open-plan kitchen/breakfast room, which features a further fireplace and ample space for a dining table. A door provides direct access to the front gardens. The L-shaped kitchen is fitted with a traditional oil-fired Aga, separate electric cooker, Belfast sink and wooden worktops, creating a practical and characterful heart to the home.
Beyond the kitchen is a useful rear entrance/boot room area with additional worktop space and a secondary staircase rising to the first floor, offering flexibility and convenient access to the upper accommodation.
Continuing from the entrance hall, access is provided to the well-proportioned sitting room, a welcoming space centred around an attractive fireplace. From here, double doors lead through to the family room, which enjoys direct access to the gardens via patio doors and offers an excellent space for relaxing and entertaining.
To the rear of the property, and accessed from the kitchen, is a further range of rooms that provide valuable and versatile accommodation. The first is a ground floor bathroom, which also benefits from a door leading back into the rear entrance hall, creating a practical layout. Continuing along the corridor is a utility room, together with a separate office which could equally serve as a snug or hobby room. This in turn leads into the garden room, a light-filled space offering the potential to create a self-contained ground floor annexe, subject to the necessary consents.
The garden room benefits from two separate doors providing access to the outside, further enhancing its flexibility. Completing this section of the property are a wine store, an inner boot room and the boiler room, all of which contribute to the excellent level of practical storage and ancillary space available within the home.
The first floor provides generous and well-balanced accommodation comprising five bedrooms, all accessed from a spacious landing which enhances the feeling of space throughout the property. The bedrooms enjoy varying aspects over the surrounding gardens with the principal rooms particularly benefiting from the property's elevated and private setting.
OUTSIDE
The land is divided into with an approximately 6-acre field situated to the rear of the property and a further field of approximately 5 acres located on the opposite side of the house. Together, the gardens, grounds and pastureland create an exceptional lifestyle opportunity, ideally suited to equestrian enthusiasts, those seeking a smallholding, or purchasers wishing to enjoy a private country residence in a beautiful rural setting on the edge of the Exmoor National Park.
Outside, the property is approached via a shared private lane leading to its own private driveway, which passes the house and provides ample parking and turning areas.
The gardens are a particular feature, with areas of lawn, a pond and seating areas providing the perfect spaces to relax and enjoy the tranquil surroundings. Positioned around the house and extending across both sides of the driveway, the grounds create a wonderful sense of privacy and seclusion whilst taking full advantage of countryside outlook.
A comprehensive range of outbuildings adds significantly to the property's appeal, offering excellent storage, workshop space and a separate barn currently utilised as a pottery studio. The extensive equestrian facilities include a stable yard, additional stable block and a further rear access drive, further enhancing the properties appeal.
The versatile outbuildings, together with the extensive gardens and grounds, enhance the property's appeal and create a rare opportunity to acquire a substantial country home capable of accommodating a variety of rural, equestrian and leisure pursuits, all within a beautiful and private setting.
AGENTS NOTE
TITLE
The property is held on two separate titles, and it is therefore recommended that any prospective purchaser seeks independent legal advice regarding Stamp Duty Land Tax and associated tax implications.
HUNTING RIGHTS
The hunting rights across the entire property are held by the Badgworthy Land Company.
WAYLEAVES, RIGHTS OF WAY AND EASEMENTS
The property is being sold subject to and with the benefits of all rights including right of way (whether public or private) light, support, drainage, water and electricity supplies and other rights and obligations, easements and quasi easements and restrictive covenants and all existing and proposed wayleaves for masts, pylons, stays, cables, drains, water, gas and other pipes whether referred to in these particulars or not.
SERVICES & UTILITIES
Private water and drainage, mains electric. Oil fired central heating.
We encourage you to check before viewing a property the potential broadband speeds and mobile signal coverage. You can do so by visiting https://checker.ofcom.org.uk
Key facts
- Council tax band: F.
- EPC rating: E (score 42; potential rating C).
- Parking: residents' parking, garage.
What it's like to live in
The practical details that shape daily life here, each with its source. Anything the listing leaves open becomes a question to ask.
Garage + Driveway
Parking: residents' parking, garage.
Agent's descriptionFront garden
Agent's descriptionOil central heating
Oil fired central heating.
Agent's descriptionMains water, electricity and drainage
SERVICES & UTILITIES Private water and drainage, mains electric.
Agent's descriptionFreehold
Supplied listing field and any agent featuresBand F
Council tax, Band F
Agent's descriptionRated E. Check the assessment date on the certificate.
Agent's descriptionQuestions worth asking
The listing doesn't answer these. Tick any you'd like to ask and they'll be added to your enquiry message.
Nothing added yet
Loading room styling…
Life nearby
A feel for the area
Getting about
13.7 milesto Tiverton Parkway Rail Station
Approximate straight-line distance · DfT NaPTAN · 13 Sept 2026Background air quality
- Fine particles · PM₂.₅
- 4.5 µg/m³ · Meets the WHO guideline
- Nitrogen dioxide · NO₂
- 2.5 µg/m³ · Meets the WHO guideline
Annual background levels. For scale: the WHO 2021 guideline is 5 µg/m³ for PM₂.₅ and 10 for NO₂; the UK legal limit is 20 and 40. Lower is better; this is a 1 km model, not a reading at the door.
Defra · 2024 annual model · 1 km areaLocal information is approximate. Distances are straight-line estimates from the available location. Broadband describes postcode coverage, not the speed or service available at this home; check the address with a provider. Air quality is a modelled annual background estimate.
Checking nearby places…
Picture your everyday
Start with the agent's details and explore the Area Overview to get a feel for daily life here.
Local news
Checking connected news sources…
Other homes nearby
Homes in TA22 postcode area →About these property details
The information provided in this listing is for general information purposes only and does not constitute property particulars. We make no warranties or guarantees, express or implied, regarding the accuracy, completeness, or availability of the information.
Property details are provided by the listing agent, developer, or other third parties, and we have no control over the content provided. Prospective buyers or tenants should make their own enquiries and verify all information directly with the agent or relevant party.
Information relating to Energy Performance Certificates, Home Reports, or other statutory documents should be obtained directly from the selling agent or developer where applicable.