
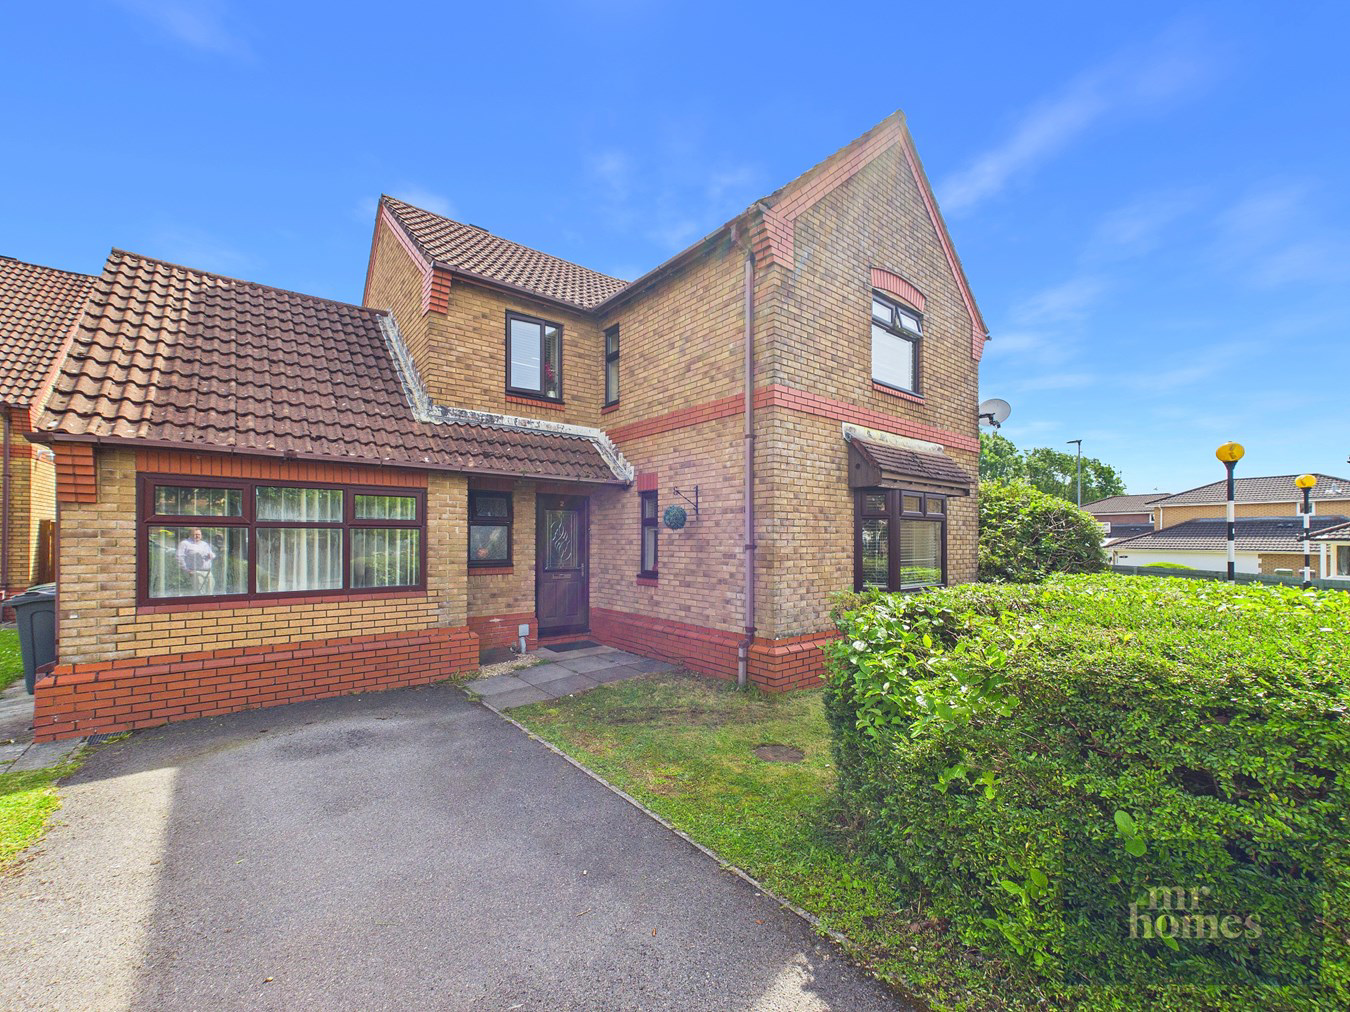

Penylan, Cardiff · CF23
Woosnam Close, Penylan
Woosnam Close, Penylan, Cardiff, CF23
Offers Over · Originally listed at £475,000
Coming to market with NO ONGOING CHAIN, discover this spacious 4-bedroom detached house located in the highly sought-after Penylan area, offering an ideal family home with excellent access to schools, shops, and transport links including the A48 and M4 corridor. The property features a substantial kitchen/diner perfect for family meals and entertaining, alongside two welcoming reception rooms. The primary bedroom benefits from a modern ensuite, while an added conservatory provides a bright, versatile space to relax. Additional highlights include a driveway for convenient parking and a garage conversion that adds extra living space. With its prime location close to local amenities and Cardiff city centre, this charming home combines comfort, convenience, and potential in one desirable package.
Listed 28 April 2026 · agent details updated 14 November 2026. An asking price is not a completed sale.
The home, in the agent’s words
- NO CHAIN
- DETACHED
- 4 BEDROOMS
- ENSUITE TO PRIMARY BEDROOM
- DRIVEWAY
- SUBSTANTIAL KITCHEN/DINER
- CONSERVATORY
- GARAGE CONVERSION
- POPULAR PENYLAN LOCATION
- CLOSE TO A48 AND M4 CORRIDOR
Read the full agent description
Welcome to this spacious, detached 4-bedroom family home nestled in the highly desirable Penylan area - available with NO ONGOING CHAIN. Boasting a substantial kitchen/diner, two well-proportioned reception rooms, and a bright conservatory, this property perfectly combines comfortable living with versatile space for family life and entertaining. The primary bedroom benefits from a modern ensuite bathroom, while the additional family bathroom services the other bedrooms. Outside, you’ll find a driveway offering convenient off-road parking and a garage conversion that provides extra living space, adding to the property’s overall appeal. Ideally positioned close to the A48 and M4 corridors, this home offers excellent access to Cardiff city centre, local schools, shops, amenities, and transport links.
Penylan is a popular and vibrant suburb known for its leafy streets, strong community feel, and convenient location. It is highly regarded for its excellent local schools, making it an ideal choice for families. Residents enjoy proximity to a variety of independent shops, cafes, and eateries, while beautiful parks and recreational facilities are just a short distance away. Benefiting from superb transport connections, Penylan allows for quick and easy access to Cardiff city centre and beyond, appealing to commuters and families alike.
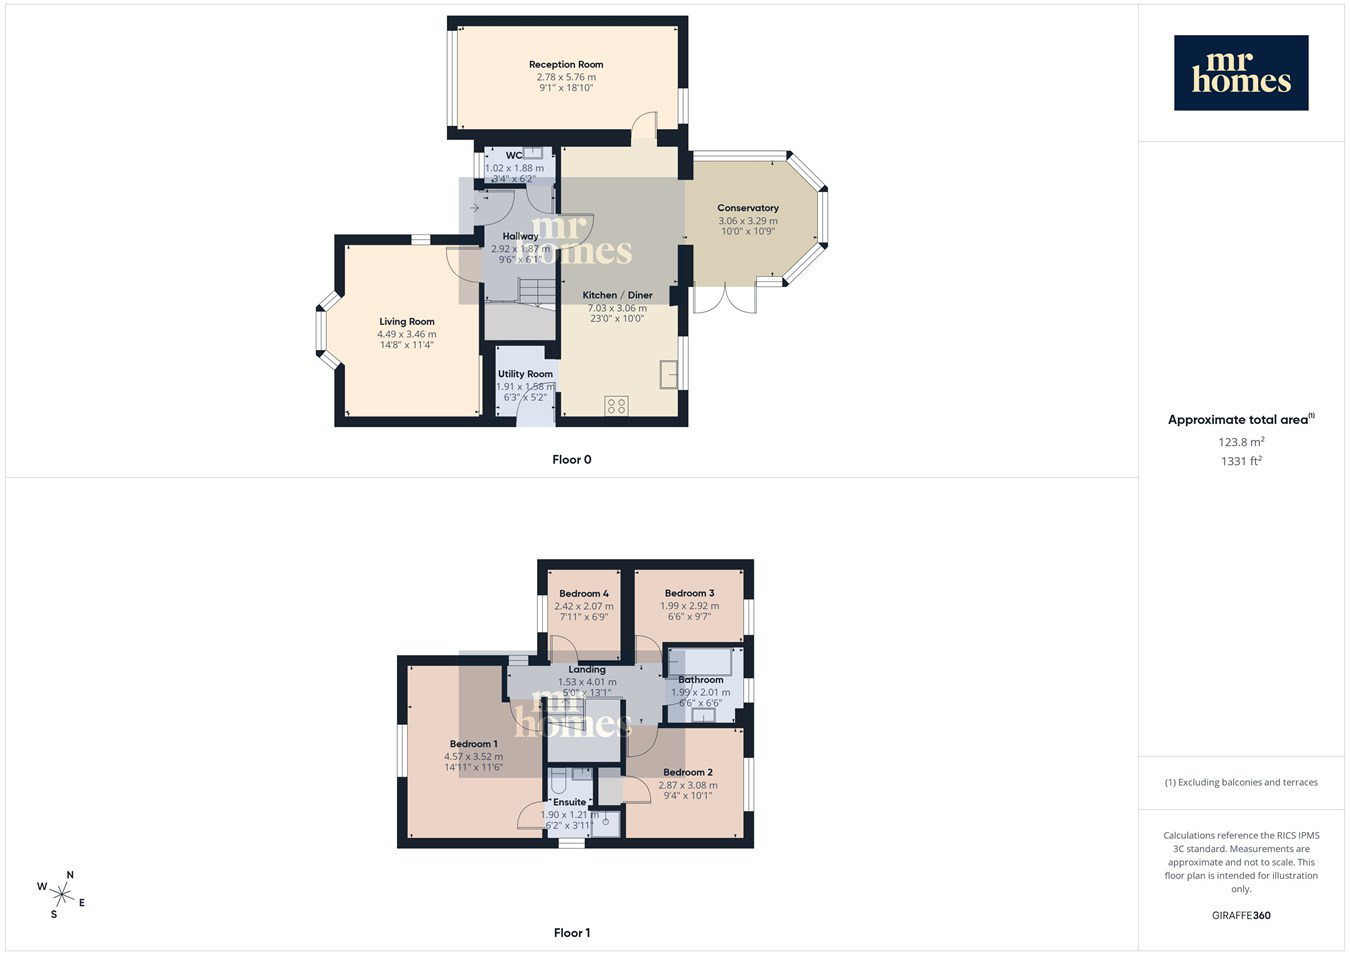
Upon entering the property, you are welcomed into a generous hallway that provides access to the one of the reception rooms and to the heart of the home. The front reception room is a bright and comfortable space, perfect for relaxing or hosting guests. The spacious kitchen/diner serves as the focal point of the property, equipped to accommodate large family meals and gatherings, with ample cabinetry and room for a dining table. Adjacent to this is a second reception area, offering flexibility depending on your needs – whether as a formal dining room, playroom, or home office. The conservatory offers a tranquil and sun-filled space ideal for enjoying your morning coffee or unwinding in the evening while overlooking the garden.
The first floor features four well-sized bedrooms, with the primary bedroom proudly boasting a modern ensuite bathroom, providing a private sanctuary for parents. The remaining three bedrooms are versatile and well-appointed, suitable for children, guests, or as a home workspace. A family bathroom completes the upper level, fitted with contemporary fixtures and a clean design.
Externally, the home benefits from a driveway, providing off-road parking (the integral garage has been converted into additional living space). The surrounding garden offers a private and peaceful outdoor area, ideal for children to play or for hosting summer gatherings. The property's prime Penylan location offers a wonderful opportunity for prospective buyers seeking comfort and convenience close to Cardiff city centre.
Outside Front
Driveway laid to tarmacadam; area laid to lawn bordered by mature hedges; path laid to paving slabs leads to Front Door; path to side laid to paving slabs leads to timber gate providing access to Rear Garden
Entrance Hall
9' 6" x 6' 1" (2.90m x 1.85m) Accessed via uPVC front door with obscured DG decorative panel; laminate flooring; under stairs storage cupboard; access to Living Room, Guest WC and Kitchen/Diner; carpeted stairs rise to First Floor
Guest WC
3' 4" x 6' 2" (1.02m x 1.88m) Tiled flooring; ladder style radiator; WC; pedestal wash hand basin with mixer tap and tiled splash back; uPVC obscured DG window to front
Living Room
14' 8" x 11' 4" (4.47m x 3.45m) PLUS BAY Laminate flooring; 2 x radiators; feature fireplace; 2 x uPVC DG windows to front, one to Bay
Kitchen / Diner
23' 0" x 10' 0" (7.01m x 3.05m) Flooring to dining area laminate; flooring to kitchen ceramic tiling; modern fitted kitchen with matching wall and base units with worktops over and tiled splash backs; breakfast bar; radiator; integrated stainless steel sink with half bowl, draining board and mixer tap; integrated Beko dishwasher; space for Range style cooker; space for free-standing American-style fridge/freezer; open plan to Utility Room
Utility Room
6' 3" x 5' 2" (1.91m x 1.57m) Tiled flooring continued; matching kitchen units and worktop; stainless steel sink with draining board and mixer tap; space and plumbing for washing machine; space for tumble dryer; Ideal icos HE18 central heating boiler (conventional system with tank/cylinder); uPVC door with obscured DG panel provides access to Rear Garden
Converted Garage/Reception Room
9' 1" x 18' 10" (2.77m x 5.74m) (Converted Garage: Conversion predates current ownership and is understood to have been completed c. early 2000s. No Building Regulations completion certificate or evidence of Building Control sign-off is known to exist. Buyers should make their own enquiries via their solicitor). Laminate flooring; radiator; 2 x uPVC DG windows, one to front, one to rear
Conservatory
10' 9" x 10' 0" (3.28m x 3.05m) Open plan to Dining area and Laminate flooring continues; uPVC DG French doors provide access to Rear Garden
First Floor Landing
5' 0" MAX x 13' 1" MAX (1.52m x 3.99m) Carpeted; radiator; access to all Bedrooms; access to Family Bathroom; access hatch to loft; uPVC DG window to front
Bedroom 1
14' 11" x 11' 6" (4.55m x 3.51m) Laminate flooring; radiator; access to Ensuite; uPVC DG window to front
Ensuite
6' 2" x 3' 11" (1.88m x 1.19m) PLUS SHOWER CUBICLE Tiled flooring; partly tiled walls; pedestal wash hand basin with mixer tap; WC; shower cubicle with mains powered shower; timber framed DG window to side
Bedroom 2
10' 1" x 9' 4" (3.07m x 2.84m) Laminate flooring; radiator; storage cupboard housing hot water cylinder; timber framed DG window to rear
Bedroom 3
6' 6" x 9' 7" (1.98m x 2.92m) Laminate flooring; radiator; timber framed DG window to rear
Bedroom 4
7' 11" x 6' 9" (2.41m x 2.06m) Laminate flooring; radiator; uPVC DG window to front
Family Bathroom
6' 6" x 6' 6" (1.98m x 1.98m) Tiled flooring; partly tiled walls; ladder style radiator; pedestal wash hand basin with mixer tap; WC; tiled bath with mixer taps and mains powered shower over; timber framed DG window to rear
Rear Garden
Patio area laid to paving slabs leading to timber gate providing side access to front of property; area laid to lawn mainly edged with mature hedge lined with trees
What it's like to live in
The practical details that shape daily life here, each with its source. Anything the listing leaves open becomes a question to ask.
Integral garage + Driveway
(Converted Garage: Conversion predates current ownership and is understood to have been completed c. early 2000s. No Building Regulations completion certificate or evidence of B…
Agent's descriptionRear rear garden
Agent's descriptionCentral heating · Ideal boiler
Room 6' 3" x 5' 2" (1.91m x 1.57m) Tiled flooring continued; matching kitchen units and worktop; stainless steel sink with draining board and mixer tap; space and plumbing for w…
Agent's descriptionLoft · Understairs cupboard
Landing 5' 0" MAX x 13' 1" MAX (1.52m x 3.99m) Carpeted; radiator; access to all Bedrooms; access to Family Bathroom; access hatch to loft; uPVC DG window to front
Agent's descriptionUp to 1,000 Mbps
Available to 100% of premises in the postcode (Ofcom, Jan 2026). Postcode coverage, not a speed guarantee: check this exact address with a provider.
Ofcom postcode coverageFreehold
Supplied listing field and any agent featuresThe agent has supplied the certificate as a document. Its rating isn't in the listing data, so open it to see the band and assessment date.
Supplied listing documentEvery room the agent measured
Entrance Hall
2.90 × 1.85 m · 9'6" × 6'1" · 5.4 m²
The agent lists this room's size without further notes.
The outline follows the agent's two measurements. Measurements are approximate.
Questions worth asking
The listing doesn't answer these. Tick any you'd like to ask and they'll be added to your enquiry message.
Nothing added yet
Loading room styling…
Life nearby
A feel for the area
Getting about
1.4 milesto Cathays Rail Station
Approximate straight-line distance · DfT NaPTAN · 13 Sept 2026Background air quality
- Fine particles · PM₂.₅
- 6.3 µg/m³ · Above the WHO guideline · well within the UK legal limit
- Nitrogen dioxide · NO₂
- 13.8 µg/m³ · Above the WHO guideline · well within the UK legal limit
Annual background levels. For scale: the WHO 2021 guideline is 5 µg/m³ for PM₂.₅ and 10 for NO₂; the UK legal limit is 20 and 40. Lower is better; this is a 1 km model, not a reading at the door.
Defra · 2024 annual model · 1 km areaLocal information is approximate. Distances are straight-line estimates from the available location. Broadband describes postcode coverage, not the speed or service available at this home; check the address with a provider. Air quality is a modelled annual background estimate.
Checking nearby places…
Picture your everyday
Start with the agent's details and explore the Area Overview to get a feel for daily life here.
Local news
Good news from Cardiff and the surrounding area: openings, events, schools, sport, green spaces and investment. Read each story for the places and dates it covers.
Checking connected news sources…
Other homes nearby
Homes in Cardiff →About these property details
The information provided in this listing is for general information purposes only and does not constitute property particulars. We make no warranties or guarantees, express or implied, regarding the accuracy, completeness, or availability of the information.
Property details are provided by the listing agent, developer, or other third parties, and we have no control over the content provided. Prospective buyers or tenants should make their own enquiries and verify all information directly with the agent or relevant party.
Information relating to Energy Performance Certificates, Home Reports, or other statutory documents should be obtained directly from the selling agent or developer where applicable.