

NW6
Belsize Road
Belsize Road, NW6
Offers Over · Originally listed at £700,000
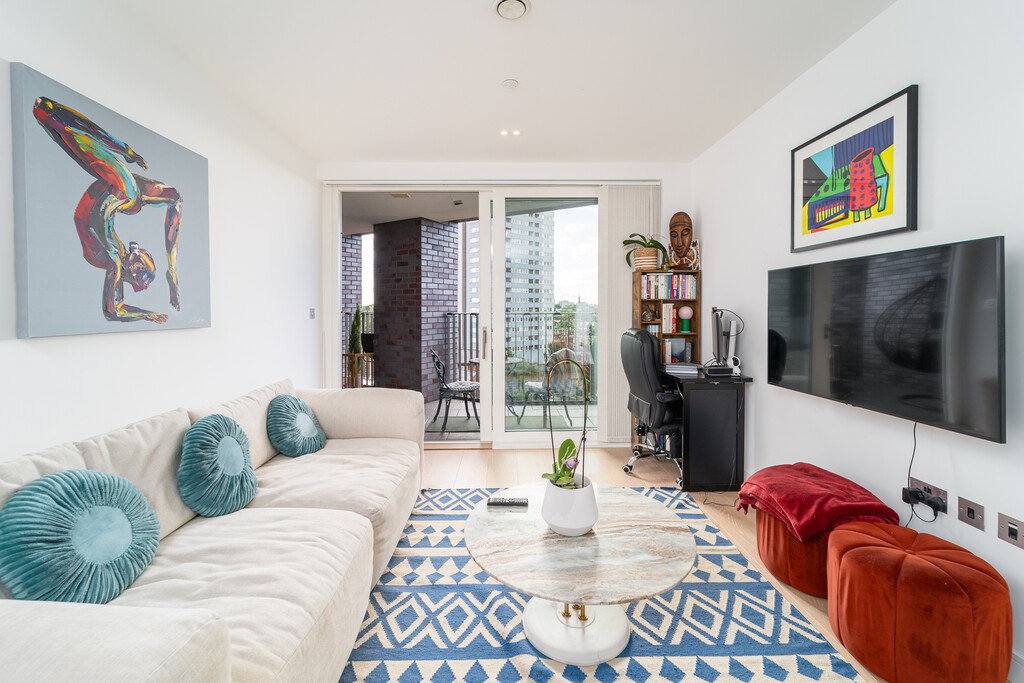
A fifth-floor two double bedroom apartment providing circa 873 sq ft of lateral accommodation on Belsize Road. The home offers an open-plan living space with a large south-facing balcony, ample storage throughout, far-reaching views, concierge service and lift access.
Listed 15 September 2026 · agent details updated 11 November 2026. An asking price is not a completed sale.
The home, in the agent’s words
- Concierge, bicycle storage and residents’ workspace
- Large private south-facing balcony
- Far-reaching, uninterrupted outlook
- Fifth-floor lateral apartment with lift access
- Two double bedrooms with built-in storage
- Open-plan kitchen and reception room
- Approximately 873 sq ft of accommodation
- EPC rating B with double glazing
Read the full agent description
The Home
The apartment is arranged laterally across a single floor, with the open-plan kitchen and reception room forming the main living space. Its fifth-floor position and south-facing balcony provide an open, uninterrupted outlook, creating a valuable extension of the living accommodation. Both bedrooms are doubles and include built-in storage, giving the layout practical appeal for a couple, sharers or anyone requiring a home working space or second bedroom for guests.
The apartment forms part of a modern purpose-built development with lift access to the fifth floor. Full double glazing and an EPC rating of B add to the practical specification. Flooded with natural light and offering ample storage throughout, this home has much to offer. Residents also have access to a concierge service, secure bicycle storage with dedicated racks and a communal workspace or meeting area within the entrance foyer. The communal areas are described as clean and well maintained by residence.
The Neighbourhood
Belsize Road sits within the southern part of South Hampstead, close to the junction with Abbey Road and within easy reach of the everyday shops, supermarkets and services found along West End Lane, Swiss Cottage and St John's Wood provide further choices for cafés, restaurants, shopping and leisure.
Kilburn High Road station is approximately 0.3 miles away, while South Hampstead station is approximately 0.4 miles from the property. Both are served by the London Overground Lioness line, providing services towards London Euston. Kilburn Park Underground Station is also approximately 0.4 miles away and is served by the Bakerloo line, with connections towards Paddington, Oxford Circus and the West End. Local postcode information, TfL
The position offers access to several well-established North West London neighbourhoods, with the cafés and shops of West Hampstead to the north, the amenities of Swiss Cottage to the east and the residential streets surrounding Abbey Road and Maida Vale to the south.
Tenure: Leasehold (Lease Length Approximately 123 years remaining, originally granted for 130 years in 2019)
Service Charge: £4,500 per annum
EPC Rating: B
Council Tax: Band E
Local Authority: London Borough of Camden
What it's like to live in
The practical details that shape daily life here, each with its source. Anything the listing leaves open becomes a question to ask.
South-facing balcony
Agent's descriptionDouble glazed
Full double glazing and an EPC rating of B add to the practical specification.
Agent's descriptionUp to 1,000 Mbps
Available to 100% of premises in the postcode (Ofcom, Jan 2026). Postcode coverage, not a speed guarantee: check this exact address with a provider.
Ofcom postcode coverageBand E
Council tax, Band E
Agent's descriptionService charge: £4,500 per annum
Agent's descriptionRated B. Check the assessment date on the certificate.
Agent featuresQuestions worth asking
The listing doesn't answer these. Tick any you'd like to ask and they'll be added to your enquiry message.
Nothing added yet
Loading room styling…
Life nearby
A feel for the area
Getting about
0.2 milesto South Hampstead Rail Station
Approximate straight-line distance · DfT NaPTAN · 13 Sept 2026Background air quality
- Fine particles · PM₂.₅
- 9.3 µg/m³ · Above the WHO guideline · well within the UK legal limit
- Nitrogen dioxide · NO₂
- 22.1 µg/m³ · Above the WHO guideline · within the UK legal limit
Annual background levels. For scale: the WHO 2021 guideline is 5 µg/m³ for PM₂.₅ and 10 for NO₂; the UK legal limit is 20 and 40. Lower is better; this is a 1 km model, not a reading at the door.
Defra · 2024 annual model · 1 km areaLocal information is approximate. Distances are straight-line estimates from the available location. Broadband describes postcode coverage, not the speed or service available at this home; check the address with a provider. Air quality is a modelled annual background estimate.
Checking nearby places…
Picture your everyday
Start with the agent's details and explore the Area Overview to get a feel for daily life here.
Local news
Checking connected news sources…
Other homes nearby
Homes in NW6 postcode area →About these property details
The information provided in this listing is for general information purposes only and does not constitute property particulars. We make no warranties or guarantees, express or implied, regarding the accuracy, completeness, or availability of the information.
Property details are provided by the listing agent, developer, or other third parties, and we have no control over the content provided. Prospective buyers or tenants should make their own enquiries and verify all information directly with the agent or relevant party.
Information relating to Energy Performance Certificates, Home Reports, or other statutory documents should be obtained directly from the selling agent or developer where applicable.