

Silsden, North Yorkshire · BD20
Skipton Road, Silsden
Skipton Road, Silsden, North Yorkshire, BD20
Guide price
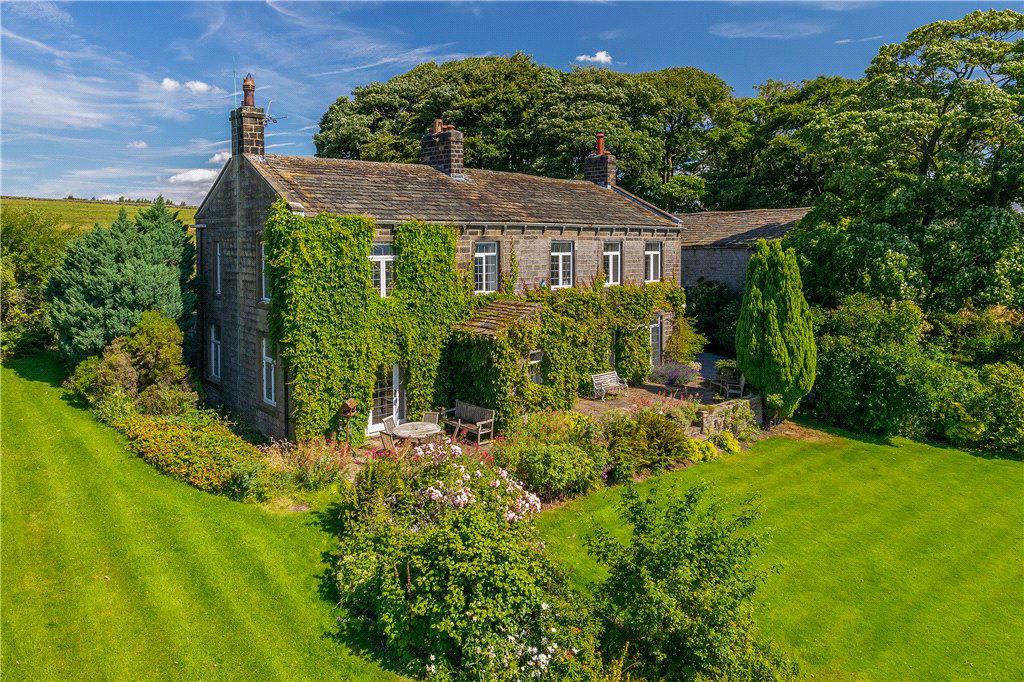
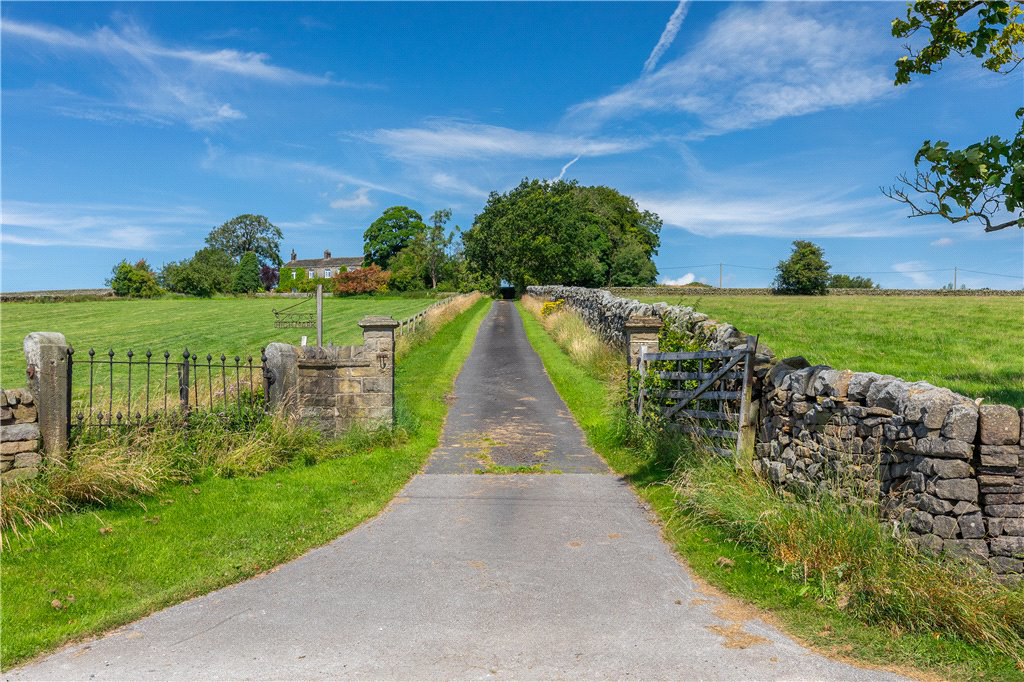
A magnificent stone built detached property set back from the road with access via a private driveway and overlooking its own field with uninterrupted views of the Aire Valley. Offering six bedrooms, two fabulous reception rooms. In need of some updating and would make a fantastic family home.
Listed 6 June 2025 · agent details updated 2 June 2026. An asking price is not a completed sale.
The home, in the agent’s words
- An impressive detached residence
- Five spacious bedrooms
- Two grand reception rooms
- In need of some updating
- Rural location with amazing views
- A family home in easy access of Skipton
- Adjoining field, Approx. 2.5 acres
- Unconverted barn
- To Modernise
Read the full agent description
Entrance porch to the front with quarry tiled floor leads into a hallway with the staircase to the first floor. From the hall you enter the magnificent living room with a brick fireplace and open fire, wood block flooring, a door to the front and a windows to the side. To the opposite side of the hall is the dining/sitting room with period beams, inset book shelves, wood and brick fireplace with open fire, two windows and French doors leading out onto the southerly facing patio. To the rear of the property is the kitchen offering a selection of wall, drawer and base units, plumbing for a dishwasher, stainless steel sink, space for a cooker, tiled flooring and a window to the rear.
A rear hall provides a secondary staircase to the first floor with an arch window providing amazing views, a pantry cupboard with a window to the rear and access to a cellar with stone steps. Onto a second rear hall with an understairs storage cupboard and a door providing access out to the rear of the property. Off this hall is a two piece suite which includes a low flush w.c., and a wash hand basin. Next, a utility room with windows to two sides, wall, drawer and base units, plumbing for a washing machine and space for a dryer and a stainless steel sink. From here, you access a boiler room which houses the oil boiler and has two windows to the rear.
To the first floor landing via the main staircase with a tank cupboard, storage cupboard with a window to the side. From here you can access the bathroom with bath and wash hand basin with a separate w.c., with a window to the side. The master bedroom has dual aspect windows with views looking across the valley and an en-suite comprising of a bath with shower over, pedestal wash hand basin, low flush w.c., and a window, there is also dressing room with shelves and hanging space. There are three further bedrooms to the front with windows and one also having a sink in the corner of the room. A fourth bedroom is to the rear with a window. The landing stretches to a second staircase and here is a final bedroom with fitted furniture and window to the rear.
Externally, there is a tarmac driveway which leads from road level and stretches up towards the property, this also circles around the unconverted barn . There is a formal front garden with a patio to the front of the porch, along with a formal lawn and established shrubs and bushes providing colour all year round. To the side of the property is meadow land with trees and the rear of the property has a fence to the boundary with an access to the field behind and an outhouse and oil tank. The unconverted barn has a garage space within it with a doorway to one side and to the rear of the barn is a woodland area with mature trees. An open field is located to the front stretching to roadside measuring approximately 2.5 acres.
Local Authority & Council Tax Band
• North Yorkshire Council,
• Council Tax Band H
Tenure, Services & Parking
• Freehold
• Mains electricity, water is a private supply, shared with the adjacent neighbour, drainage to a septic tank. Domestic heating is from an oil-fired boiler. The property has an official access across the field to get to the bore hole.
• A garage and parking for a number of cars is on site.
Internet & Mobile Coverage
The Ofcom website https://checker.ofcom.org.uk/ shows internet available from at least 1 provider. Outdoor mobile coverage (excl 5G) likely from at least 1 of the UK’s 4 main providers. Results are predictions not a guarantee & may differ subject to circumstances, exact location & network outages
Flooding
Check for flooding in England - GOV.UK indicate the long term flood risks for this property are: - Surface Water - Very low; Rivers & the Sea - Very low; Groundwater - Flooding from groundwater is unlikely in this area; Reservoir - Flooding from reservoirs is unlikely in this area.
Located on the fringe of the popular village of Silsden which offers accessible commuting to the Spa town of Ilkley and market town of Skipton. Silsden enjoys a variety of first class amenities, which include local shops and eateries and popular primary schools.
Key facts
- EPC rating: F (score 34; potential rating C).
- Parking: off street.
What it's like to live in
The practical details that shape daily life here, each with its source. Anything the listing leaves open becomes a question to ask.
 Parking
Garage + Driveway
The unconverted barn has a garage space within it with a doorway to one side and to the rear of the barn is a woodland area with mature trees.
Agent's description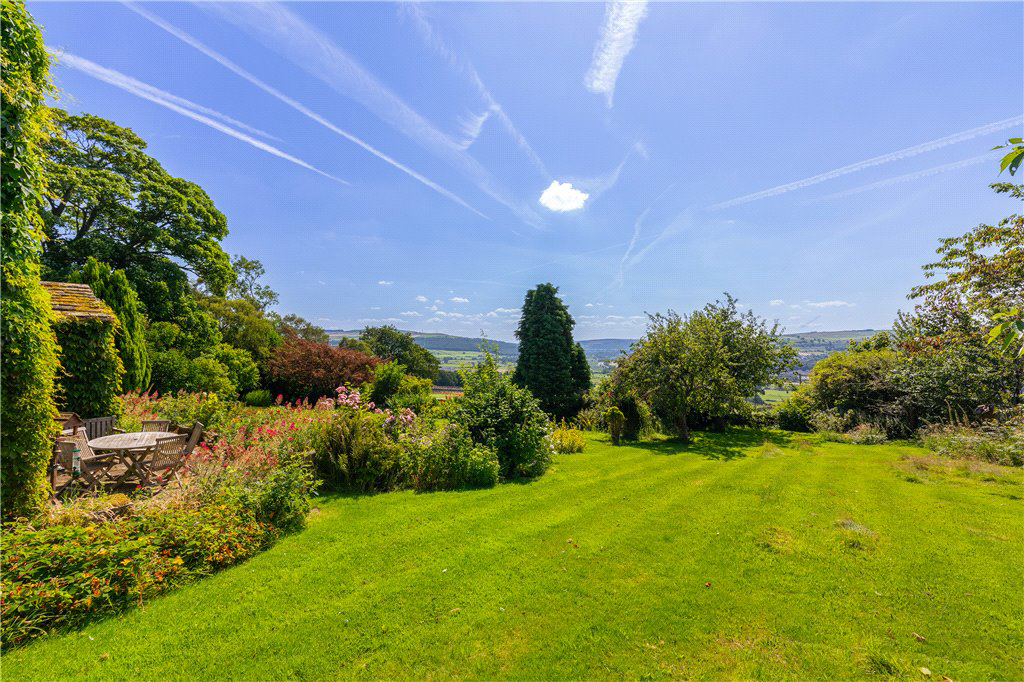 Outdoor space
Patio · front garden
Agent's descriptionUnderstairs cupboard
Agent's descriptionUp to 30 Mbps
Available to 56% of premises in the postcode (Ofcom, Jan 2026). Postcode coverage, not a speed guarantee: check this exact address with a provider.
Ofcom postcode coverageMains water, electricity and drainage
Authority & Council Tax Band • North Yorkshire Council, • Council Tax Band H Tenure, Services & Parking • Freehold • Mains electricity, water is a private supply, shared with th…
Agent's descriptionFreehold
Supplied listing field and any agent featuresBand H
Council tax, Band H
Agent's descriptionRated F. Check the assessment date on the certificate.
Agent's descriptionQuestions worth asking
The listing doesn't answer these. Tick any you'd like to ask and they'll be added to your enquiry message.
Nothing added yet
Loading room styling…
Life nearby
A feel for the area
Getting about
1.1 milesto Steeton & Silsden Rail Station
Approximate straight-line distance · DfT NaPTAN · 13 Sept 2026Background air quality
- Fine particles · PM₂.₅
- 5.5 µg/m³ · Above the WHO guideline · well within the UK legal limit
- Nitrogen dioxide · NO₂
- 4.6 µg/m³ · Meets the WHO guideline
Annual background levels. For scale: the WHO 2021 guideline is 5 µg/m³ for PM₂.₅ and 10 for NO₂; the UK legal limit is 20 and 40. Lower is better; this is a 1 km model, not a reading at the door.
Defra · 2024 annual model · 1 km areaLocal information is approximate. Distances are straight-line estimates from the available location. Broadband describes postcode coverage, not the speed or service available at this home; check the address with a provider. Air quality is a modelled annual background estimate.
Checking nearby places…
Picture your everyday
Start with the agent's details and explore the Area Overview to get a feel for daily life here.
Local news
Checking connected news sources…
Other homes nearby
Homes in BD20 postcode area →About these property details
The information provided in this listing is for general information purposes only and does not constitute property particulars. We make no warranties or guarantees, express or implied, regarding the accuracy, completeness, or availability of the information.
Property details are provided by the listing agent, developer, or other third parties, and we have no control over the content provided. Prospective buyers or tenants should make their own enquiries and verify all information directly with the agent or relevant party.
Information relating to Energy Performance Certificates, Home Reports, or other statutory documents should be obtained directly from the selling agent or developer where applicable.