

York, North Yorkshire · YO41
Storking Lane, Wilberfoss
Storking Lane, Wilberfoss, York, North Yorkshire, YO41 5QA
Originally listed at £230,000
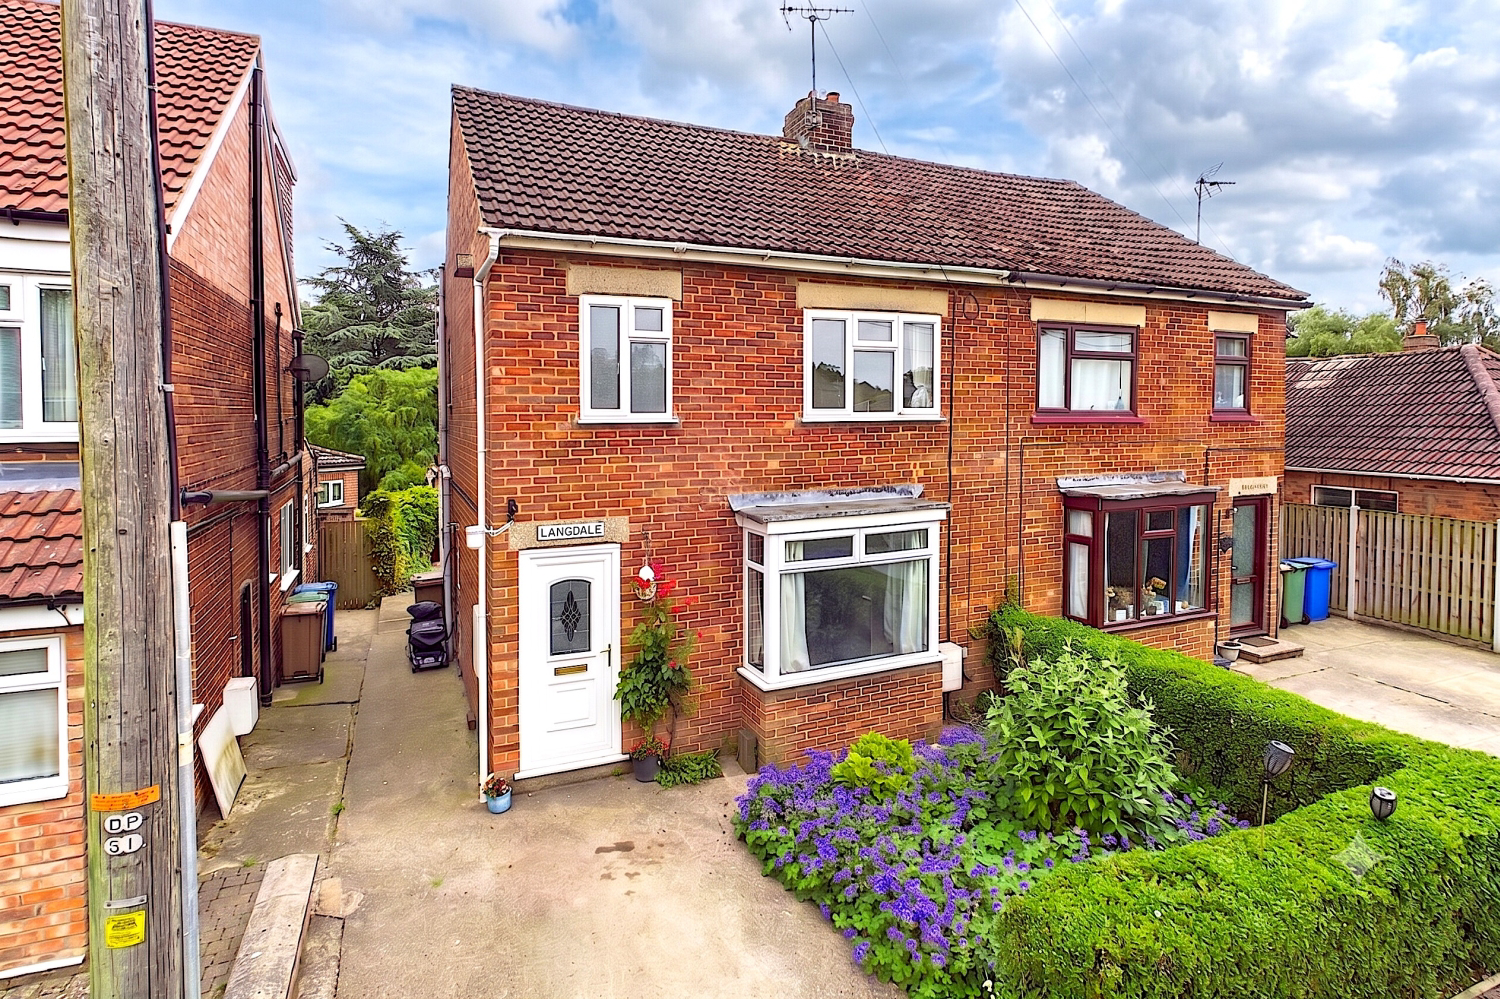
Ideally situated on Storking Lane, a desirable non-estate location within the sought-after village of Wilberfoss, this three-bedroom semi-detached home enjoys a lovely position with open countryside views to both the front and rear.
While the property is ready to move straight into, it also presents an ideal opportunity for first-time buyers looking to modernise and put their own stamp on a home over time.
Listed 11 May 2026 · agent details updated 30 October 2026. An asking price is not a completed sale.
The home, in the agent’s words
- NO CHAIN
- Countryside Views
- Sought After Village Location
- Allocated Garage and Driveway
- Kitchen Diner with Utility and Pantry
- Requires Modernisation
- Driveway For Parking
- HUGE Garden With Views To Open Field
Read the full agent description
Ideally situated on Storking Lane, a desirable non-estate location within the sought-after village of Wilberfoss, this three-bedroom semi-detached home enjoys a lovely position with open countryside views to both the front and rear.
While the property is ready to move straight into, it also presents an ideal opportunity for someone looking to modernise and put their own stamp on a home over time.
The ground floor welcomes you with a bright, good-sized lounge. With a lovely, large window to the front, this room has a nice, bright feel. Additional heating is provided with a wall-mounted gas fire. A great size and with lots of options to lay the room out to meet your needs.
Heading through, you’ll find a well-proportioned kitchen diner. A really sociable space thanks to its size and with views to the garden, it's just lovely. Modern and with a range of wall and base units alongside built-in appliances to include an undercounter fridge, gas hob and double oven
Adjoining the kitchen is a utility room with a pantry store. A super handy addition to the home, allowing for plumbing of white goods, an additional sink and drainer and lots of additional storage space
Completing the ground floor is a lean-to, wooden frame sunroom which leads to the patio and the expansive garden beyond.
Upstairs, the accommodation includes two good-sized double bedrooms, both of which have fitted wardrobes, a versatile third bedroom, and a family bathroom.
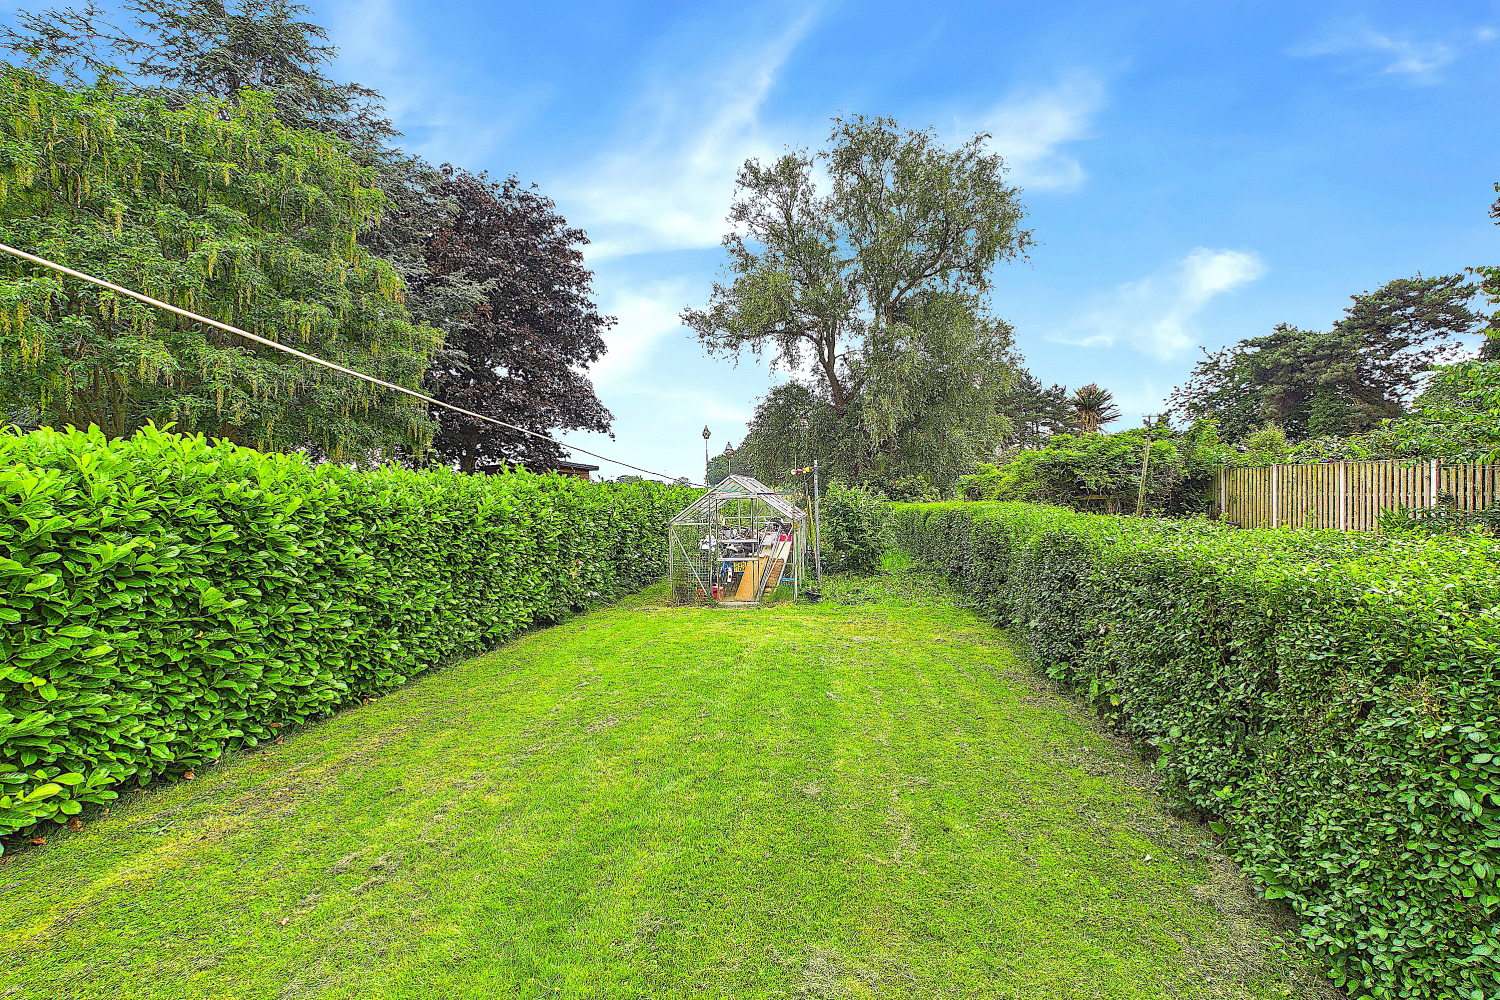
The rear garden is just sensational! With a top patio allowing a great spot to sit and overlook the garden and views beyond. Steps lead down to an expansive lawned garden with a greenhouse, all of which provide a peaceful and private feel. The home also has off-street parking on the driveway, along with a secure, allocated garage situated within a nearby block.
The highly regarded and sought-after village of Wilberfoss offers an idyllic rural lifestyle with exceptional convenience, perfectly situated just eight miles from the historic city of York and five miles from the market town of Pocklington. Excellent transport links, including a regular bus service, make it a popular choice for commuters. The village itself boasts a wonderful sense of community and a superb range of local amenities, including a well-respected primary school and nursery, a traditional public house, a small supermarket, a post office, and an independent butcher. With an active community centre and thriving local sports clubs for football and tennis, Wilberfoss combines everyday convenience with a vibrant, welcoming village atmosphere.
Purchaser ID and Anti-Money Laundering Checks
By law, we are required to conduct anti-money laundering checks on all intending sellers, purchasers, and giftors. In line with HMRC guidance, our partner, MoveButler, will carry out these checks in a safe and secure way on our behalf. Once an offer has been accepted (stc) MoveButler will send a secure link for the biometric checks to be completed electronically. There is a non-refundable charge of £40 (inclusive of VAT) per person for these checks. 'Our Anti Money Laundering and ID checks must be completed before the memorandum of sale can be sent to solicitors confirming the sale.
What it's like to live in
The practical details that shape daily life here, each with its source. Anything the listing leaves open becomes a question to ask.
 Outdoor space
Patio · rear garden
Agent's descriptionGarage + Off-street parking
The home also has off-street parking on the driveway, along with a secure, allocated garage situated within a nearby block.
Agent's descriptionBuilt-in wardrobes
Agent's descriptionUp to 1,000 Mbps
Available to 100% of premises in the postcode (Ofcom, Jan 2026). Postcode coverage, not a speed guarantee: check this exact address with a provider.
Ofcom postcode coverageQuestions worth asking
The listing doesn't answer these. Tick any you'd like to ask and they'll be added to your enquiry message.
Nothing added yet
Loading room styling…
Life nearby
A feel for the area
Getting about
8.5 milesto York Rail Station
Approximate straight-line distance · DfT NaPTAN · 13 Sept 2026Background air quality
- Fine particles · PM₂.₅
- 5.5 µg/m³ · Above the WHO guideline · well within the UK legal limit
- Nitrogen dioxide · NO₂
- 4.2 µg/m³ · Meets the WHO guideline
Annual background levels. For scale: the WHO 2021 guideline is 5 µg/m³ for PM₂.₅ and 10 for NO₂; the UK legal limit is 20 and 40. Lower is better; this is a 1 km model, not a reading at the door.
Defra · 2024 annual model · 1 km areaLocal information is approximate. Distances are straight-line estimates from the available location. Broadband describes postcode coverage, not the speed or service available at this home; check the address with a provider. Air quality is a modelled annual background estimate.
Checking nearby places…
Picture your everyday
Start with the agent's details and explore the Area Overview to get a feel for daily life here.
Local news
Good news from York and the surrounding area: openings, events, schools, sport, green spaces and investment. Read each story for the places and dates it covers.
Checking connected news sources…
Other homes nearby
Homes in York →About these property details
The information provided in this listing is for general information purposes only and does not constitute property particulars. We make no warranties or guarantees, express or implied, regarding the accuracy, completeness, or availability of the information.
Property details are provided by the listing agent, developer, or other third parties, and we have no control over the content provided. Prospective buyers or tenants should make their own enquiries and verify all information directly with the agent or relevant party.
Information relating to Energy Performance Certificates, Home Reports, or other statutory documents should be obtained directly from the selling agent or developer where applicable.