

Stowmarket, Suffolk · IP14
Charles Tye, Ringshall
Charles Tye, Ringshall, Stowmarket, Suffolk, IP14
Guide price
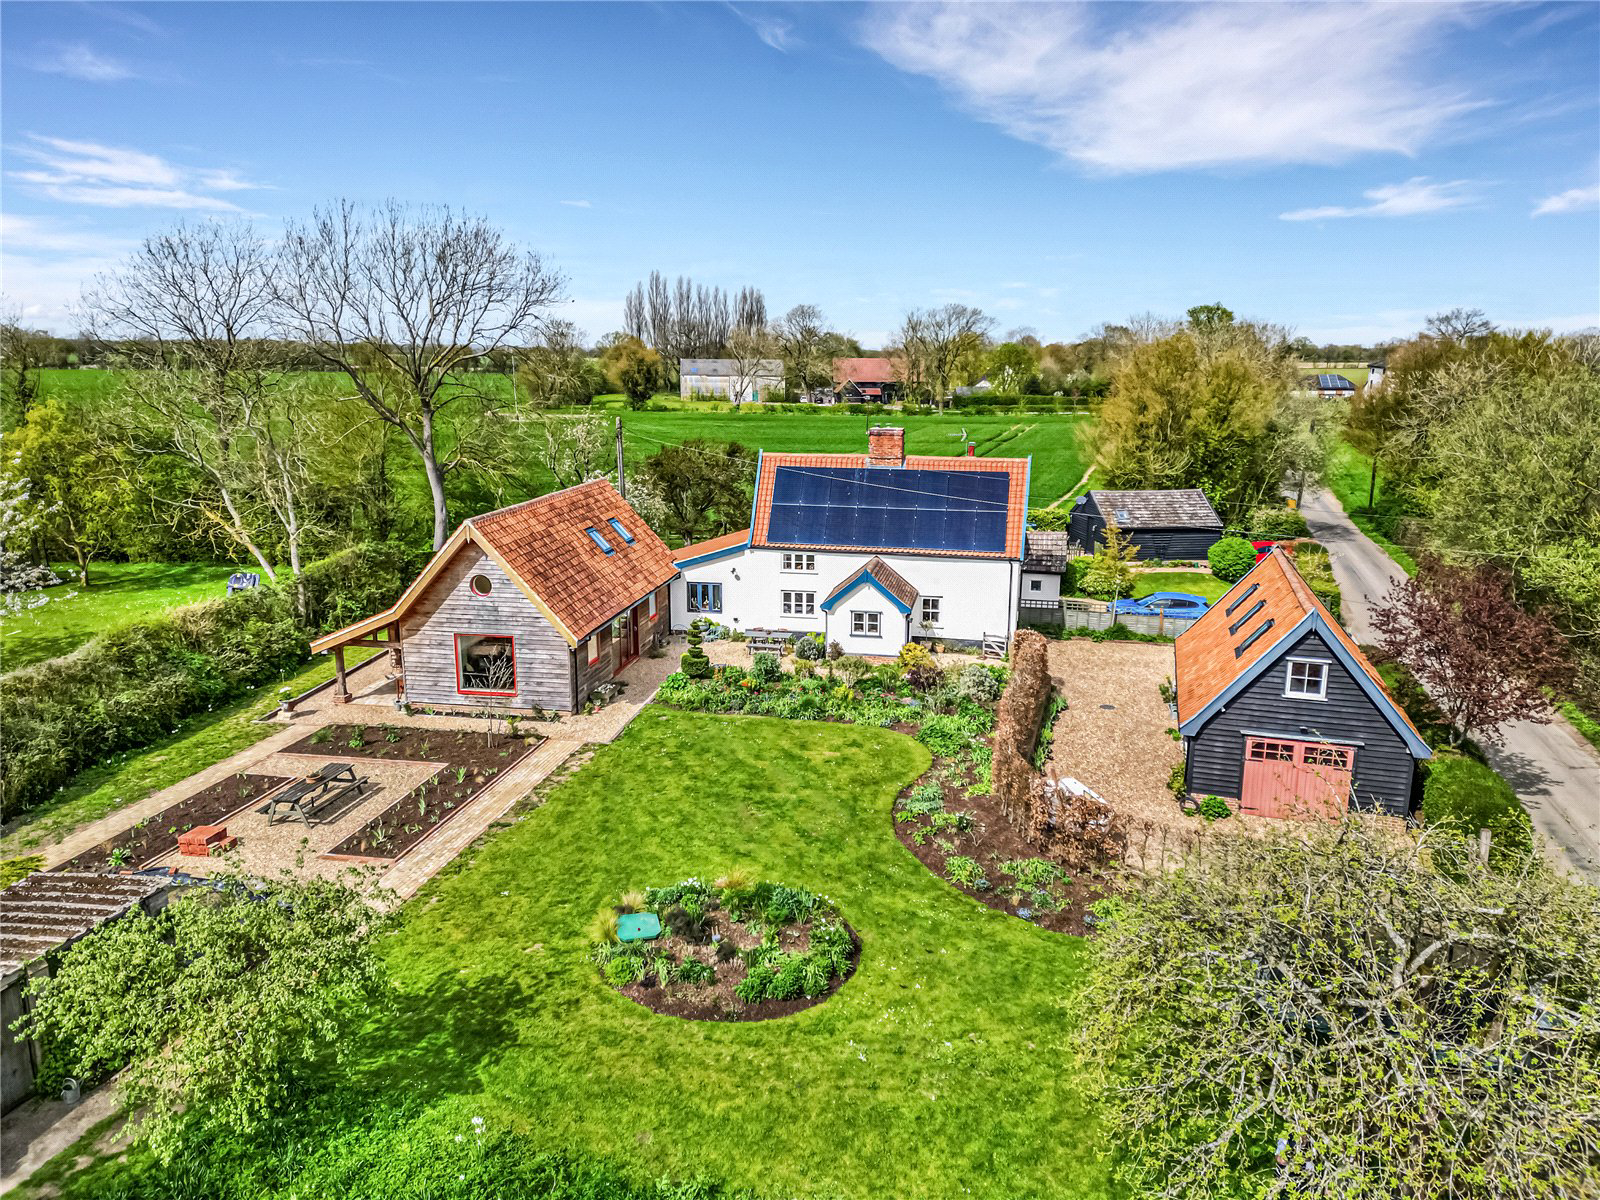
An enchanting eco-friendly cottage, with the added benefit of a detached one-bedroom annexe situated in charming gardens in all about 0.5 of an acre.
Elder House is understood to date from the 17th Century with later additions. Elder House presents lime-plastered elevations under a pan-tiled roofline, and now offers the ideal self-sufficient lifestyle (the good life) with low running costs –
air source heat pump, photovoltaic generation and house battery storage. The property has, over the past three years, undergone a considerable sympathetic renovation and extension programme to include the addition of a fabulous kitchen/dining/family room, with sliding doors out onto the garden. Parts of the property have underfloor heating, and it is understood that this could be extended into the old house if desired with feed pipework and control cable laid in place.
The older part of the house is now well insulated with hempcrete and warmcote lime render, with recently installed har…
Listed 20 April 2026 · agent details updated 16 July 2026. An asking price is not a completed sale.
The home, in the agent’s words
- Annex
Read the full agent description
An enchanting eco-friendly cottage, with the added benefit of a detached one-bedroom annexe situated in charming gardens in all about 0.5 of an acre.
Elder House is understood to date from the 17th Century with later additions. Elder House presents lime-plastered elevations under a pan-tiled roofline, and now offers the ideal self-sufficient lifestyle (the good life) with low running costs –
air source heat pump, photovoltaic generation and house battery storage. The property has, over the past three years, undergone a considerable sympathetic renovation and extension programme to include the addition of a fabulous kitchen/dining/family room, with sliding doors out onto the garden. Parts of the property have underfloor heating, and it is understood that this could be extended into the old house if desired with feed pipework and control cable laid in place.
The older part of the house is now well insulated with hempcrete and warmcote lime render, with recently installed hardwood double glazed windows. Also of note are the two reception rooms (one currently being used as a bedroom) both with wonderful inglenook fireplaces, with the sitting room fireplace housing a wood burning stove.
The ground floor accommodation also comprises utility room, separate WC/shower, a bedroom with en suite and, off the sitting room, a family bathroom. Above the kitchen/dining/family room is a mezzanine floor, accessed via a separate staircase, which is currently used as a playroom/workspace. There is also a vaulted entrance hall with brick floor and utility room that leads out to a spacious sheltered rear porch area.
A staircase leads up to the first floor where access is given to two good sized vaulted bedrooms. The property has a range of historic features including exposed timbers.
There is a dedicated plant room with exterior access.
OUTSIDE
The driveway has two entrances providing ample parking for several cars. One of the entrances gives access into the double-doored garage with adjoining office with annexe/studio room over currently used as a bedroom with en suite. The garage has an attached woodshed. The gardens at Elder House are truly outstanding and have been featured in Country Living, Country Life and Gardens Illustrated. The garden was also featured on the BBC’s Gardeners World in 2024. The garden features an array of flowering herbaceous borders, mature trees, polytunnel and shed, together with raised vegetable beds. There is a spacious sheltered rear porch area, accessed via the utility room, as well as an enclosed orchard area/chicken run with fruit trees including plum, damson, pear and Bramley, as well as a mix of espalier heritage apple trees, gooseberries and raspberries. There is also a garden pond. A 7,500 litre rainwater tank, with electric pump and programmable timer is most useful for watering the garden In total the gardens extend to approximately 0.5 of an acre.
LOCATION
Charles Tye is situated on the edge of the village of Ringshall and is located around four miles south of Stowmarket and nearly four miles southwest of Needham Market. Both Stowmarket and Needham Market offer a range of shopping, recreational and educational facilities, as well as train stations with main line services to London Liverpool Street via Ipswich. Needham Market also boasts the Needham Lake conservation area with a number of countryside walks. The county town of Ipswich is just eight miles away also offering comprehensive shopping, educational and recreational faculties including many pubs and restaurants.
DISTANCES
Stowmarket – 4 miles
Needham Market – 4 miles
A14 – 4 miles
DIRECTIONS (IP14 2HU)
From Ipswich proceed out onto the Norwich Road (A1156) which in turn leads onto Bramford Road the (B1067). Continue along here crossing over the A14 and passing through the villages of Little Blakenham, Somersham, Somersham Tye. On reaching the B1078 turn left and continue along this road until entering the village of Ringshall. Take a right hand turn along Stowmarket Road. Continue along passing Wattisham airfield on your left and take the next turn on your right signed Mill Road where Elder House will be found a short distance on your left-hand side denoted by a Jackson-Stops for sale board.
What3words: ///retaliate.inspects.onwards
PROPERTY INFORMATION
Services: Mains electricity and water are connected. Air Source Heat Pump. Biopure Sewage treatment plant. Photovoltaic panels. House battery.
Mobile: Ofcom reports a good service from the main providers.
Broadband: Ofcom reports ultrafast broadband is available at the property.
EPC: D
Council Tax: Band C. Mid Suffolk Council
Tenure: Freehold with vacant possession at completion.
Fixtures and Fittings: Items regarded as fixtures and fittings, are initially excluded from the sale, although certain items may be available by separate negotiation.
Viewings: By appointment with Jackson-Stops.
Key facts
- Parking: off street, garage.
What it's like to live in
The practical details that shape daily life here, each with its source. Anything the listing leaves open becomes a question to ask.
Garage + Driveway
One of the entrances gives access into the double-doored garage with adjoining office with annexe/studio room over currently used as a bedroom with en suite.
Agent's descriptionGarden
Agent's descriptionAir source heat pump
House presents lime-plastered elevations under a pan-tiled roofline, and now offers the ideal self-sufficient lifestyle (the good life) with low running costs – air source heat…
Agent's descriptionDouble glazed
The older part of the house is now well insulated with hempcrete and warmcote lime render, with recently installed hardwood double glazed windows.
Agent's descriptionUp to 1,000 Mbps
Available to 92% of premises in the postcode (Ofcom, Jan 2026). Postcode coverage, not a speed guarantee: check this exact address with a provider.
Ofcom postcode coverageMains water and electricity
What3words: ///retaliate.inspects.onwards PROPERTY INFORMATION Services: Mains electricity and water are connected.
Agent's descriptionFreehold
Supplied listing field and any agent featuresBand C
Council tax, Band C
Agent's descriptionRated D. Check the assessment date on the certificate.
Agent's descriptionQuestions worth asking
The listing doesn't answer these. Tick any you'd like to ask and they'll be added to your enquiry message.
Nothing added yet
Loading room styling…
Life nearby
A feel for the area
Getting about
4.3 milesto Stowmarket Rail Station
Approximate straight-line distance · DfT NaPTAN · 13 Sept 2026Background air quality
- Fine particles · PM₂.₅
- 6.8 µg/m³ · Above the WHO guideline · well within the UK legal limit
- Nitrogen dioxide · NO₂
- 5.6 µg/m³ · Meets the WHO guideline
Annual background levels. For scale: the WHO 2021 guideline is 5 µg/m³ for PM₂.₅ and 10 for NO₂; the UK legal limit is 20 and 40. Lower is better; this is a 1 km model, not a reading at the door.
Defra · 2024 annual model · 1 km areaLocal information is approximate. Distances are straight-line estimates from the available location. Broadband describes postcode coverage, not the speed or service available at this home; check the address with a provider. Air quality is a modelled annual background estimate.
Checking nearby places…
Picture your everyday
Start with the agent's details and explore the Area Overview to get a feel for daily life here.
Local news
Checking connected news sources…
Other homes nearby
Homes in IP14 postcode area →About these property details
The information provided in this listing is for general information purposes only and does not constitute property particulars. We make no warranties or guarantees, express or implied, regarding the accuracy, completeness, or availability of the information.
Property details are provided by the listing agent, developer, or other third parties, and we have no control over the content provided. Prospective buyers or tenants should make their own enquiries and verify all information directly with the agent or relevant party.
Information relating to Energy Performance Certificates, Home Reports, or other statutory documents should be obtained directly from the selling agent or developer where applicable.