

Umberleigh, Devon · EX37
Atherington, Umberleigh
Atherington, Umberleigh, Devon, EX37
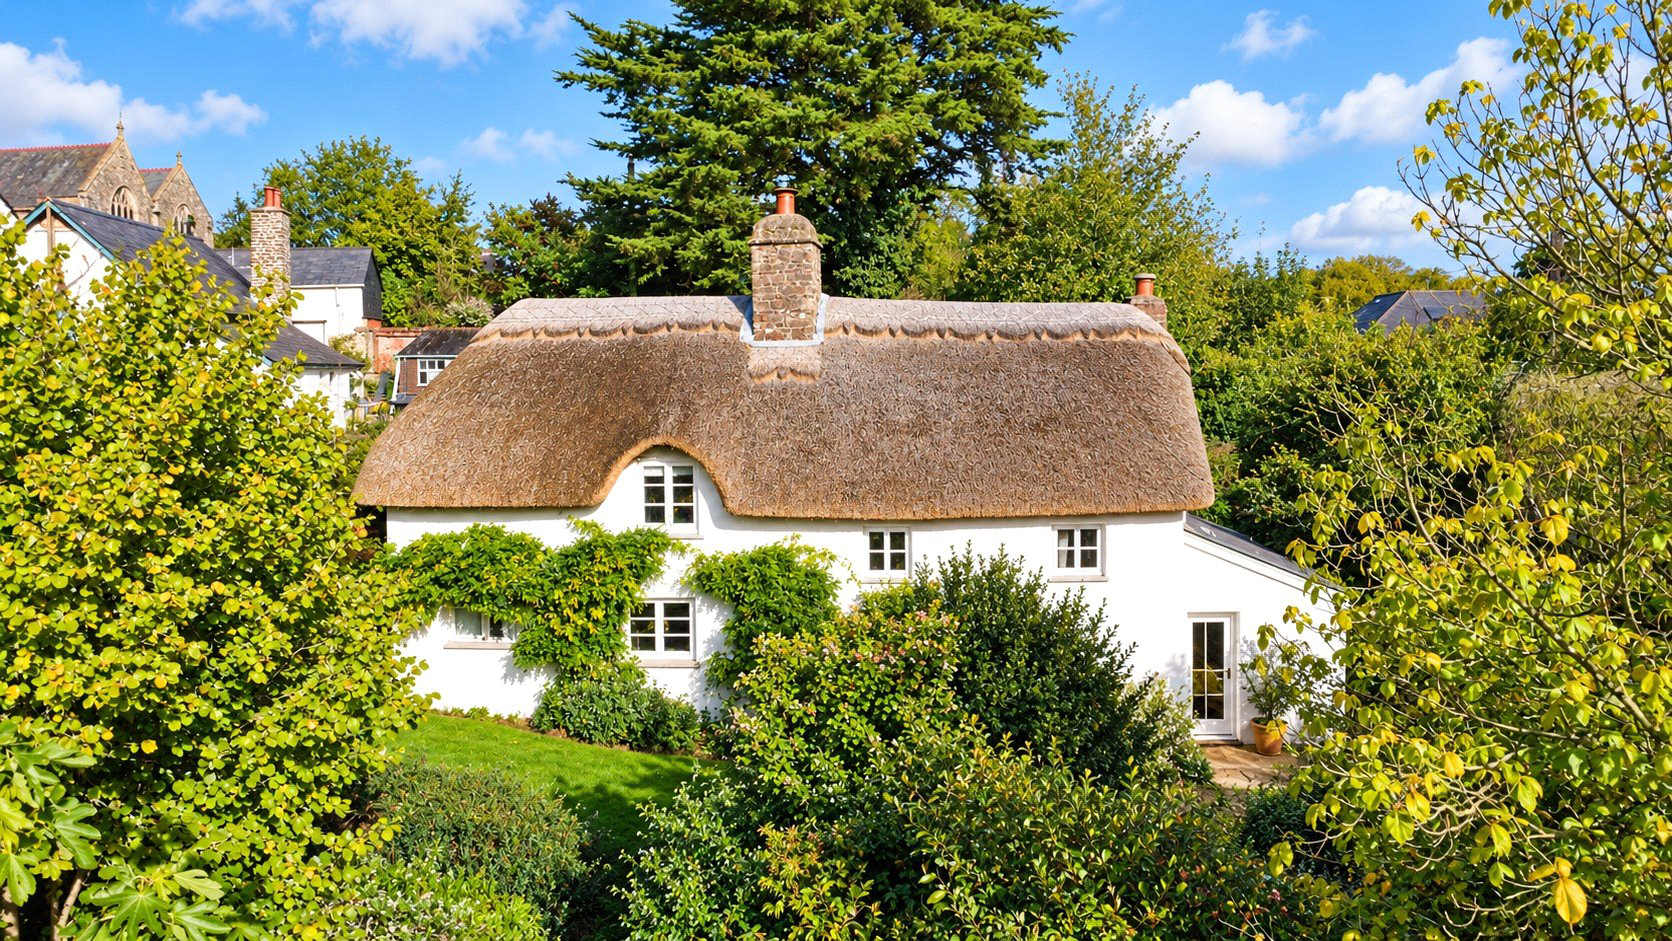
Nestled at the end of a tranquil driveway in the idyllic village of Atherington, near the scenic shores of North Devon, lies a charming Grade II-listed thatched cottage, a testament to architectural beauty and historical significance. With its roots tracing back to the 16th century, this exquisite home has been thoughtfully renovated to marry the allure of its original features with the finesse of modern design.
The home, in the agent’s words
Read the full agent description
Nestled at the end of a tranquil driveway in the idyllic village of Atherington, near the scenic shores of North Devon, lies a charming Grade II-listed thatched cottage, a testament to architectural beauty and historical significance. With its roots tracing back to the 16th century, this exquisite home has been thoughtfully renovated to marry the allure of its original features with the finesse of modern design. As you approach the white-washed façade, the central front door invites you into a world where history breathes through the plank and muntin screens and beams overhead. Spanning an impressive 1,400 sq. ft, the cottage exudes a sense of spaciousness, with natural light streaming through its windows, illuminating the interior and highlighting the verdant surroundings of its extensive cottage garden, complete with the gentle murmur of a nearby stream. The heart of the home is the dining room, anchored by a grand inglenook fireplace, boasting a historic bread oven and a robust wooden lintel—a nod to the cottage's storied past. The journey continues into a luminous kitchen, where refined cabinetry adorned with Carrara marble worktops stands in harmony with the Amazone Beige Limestone flooring. Modern amenities, including a Rangemaster and a traditional butler sink, ensure culinary excellence and convenience. Adjacent to the kitchen, the utility room and downstairs WC provide practical spaces for daily routines. The sitting room, wrapped in ancient, panelled walls and exposed timber beams, offers a warm and inviting atmosphere, enhanced by the presence of another large inglenook with a wood-burning stove. Bedroom 4, currently being used as a cinema room which presents as a cosy room with a romantic window seat nestled within its thick walls. Ascending to the upper level via a wide staircase, 3 bedrooms await, each with its unique charm. The principal bedroom is a sanctuary of space and elegance, with lofty ceilings and exposed beams, complemented by an en suite bathroom featuring a pink-painted freestanding enamelled bath. Navy blue tongue-and-groove panelling adds depth and character to the walls, echoed in the family shower room, which is graced with crisp white metro tiles and the luxury of underfloor heating. The outdoor space is a haven of privacy and natural beauty, with a secluded rear garden and a welcoming front patio. Across the driveway, additional amenities include parking for 2 vehicles, a sizeable workshop/garage with power and light connected, an outside water tap and an expansive garden, predominantly a level lawn framed by mature trees and shrubs, offering a serene backdrop for this enchanting property. This cottage is not just a home; it's a slice of history, a peaceful retreat, and a testament to the harmonious blend of past and present. For those seeking a life enveloped in the charm of the countryside with the conveniences of modern living, this property promises to be a delightful haven. The property is currently used as a holiday let and all the goodwill, agency, figures etc are transferable. https://www.lemonscottage.com/ **Key facts** - EPC rating: D \(score 58; potential rating B\). - Parking: off street, garage. - Outside: garden.
What it's like to live in
The practical details that shape daily life here, each with its source. Anything the listing leaves open becomes a question to ask.
Garage + Driveway
Across the driveway, additional amenities include parking for 2 vehicles, a sizeable workshop/garage with power and light connected, an outside water tap and an expansive garden…
Agent's descriptionSecluded rear garden · front patio
Agent's descriptionUnderfloor heating
Navy blue tongue-and-groove panelling adds depth and character to the walls, echoed in the family shower room, which is graced with crisp white metro tiles and the luxury of und…
Agent's descriptionUp to 30 Mbps
Available to 88% of premises in the postcode (Ofcom, Jan 2026). Postcode coverage, not a speed guarantee: check this exact address with a provider.
Ofcom postcode coverageFreehold
Supplied listing field and any agent featuresRated D. Check the assessment date on the certificate.
Agent's descriptionQuestions worth asking
The listing doesn't answer these. Tick any you'd like to ask and they'll be added to your enquiry message.
Nothing added yet
Loading room styling…
Life nearby
A feel for the area
Getting about
1.2 milesto Umberleigh Rail Station
Approximate straight-line distance · DfT NaPTAN · 13 Sept 2026Background air quality
- Fine particles · PM₂.₅
- 4.6 µg/m³ · Meets the WHO guideline
- Nitrogen dioxide · NO₂
- 2.5 µg/m³ · Meets the WHO guideline
Annual background levels. For scale: the WHO 2021 guideline is 5 µg/m³ for PM₂.₅ and 10 for NO₂; the UK legal limit is 20 and 40. Lower is better; this is a 1 km model, not a reading at the door.
Defra · 2024 annual model · 1 km areaLocal information is approximate. Distances are straight-line estimates from the available location. Broadband describes postcode coverage, not the speed or service available at this home; check the address with a provider. Air quality is a modelled annual background estimate.
Checking nearby places…
Picture your everyday
Start with the agent's details and explore the Area Overview to get a feel for daily life here.
Local news
Checking connected news sources…
Other homes nearby
Homes in EX37 postcode area →About these property details
The information provided in this listing is for general information purposes only and does not constitute property particulars. We make no warranties or guarantees, express or implied, regarding the accuracy, completeness, or availability of the information.
Property details are provided by the listing agent, developer, or other third parties, and we have no control over the content provided. Prospective buyers or tenants should make their own enquiries and verify all information directly with the agent or relevant party.
Information relating to Energy Performance Certificates, Home Reports, or other statutory documents should be obtained directly from the selling agent or developer where applicable.