

Deeside, Flintshire · CH5
St. Davids Drive, Deeside
St. Davids Drive, Connah's Quay, Deeside, Flintshire, CH5
Offers over · Originally listed at £240,000
A MUST VIEW | LARGE REAR GARDEN | STONES THROW AWAY FROM BRYN DEVA PRIMARY SCHOOL
A beautifully presented and spacious three-bedroom detached house, offering a perfect blend of comfort and style. This property boasts generous living spaces, a modern kitchen, three double bedrooms, family bathroom with separate WC and well-maintained spacious gardens. Ideally located just a stone's throw away from Bryn Deva Primary School in Connah’s Quay, it’s perfect for families seeking convenience and a great community. With easy access to local amenities and transport links, this home is not to be missed
In brief the accommodation affords; spacious entrance hall/study, L shaped lounge with French doors leading to the garden, kitchen/dining room, three double bedrooms and bathroom with separate WC. Externally, there is a driveway to the front which provides off road parking for several vehicles which leads to the integrated garage with a wall mounted ‘Ohme’ electric car charging point. To the…
Listed 30 January 2025 · agent details updated 16 November 2026. An asking price is not a completed sale.
The home, in the agent’s words
Read the full agent description
A MUST VIEW | LARGE REAR GARDEN | STONES THROW AWAY FROM BRYN DEVA PRIMARY SCHOOL
A beautifully presented and spacious three-bedroom detached house, offering a perfect blend of comfort and style. This property boasts generous living spaces, a modern kitchen, three double bedrooms, family bathroom with separate WC and well-maintained spacious gardens. Ideally located just a stone's throw away from Bryn Deva Primary School in Connah’s Quay, it’s perfect for families seeking convenience and a great community. With easy access to local amenities and transport links, this home is not to be missed
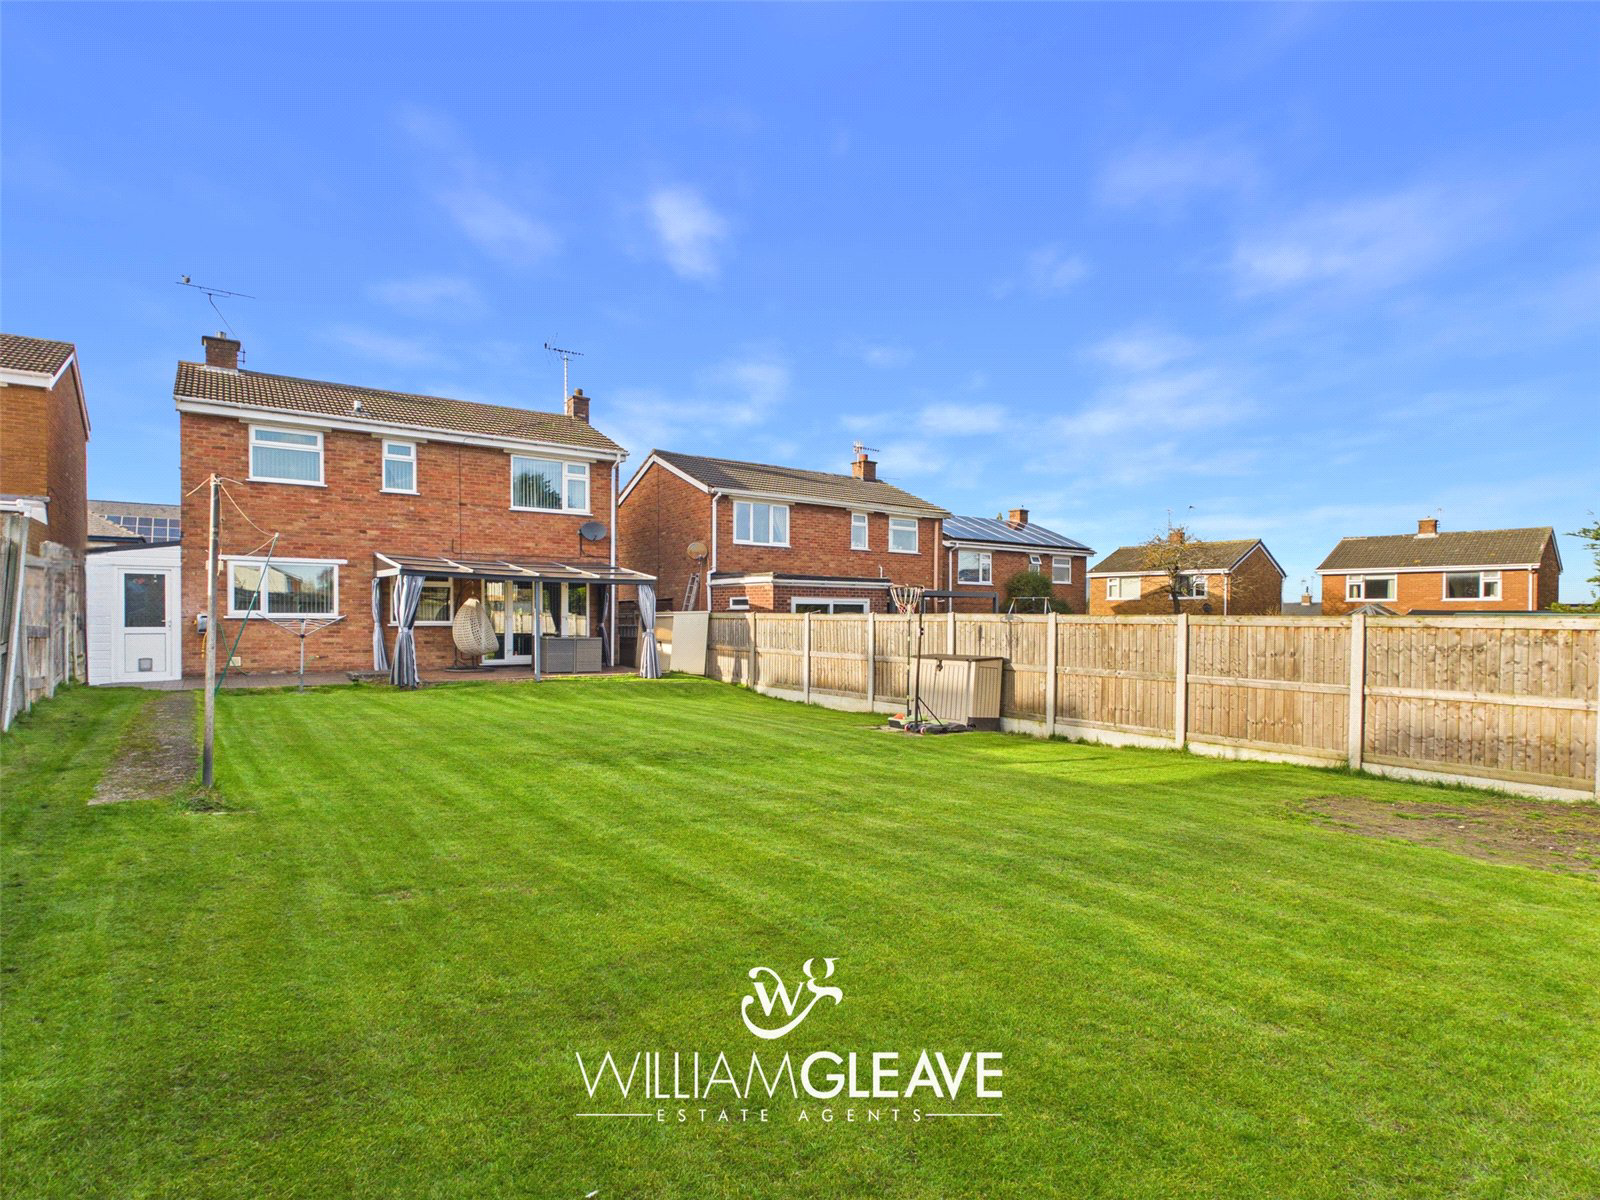
In brief the accommodation affords; spacious entrance hall/study, L shaped lounge with French doors leading to the garden, kitchen/dining room, three double bedrooms and bathroom with separate WC. Externally, there is a driveway to the front which provides off road parking for several vehicles which leads to the integrated garage with a wall mounted ‘Ohme’ electric car charging point. To the rear there is a large, enclosed garden.
Situated within easy walking distance of local amenities and some of the area's most popular primary/secondary schools, this property is also ideally placed for access to commuter routes such as the A55 Expressway and M56/53 Motorways, allowing swift passage further into North Wales, towards Chester City, Wirral, Liverpool and Manchester and the local business parks in both Chester and Deeside.
Entrance Hall/Study
Double glazed entrance door leading into spacious entrance hall which is currently being used as a study with double glazed window to the front elevation, built-in storage cupboard, radiator, power points, door through to lounge and stairs leading to first floor
Living Room
The living room features a double-glazed window at the front, complemented by double-glazed French doors that open to the garden with double-glazed side panels. It includes two large panel radiators, an under-stairs storage cupboard, a TV power point, and a door that provides access to the kitchen
Kitchen/Dining Room
The kitchen/dining area features an array of cream shaker-style wall and base cabinets complemented by a wood-effect worktop. It includes a spacious inset ceramic sink with a drainer and a stainless-steel mixer tap. There is ample space for a cooker, refrigerator, washing machine, and dryer, along with a built-in larder cupboard. The room is finished with newly fitted Herringbone laminate-style flooring, a radiator and double-glazed windows at the rear that provide a view of the garden, as well as a double-glazed door that leads to the side of the property, equipped with power points
Landing
The landing provides access to the loft and features doors leading to the various rooms, along with a built-in airing cupboard that accommodates a newly installed 'Ideal' combination boiler
Bedroom One
The bedroom features a double-glazed window facing the front, a built-in storage cupboard, and an array of built-in wardrobes complemented by overhead storage. Additionally, it includes side tables that integrate with the headboard, a radiator, and multiple power points
Bedroom Two
Bedroom two features a double-glazed window facing the rear, providing a view of the garden. It includes built-in wardrobes with mirrored panels and sliding doors, along with a radiator and power points
Bedroom Three
Bedroom three features a double-glazed window facing the front, laminate flooring with a wood effect, a radiator, and power points
Bathroom
The bathroom features a panelled bath equipped with a shower overhead and a glass screen, complemented by stainless steel fixtures. It includes a high-gloss grey vanity unit with an inset sink and a stainless-steel mixer tap, along with a heated chrome towel rail. The walls are cladded in UPVC, and there is a double-glazed frosted window.
WC
Featuring a high-gloss water system with low-level WC, complemented by UPVC-clad walls and a double-glazed frosted window
Externally
The property features a driveway at the front, offering off-road parking for two vehicles and leading to an integrated garage. The garden is predominantly lawned and includes a wall-mounted 'Ohme' electric car charging point. A wooden gate provides side access to a covered porch, which connects to the garage through a side door and opens into a spacious rear garden, also mainly laid to lawn. This area boasts a decked section made of Composite Interlocking Decking Tiles covered by a pergola. The garden is securely enclosed with panelled fencing
Key facts
- EPC rating: D (score 68; potential rating B).
What it's like to live in
The practical details that shape daily life here, each with its source. Anything the listing leaves open becomes a question to ask.
Garage + Driveway
Externally, there is a driveway to the front which provides off road parking for several vehicles which leads to the integrated garage with a wall mounted ‘Ohme’ electric car ch…
Agent's descriptionLarge rear garden · enclosed garden
Agent's descriptionIdeal boiler
The landing provides access to the loft and features doors leading to the various rooms, along with a built-in airing cupboard that accommodates a newly installed 'Ideal' combin…
Agent's descriptionDouble glazed
Double glazed entrance door leading into spacious entrance hall which is currently being used as a study with double glazed window to the front elevation, built-in storage cupbo…
Agent's descriptionLoft · Built-in wardrobes · Airing cupboard
The landing provides access to the loft and features doors leading to the various rooms, along with a built-in airing cupboard that accommodates a newly installed 'Ideal' combin…
Agent's descriptionUp to 1,000 Mbps
Available to 100% of premises in the postcode (Ofcom, Jan 2026). Postcode coverage, not a speed guarantee: check this exact address with a provider.
Ofcom postcode coverageFreehold
Supplied listing field and any agent featuresRated D. Check the assessment date on the certificate.
Agent's descriptionQuestions worth asking
The listing doesn't answer these. Tick any you'd like to ask and they'll be added to your enquiry message.
Nothing added yet
Loading room styling…
Life nearby
A feel for the area
Getting about
1 milesto Shotton Rail Station
Approximate straight-line distance · DfT NaPTAN · 13 Sept 2026Background air quality
- Fine particles · PM₂.₅
- 5.8 µg/m³ · Above the WHO guideline · well within the UK legal limit
- Nitrogen dioxide · NO₂
- 6.8 µg/m³ · Meets the WHO guideline
Annual background levels. For scale: the WHO 2021 guideline is 5 µg/m³ for PM₂.₅ and 10 for NO₂; the UK legal limit is 20 and 40. Lower is better; this is a 1 km model, not a reading at the door.
Defra · 2024 annual model · 1 km areaLocal information is approximate. Distances are straight-line estimates from the available location. Broadband describes postcode coverage, not the speed or service available at this home; check the address with a provider. Air quality is a modelled annual background estimate.
Checking nearby places…
Picture your everyday
Start with the agent's details and explore the Area Overview to get a feel for daily life here.
Local news
Checking connected news sources…
Other homes nearby
Homes in CH5 postcode area →About these property details
The information provided in this listing is for general information purposes only and does not constitute property particulars. We make no warranties or guarantees, express or implied, regarding the accuracy, completeness, or availability of the information.
Property details are provided by the listing agent, developer, or other third parties, and we have no control over the content provided. Prospective buyers or tenants should make their own enquiries and verify all information directly with the agent or relevant party.
Information relating to Energy Performance Certificates, Home Reports, or other statutory documents should be obtained directly from the selling agent or developer where applicable.