
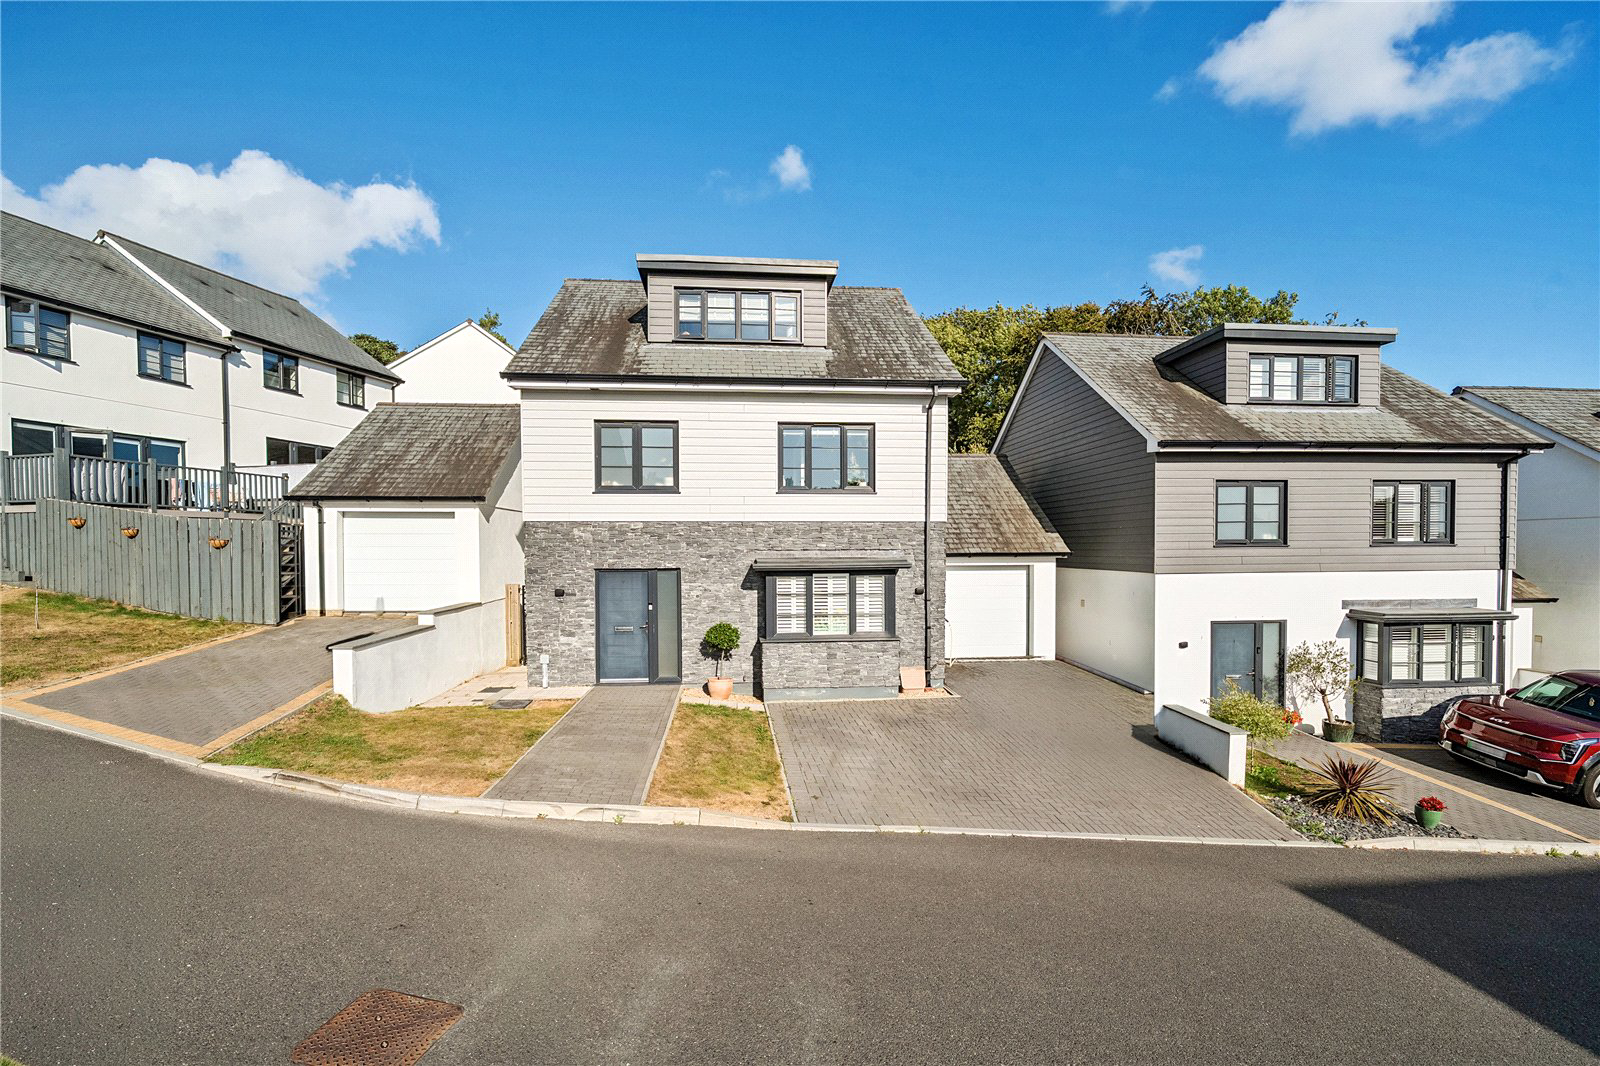

Truro, Cornwall · TR1
Gloweth Barton, Truro
Gloweth Barton, Truro, Cornwall, TR1
Guide price · Originally listed at £540,000
A BEAUTIFULLY APPOINTED CONTEMPORARY FAMILY HOME IN ONE OF TRURO'S MOST SOUGHT-AFTER LOCATIONS
Listed 6 August 2026 · agent details updated 13 October 2026. An asking price is not a completed sale.
The home, in the agent’s words
- Exceptional detached contemporary residence
- Exclusive modern development
- Four generous double bedrooms
- Principal suite occupying the entire second floor
- Two beautifully appointed bath/shower rooms
- Stunning open-plan kitchen, dining and living space
- Landscaped, low-maintenance rear garden with elevated terrace
- Driveway parking for multiple vehicles
- Attached single garage
- EV charging point
Read the full agent description
A BEAUTIFULLY APPOINTED CONTEMPORARY FAMILY HOME IN ONE OF TRURO'S MOST SOUGHT-AFTER LOCATIONS
The Property
Discreetly positioned within an exclusive and thoughtfully designed development, this exceptional detached residence combines contemporary architecture with practical family living. Constructed to an exacting specification and meticulously maintained by the current owners, the property enjoys a wonderfully private setting whilst remaining moments from the Royal Cornwall Hospital, Truro College and the city's excellent range of amenities. The result is a home that effortlessly balances convenience with a sense of peace and seclusion.
The Accommodation
Finished in a contemporary palette, the home has been thoughtfully designed to combine elegant proportions with effortless modern living.The ground floor is centred around an outstanding open-plan kitchen, dining and living space, creating the true heart of the home. Bathed in natural light, this impressive room extends the full depth of the property and flows seamlessly onto the landscaped rear garden through wide glazed doors, blurring the line between inside and out.
.
The bespoke contemporary kitchen is beautifully appointed with sleek cabinetry, integrated appliances and a substantial central island with breakfast seating, providing both a practical workspace and an inviting focal point for everyday family life and entertaining alike. The generous dining area comfortably accommodates a large table, while the sitting area offers a relaxed setting overlooking the garden. A cloakroom, useful storage and utility cupboard complete the ground floor. The first floor offers three beautifully proportioned double bedrooms, all served by a stylish family bathroom finished to a high specification.
.
Occupying the entire second floor, the principal suite provides a luxurious private retreat. The spacious bedroom is complemented by fitted wardrobes, excellent eaves storage and a beautifully appointed en-suite shower room, creating a peaceful sanctuary separate from the remaining accommodation.
Outside
The landscaped rear garden has been thoughtfully designed to provide an attractive yet low-maintenance outdoor environment. A paved terrace adjoins the house, creating the perfect setting for al fresco dining and entertaining, while established tiered planting lead to an elevated decked terrace enjoying a pleasant outlook towards mature protected trees, offering both privacy and a beautiful green backdrop throughout the seasons. To the front, the property benefits from extensive off-road parking with space for multiple vehicles, an EV charging point and an attached single garage providing additional storage or secure parking.
Location
Gloweth Barton has become one of Truro's most desirable modern addresses, appreciated for its peaceful environment and exceptional accessibility. The Royal Cornwall Hospital is directly opposite the development, making the property particularly attractive for healthcare professionals, whilst Truro College is within comfortable walking distance. The city centre is only moments away, offering an excellent selection of independent boutiques, restaurants, cafés and cultural attractions together with direct rail links to London Paddington. Cornwall's spectacular north and south coasts are both easily reached, placing beautiful beaches, sailing waters and miles of coastal walks within a short drive.
Services
Mains water, Mains drainage, Mains gas and Mains electricity.
Key facts
- Council tax band: E.
- EPC rating: B (score 85; potential rating A).
- Parking: off street, garage.
- Outside: garden, patio.
What it's like to live in
The practical details that shape daily life here, each with its source. Anything the listing leaves open becomes a question to ask.
Single garage + Off-road parking
To the front, the property benefits from extensive off-road parking with space for multiple vehicles, an EV charging point and an attached single garage providing additional sto…
Agent's descriptionLandscaped rear garden · terrace
Agent's descriptionBuilt-in wardrobes
Agent's descriptionUp to 1,000 Mbps
Available to 100% of premises in the postcode (Ofcom, Jan 2026). Postcode coverage, not a speed guarantee: check this exact address with a provider.
Ofcom postcode coverageMains gas, water, electricity and drainage
Mains water, Mains drainage, Mains gas and Mains electricity.
Agent's descriptionFreehold
Supplied listing field and any agent featuresBand E
Council tax, Band E
Agent's descriptionRated B. Check the assessment date on the certificate.
Agent's descriptionQuestions worth asking
The listing doesn't answer these. Tick any you'd like to ask and they'll be added to your enquiry message.
Nothing added yet
Loading room styling…
Life nearby
A feel for the area
Getting about
1.2 milesto Truro Rail Station
Approximate straight-line distance · DfT NaPTAN · 13 Sept 2026Background air quality
- Fine particles · PM₂.₅
- 5.2 µg/m³ · Above the WHO guideline · well within the UK legal limit
- Nitrogen dioxide · NO₂
- 4.0 µg/m³ · Meets the WHO guideline
Annual background levels. For scale: the WHO 2021 guideline is 5 µg/m³ for PM₂.₅ and 10 for NO₂; the UK legal limit is 20 and 40. Lower is better; this is a 1 km model, not a reading at the door.
Defra · 2024 annual model · 1 km areaLocal information is approximate. Distances are straight-line estimates from the available location. Broadband describes postcode coverage, not the speed or service available at this home; check the address with a provider. Air quality is a modelled annual background estimate.
Checking nearby places…
Picture your everyday
Start with the agent's details and explore the Area Overview to get a feel for daily life here.
Local news
Checking connected news sources…
Other homes nearby
Homes in TR1 postcode area →About these property details
The information provided in this listing is for general information purposes only and does not constitute property particulars. We make no warranties or guarantees, express or implied, regarding the accuracy, completeness, or availability of the information.
Property details are provided by the listing agent, developer, or other third parties, and we have no control over the content provided. Prospective buyers or tenants should make their own enquiries and verify all information directly with the agent or relevant party.
Information relating to Energy Performance Certificates, Home Reports, or other statutory documents should be obtained directly from the selling agent or developer where applicable.