
OAKES, HUDDERSFIELD
TANYARD ROAD, Oakes
28 TANYARD ROAD, OAKES, HUDDERSFIELD
Offers In The Region Of
If you appreciate a home with a distinct personality, Fir Tree Cottage is well worth a look. This double-fronted stone cottage on Tanyard Road successfully balances traditional period features with thoughtful, modern interior choices. Complete with a detached garage, off-road parking, and tiered gardens, it offers a level of practicality often missing from character properties in the area.
Listed 28 April 2026 · agent details updated 9 June 2026. An asking price is not a completed sale.
The home, in the agent’s words
- Stone-built period cottage
- Spacious living room
- Boutique-style bathroom
- Tiered rear garden
- Multi-Fuel Burner
- Detached garage and off-road parking
- Close to Local Amenities and Schools in the Village
- Excellent Commuter Links
- Call NOW 24/7 To Express Your Interest
Read the full agent description
If you appreciate a home with a distinct personality, Fir Tree Cottage is well worth a look. This double-fronted stone cottage on Tanyard Road successfully balances traditional period features with thoughtful, modern interior choices. Complete with a detached garage, off-road parking, and tiered gardens, it offers a level of practicality often missing from character properties in the area.
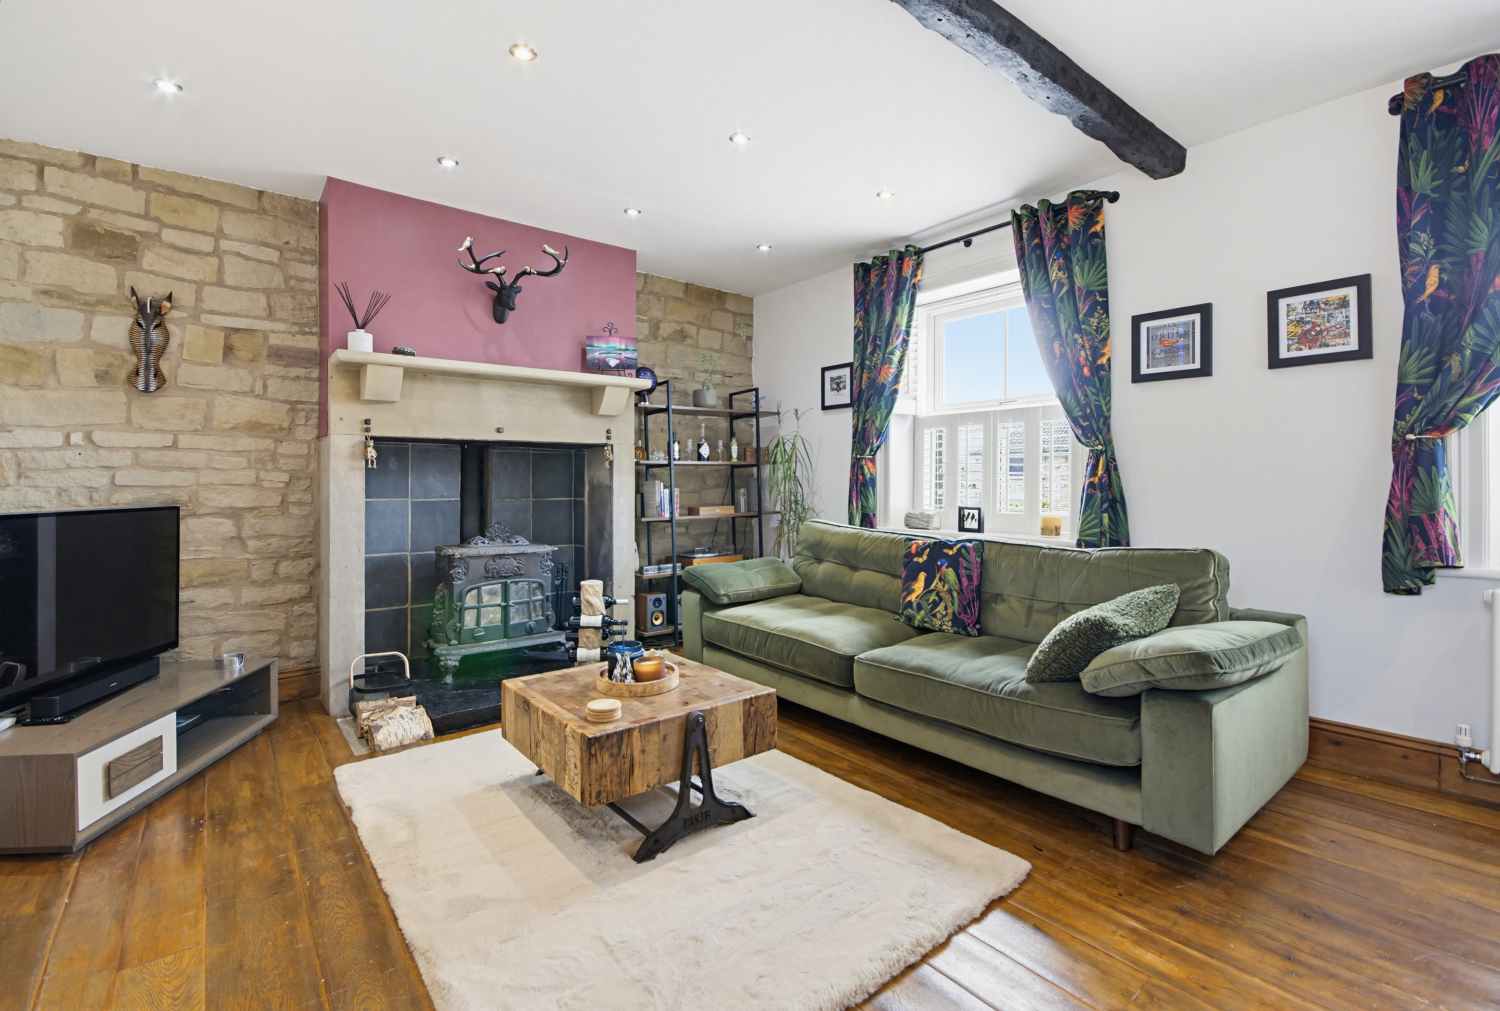
Entrance & Living Space - The home opens into a useful foyer, leading through to the main living room. This space is defined by its impressive stone fireplace and multi-fuel stove, which provides a natural focal point. The room feels grounded and warm, featuring wide-plank wood flooring, exposed ceiling beams, and dual-aspect windows with fitted shutters.
The Kitchen / Diner - A solid wood latch door leads into the kitchen. The space is fitted with vibrant blue shaker-style units and a classic Belfast sink, offering a fresh take on the traditional cottage kitchen. There is ample room for a dining table, making it a functional social space for day-to-day living.
The First Floor - The landing leads to two well-proportioned bedrooms and the family bathroom. The Master Bedroom is a spacious double room featuring exposed stonework and a full wall of floor-to-ceiling mirrored wardrobes, which provide excellent storage and enhance the natural light. Bedroom Two, a versatile room currently used as a guest bedroom and home office, finished with modern decor. The Family Bathroom is a standout feature of the home, this room has been finished to a high standard. It features a roll-top clawfoot bath and traditional suite, set against striking emerald-green wall tiling.
Gardens & Parking Outside, the property continues to impress with its tiered garden. A stone patio sits immediately to the rear, with steps leading up to a level lawn and an additional elevated seating area. From the top of the garden, you can enjoy views over the local area and towards the hills.
The property also includes a detached single garage and off-road parking for two cars via shared access.
MATERIAL INFORMATION
Sources of Heating: Gas
Sources of Electricity supply: Mains
Sources of Water Supply: Mains
Primary Arrangement for Sewerage: Mains
Broadband Connection: Up to High Speed Fibre
Mobile Signal/Coverage: Yes
Parking: Yes
Private Rights of Way: Yes
Public Rights of Way: No
Flooded in Last 5 Years: No
Sources of Risk: n/a
Flood Defences: n/a
Planning Permission/Development Proposals: n/a
ANTI-MONEY LAUNDERING: Should a purchaser have an offer accepted, they will need to meet our legal requirements under Anti Money Laundering Regulations (AML). We use a specialist third-party service to verify your information and the cost of these checks is £30 per person, which is paid in advance, when an offer is agreed and prior to a memorandum of sale being produced.
What it's like to live in
The practical details that shape daily life here, each with its source. Anything the listing leaves open becomes a question to ask.
Detached garage + Off-road parking
Complete with a detached garage, off-road parking, and tiered gardens, it offers a level of practicality often missing from character properties in the area.
Agent's descriptionGarden · patio
Agent's descriptionThe agent has supplied the certificate as a document. Its rating isn't in the listing data, so open it to see the band and assessment date.
Supplied listing documentQuestions worth asking
The listing doesn't answer these. Tick any you'd like to ask and they'll be added to your enquiry message.
Nothing added yet
Loading room styling…
Life nearby
Picture your everyday
Start with the agent's details and explore the Area Overview to get a feel for daily life here.
Local news
Checking connected news sources…
Other homes nearby
About these property details
The information provided in this listing is for general information purposes only and does not constitute property particulars. We make no warranties or guarantees, express or implied, regarding the accuracy, completeness, or availability of the information.
Property details are provided by the listing agent, developer, or other third parties, and we have no control over the content provided. Prospective buyers or tenants should make their own enquiries and verify all information directly with the agent or relevant party.
Information relating to Energy Performance Certificates, Home Reports, or other statutory documents should be obtained directly from the selling agent or developer where applicable.