

Crowborough Hill, Crowborough · TN6
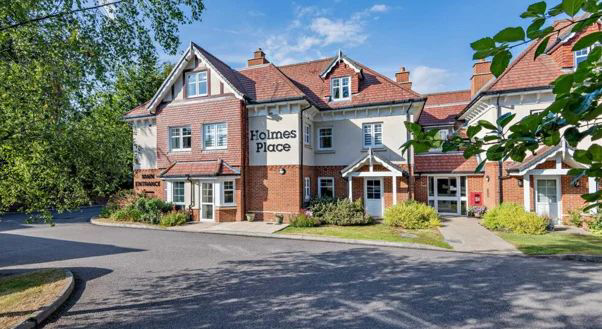
Holmes Place, Crowborough Hill
Holmes Place, Crowborough Hill, Crowborough
guidePrice
A bright and spacious 1 Bedroom Retirement flat is the heart of Crowborough.
NEW INSTRUCTION
Marketed by KMJ Sales & Lettings.
Listed 2 November 2026 · agent details updated 30 October 2026. An asking price is not a completed sale.
The home, in the agent’s words
- 1 Bedroom Retirement Apartment with walk-in wardrobe
- Modern Bathroom
- Double glazing
- Parking available
- Communal areas & Gardens
- Large Living and Dining Area
- EPC-B
- Council Tax Band- C
- Underfloor Heating Through-out
- Fully Fitted Kitchen
Read the full agent description
For sale by Secure Sale Online Bidding. Starting Bid £160,000. Terms and Conditions apply.
A light and spacious turn key one-bedroom retirement apartment, ideally situated within the popular Holmes Place development in Crowborough. The property offers a generous living and dining area, a fitted kitchen with integrated appliances, a double bedroom with a walk-in wardrobe and a modern shower room. The apartment has been redecorated and re carpeted throughout
Holmes Place is a welcoming retirement development, constructed by McCarthy Stone for independent living for the over-60s. The development offers a range of facilities designed to provide comfort, convenience and opportunities to socialise, including a dedicated House Manager during working hours, a homeowners' lounge, guest suite (fees apply and subject to availability), laundry room and beautifully maintained communal gardens.
The service charge covers a range of costs, including external maintenance, gardening and landscaping, external window cleaning, buildings insurance, water rates and security systems. Energy costs for the homeowners' lounge and other communal areas are also included. The development further benefits from lift access to all floors and a 24-hour emergency call system, providing additional peace of mind.
It is a condition that residents must meet the minimum age requirement of 60 years, however purchase and ownership is not subject to this age restriction.
Local Area:
Crowborough is a popular town in East Sussex, situated on the edge of the beautiful Ashdown Forest. Offering a combination of countryside surroundings and everyday amenities, the town has a range of supermarkets, independent shops, cafés and a leisure centre with a swimming pool. Crowborough Country Park and the nearby Ashdown Forest provide plenty of opportunities for walking and enjoying the outdoors, while the high street offers a variety of local services and a monthly farmers' market. The neighbouring town of Tunbridge Wells is also within easy reach, making Crowborough an appealing location for those seeking a quieter pace of life without being too far from additional amenities.
Accommodation:
A spacious living and dining area featuring a large picture window and including a fireplace as an attractive focal point. Benefits include raised power sockets, a TV point, two ceiling light points and a partially glazed door leading through to the separate kitchen.
A well-appointed kitchen fitted with a range of wood-effect wall and base units and laminate work surfaces. Integrated appliances include a fridge/freezer, waist-height single oven, four ring electric hob and extractor hood and a free standing dishwasher. A stainless steel sink with a chrome mixer tap sits beneath a double-glazed window, providing natural light.
A generously sized double bedroom, neutrally decorated and carpeted throughout. The room benefits from a walk-in wardrobe fitted with hanging rails and shelving, providing useful storage space. A double-glazed window allows natural light into the room, while raised power sockets and ceiling light points add convenience.
A modern, fully tiled shower room comprising a level-access walk-in shower with glass screen, WC and wash basin set within a wood-effect vanity unit. A wall-mounted mirror with lighting above, ceiling spotlights and a 24-hour emergency pull cord complete the room.
Plant room with generous storage area and socket points accessible from the hallway.
The development also offers beautifully maintained communal gardens for residents to enjoy.
Car parking is available through an allocated permit scheme. Buyers are advised to contact the House Manager for further information regarding availability and allocation.
What it's like to live in
The practical details that shape daily life here, each with its source. Anything the listing leaves open becomes a question to ask.
Parking available
Agent featuresCommunal garden
Agent's descriptionUnderfloor heating
Through-out
Agent's descriptionDouble glazed
A stainless steel sink with a chrome mixer tap sits beneath a double-glazed window, providing natural light.
Agent's descriptionUp to 1,000 Mbps
Available to 100% of premises in the postcode (Ofcom, Jan 2026). Postcode coverage, not a speed guarantee: check this exact address with a provider.
Ofcom postcode coverageNone
Supplied listing field and any agent featuresBand C
Council tax, Band C
Agent featuresRated B. Check the assessment date on the certificate.
Agent featuresQuestions worth asking
The listing doesn't answer these. Tick any you'd like to ask and they'll be added to your enquiry message.
Nothing added yet
Loading room styling…
Life nearby
A feel for the area
Getting about
1.2 milesto Crowborough Rail Station
Approximate straight-line distance · DfT NaPTAN · 13 Sept 2026Background air quality
- Fine particles · PM₂.₅
- 6.7 µg/m³ · Above the WHO guideline · well within the UK legal limit
- Nitrogen dioxide · NO₂
- 6.5 µg/m³ · Meets the WHO guideline
Annual background levels. For scale: the WHO 2021 guideline is 5 µg/m³ for PM₂.₅ and 10 for NO₂; the UK legal limit is 20 and 40. Lower is better; this is a 1 km model, not a reading at the door.
Defra · 2024 annual model · 1 km areaLocal information is approximate. Distances are straight-line estimates from the available location. Broadband describes postcode coverage, not the speed or service available at this home; check the address with a provider. Air quality is a modelled annual background estimate.
Checking nearby places…
Picture your everyday
Start with the agent's details and explore the Area Overview to get a feel for daily life here.
Local news
Checking connected news sources…
Other homes nearby
Homes in TN6 postcode area →About these property details
The information provided in this listing is for general information purposes only and does not constitute property particulars. We make no warranties or guarantees, express or implied, regarding the accuracy, completeness, or availability of the information.
Property details are provided by the listing agent, developer, or other third parties, and we have no control over the content provided. Prospective buyers or tenants should make their own enquiries and verify all information directly with the agent or relevant party.
Information relating to Energy Performance Certificates, Home Reports, or other statutory documents should be obtained directly from the selling agent or developer where applicable.