
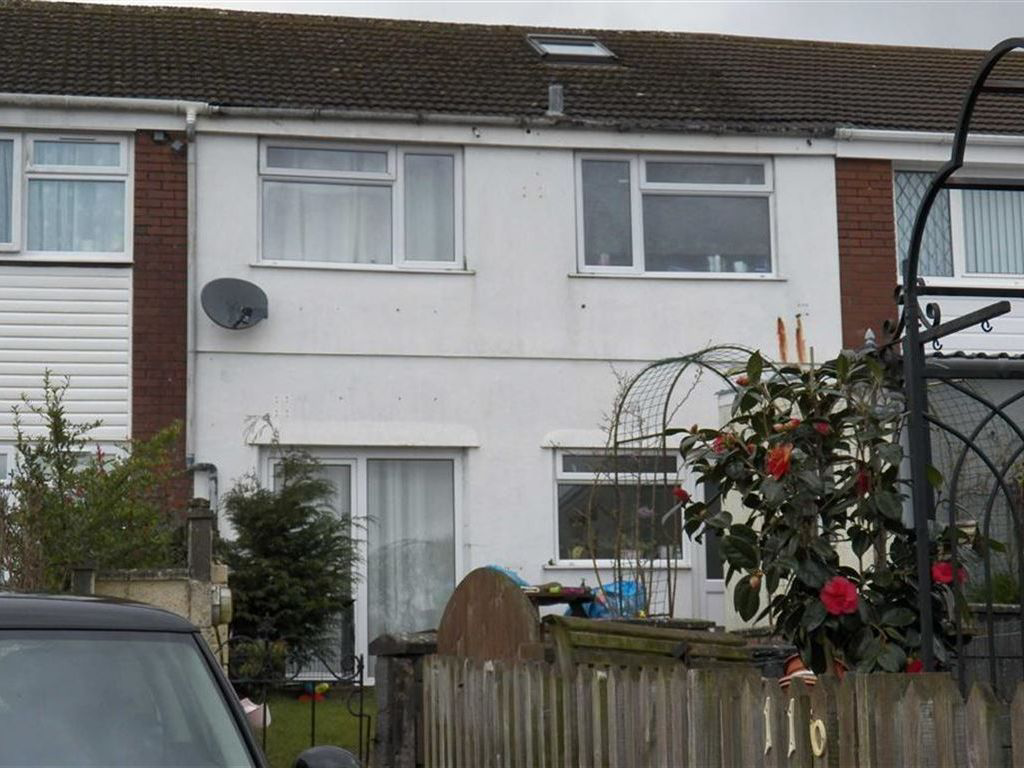

Carmarthen · SA31
Sycamore Way, Carmarthen
Situated on the outskirts of town and within easy reach of Queen Elizabeth High School, leisure centre and nearby primary school, a three bedroomed terraced property having double glazing, gas central heating and briefly comprising lounge opening through to kitchen/diner, family bathroom to 1stfloor
Listed 14 November 2026 · agent details updated 17 November 2026. An asking price is not a completed sale.
The home, in the agent’s words
- Double Glazing
- Excellent Location
- Fitted Bathroom
- Fitted Kitchen
- Garage
- Garden
- Newly Decorated
- Off-street parking
Read the full agent description
Situated on the outskirts of town and within easy reach of Queen Elizabeth High School, leisure centre and nearby primary school, a three bedroomed terraced property having double glazing, gas central heating and briefly comprising lounge opening through to kitchen/diner, family bathroom to first floor and attic room.
Externally there is an open plan front garden and to the rear a decked and lawned garden together with a further area of garden laid mainly to gravel. The County and market town of Carmarthen offers a wide range of national retailers, restaurants, cinema, bus and rail station and has easy access to the M4 via the A48 dual carriageway. No onward chain.
Porch
Entered via double glazed door to, wall mounted gas fired central heating boiler, door to;
Lounge 17'11 x 14' (5.46m x 4.27m)
Double glazed window to front, laminate flooring, 2 radiators, under stairs storage cupboard, stairs to first floor, opening through to;
Kitchen/Diner 17'11 x 9'7 (5.46m x 2.92m)
Fitted with a range of base and drawer units with worktop over and matching wall cupboards, single drainer stainless steel sink unit with mixer tap, built-in electric oven with gas hob and extractor, plumbing for washing machine, space for tumble dryer and fridge/freezer, plumbing for dishwasher, localised wall tiles, double glazed door and window, double glazed patio door to rear garden.
First Floor Landing
Doors to;
Bathroom
Low level WC, panelled bath with mixer tap, contemporary style circular wash hand basin on stand, tiled walls, opaque double glazed window.
Bedroom 1 11'6 x 9'8 (3.51m x 2.95m)
Double glazed window to front, radiator, built-in wardrobes.
Bedroom 2 10'2 x 9'8 (3.10m x 2.95m)
Double glazed window to rear, radiator, built-in wardrobe.
Bedroom 3 8'7 x 7'11 (2.62m x 2.41m)
Double glazed window to front, radiator, built-in wall cupboards.
Attic Room 17'4 x 11'11 (5.28m x 3.63m)
Velux window, radiator.
Externally
Open plan front garden laid to lawn with pathway. The rear garden has a decked seating area, lawn and storage barn Further area of garden which is mainly laid to gravel.
Services
We are advised that mains water, electricity, drainage and gas are connected to the property. Gas fired central heating system.
You may download, store and use the material for your own personal use and research. You may not republish, retransmit, redistribute or otherwise make the material available to any party or make the same available on any website, online service or bulletin board of your own or of any other party or make the same available in hard copy or in any other media without the website owner's express prior written consent. The website owner's copyright must remain on all reproductions of material taken from this website.
Don't miss your chance to rent this spacious property and call us on 01656657033. While every reasonable effort is made to ensure the accuracy of descriptions and content, we should make you aware of the following guidance or limitations.
(1) money laundering regulations - prospective tenants will be asked to produce identification documentation during the referencing process and we would ask for your co-operation in order that there will be no delay in agreeing a tenancy.
(2) These particulars do not constitute part or all of an offer or contract.
(3) The text, photographs and plans are for guidance only and are not necessarily comprehensive.
(4) Measurements: These approximate room sizes are only intended as general guidance. You must verify the dimensions carefully to satisfy yourself of their accuracy.
(5) You should make your own enquiries regarding the property, particularly in respect of furnishings to be included/excluded and what parking facilities are available.
(6) Before you enter into any tenancy for one of the advertised properties, the condition and contents of the property will normally be set out in a tenancy agreement and inventory. Please make sure you carefully read and agree with the tenancy agreement and any inventory provided before signing these documents.
Council Tax Band: B (Carmarthenshite County Council)
Deposit: £980.76
Holding Deposit: £195.40
Parking options: Off Street
Garden details: Private Garden
What it's like to live in
The practical details that shape daily life here, each with its source. Anything the listing leaves open becomes a question to ask.
Garage + Off-street parking
Garage
Agent's descriptionFront garden · lawned garden
Agent's descriptionGas central heating
Situated on the outskirts of town and within easy reach of Queen Elizabeth High School, leisure centre and nearby primary school, a three bedroomed terraced property having doub…
Agent's descriptionDouble glazed
Entered via double glazed door to, wall mounted gas fired central heating boiler, door to; Lounge 17'11 x 14' (5.46m x 4.27m) Double glazed window to front, laminate flooring, 2…
Agent's descriptionBuilt-in wardrobes in 2 rooms · Understairs cupboard
Agent's descriptionUp to 1,000 Mbps
Available to 75% of premises in the postcode (Ofcom, Jan 2026). Postcode coverage, not a speed guarantee: check this exact address with a provider.
Ofcom postcode coverageMains gas, water, electricity and drainage
We are advised that mains water, electricity, drainage and gas are connected to the property.
Agent's descriptionBand B
Council tax, Band B
Agent's descriptionDeposit: £981
The agent has supplied the certificate as a document. Its rating isn't in the listing data, so open it to see the band and assessment date.
Supplied listing documentEvery room the agent measured
Kitchen/Diner
5.46 × 2.92 m · 17'11" × 9'7" · 15.9 m²
The agent lists this room's size without further notes.
A dining table for six (180 × 90 cm), shown for scale. Measurements are approximate.
Questions worth asking
The listing doesn't answer these. Tick any you'd like to ask and they'll be added to your enquiry message.
Nothing added yet
Loading room styling…
Life nearby
A feel for the area
Getting about
0.8 milesto Carmarthen Rail Station
Approximate straight-line distance · DfT NaPTAN · 13 Sept 2026Background air quality
- Fine particles · PM₂.₅
- 4.5 µg/m³ · Meets the WHO guideline
- Nitrogen dioxide · NO₂
- 4.5 µg/m³ · Meets the WHO guideline
Annual background levels. For scale: the WHO 2021 guideline is 5 µg/m³ for PM₂.₅ and 10 for NO₂; the UK legal limit is 20 and 40. Lower is better; this is a 1 km model, not a reading at the door.
Defra · 2024 annual model · 1 km areaLocal information is approximate. Distances are straight-line estimates from the available location. Broadband describes postcode coverage, not the speed or service available at this home; check the address with a provider. Air quality is a modelled annual background estimate.
Checking nearby places…
Picture your everyday
Start with the agent's details and explore the Area Overview to get a feel for daily life here.
Local news
Checking connected news sources…
Other homes nearby
Homes in SA31 postcode area →About these property details
The information provided in this listing is for general information purposes only and does not constitute property particulars. We make no warranties or guarantees, express or implied, regarding the accuracy, completeness, or availability of the information.
Property details are provided by the listing agent, developer, or other third parties, and we have no control over the content provided. Prospective buyers or tenants should make their own enquiries and verify all information directly with the agent or relevant party.
Information relating to Energy Performance Certificates, Home Reports, or other statutory documents should be obtained directly from the selling agent or developer where applicable.