

Otley · LS21
Wharfedale Drive, Otley
Wharfedale Drive, Otley, LS21 2FD
Offers Over · Originally listed at £415,000
OOZING CHARACTER! A NO CHAIN truly exceptional Grade II Listed conversion forming part of the prestigious former Wharfedale Hospital redevelopment, offering a rare opportunity to acquire one of the most distinctive homes within this highly regarded and peaceful residential setting. With an enclosed garden and two allocated parking spaces adjacent to the property.
Listed 22 May 2026 · agent details updated 16 November 2026. An asking price is not a completed sale.
The home, in the agent’s words
- CHAIN FREE Grade II listed semi-detached conversion
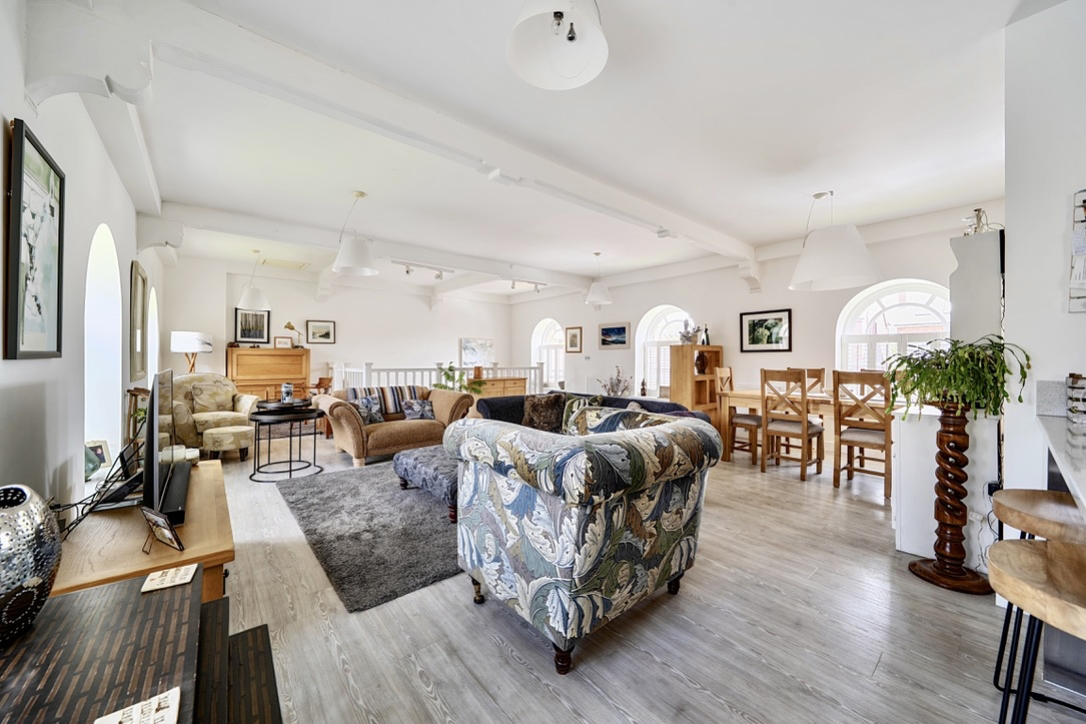
- Stunning 37ft open-plan living space with seven arched windows
- Good C energy rating (79) for a listed building
- Quartz-topped kitchen with breakfast bar & appliances
- 3 bedrooms, principal with en-suite, plus family bathroom
- Bedroom 3 opens onto the garden – ideal home office
- Enclosed west-facing garden for afternoon & evening sun
- Two allocated parking spaces · long lease to 2264
- Sale Ready Conveyancing
- EweMove are OPEN 24/7 for CALLS & LIVE CHAT
Read the full agent description
I'M CHAIN FREE! A truly one-off home within a Grade II listed conversion, where the former hospital canteen is now a stunning 37ft open-plan kitchen, dining and living room, filled with light from seven arched windows. With three bedrooms, two bathrooms, an enclosed west-facing garden and two allocated parking spaces, this is character without compromise.
Homes like this simply don't come along very often in Otley. Converted around 2015 from part of the old Wharfedale Hospital, this Yorkshire stone home blends real history with modern, easy living. Attached to the main building on just one side, it keeps many of its character features, and it's set in a quiet residential spot close to the town centre.
The layout has been cleverly turned on its head. The bedrooms sit peacefully on the ground floor, while the living space takes the whole of the first floor, so you get the very best of those wonderful arched windows every single day.
The accommodation
Upstairs is where this home really takes your breath away. The open-plan kitchen, dining and living room measures 37ft 8in by 21ft, a genuinely sociable space where cooking, dining and relaxing all flow together. Seven arched windows fill it with light, and there's plenty of room to have friends round, set up a proper dining table and still have a comfortable sitting area.
The kitchen has smart quartz worktops and a breakfast bar, perfect for a morning coffee or a chat while dinner's on. Appliances include a gas hob with extractor hood, an electric oven, a fridge freezer, a dishwasher and a washer/dryer.
Downstairs, the entrance hall leads to the three bedrooms and the family bathroom. The principal bedroom is a generous 15ft 10in by 12ft, with built-in wardrobes and its own en-suite shower room. The second bedroom is a double, also with built-in wardrobes.
Bedroom three opens directly onto the garden, which makes it a lovely home office. Imagine stepping outside between calls, or opening the door on a summer's day while you work.
Outside
The enclosed west-facing garden is made for afternoons and evenings outdoors, with a paved seating area, a lawn and a garden shed. The old hospital chimney rises behind it, a striking reminder of the building's past.
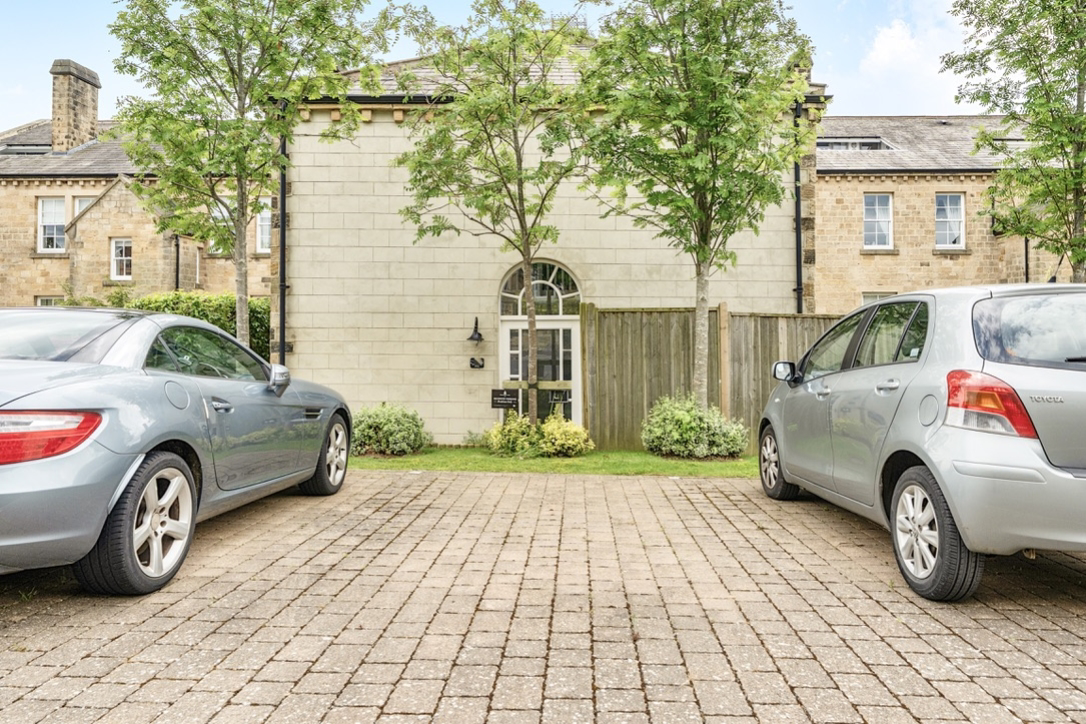
There are two allocated parking spaces right next to the property.
This is a leasehold home with a long lease running until 2264, so there's well over two centuries left to run. The service charge takes care of the buildings insurance, the roof and outside maintenance, exterior window cleaning and painting, and the communal grounds. In short, the big jobs are taken care of, leaving you free to enjoy the home rather than maintain it.
Why you'll love living here
Otley is one of Wharfedale's best-loved market towns, with its independent shops, cafés, traditional pubs and busy market days, all close by.
When you want to get out and about, the Chevin and the riverside walks along the Wharfe are right on the doorstep, and the stunning Yorkshire Dales are just a short drive away. Otley sits to the north of Leeds and Bradford, with Leeds Bradford Airport close by and the cosmopolitan towns of Harrogate and Ilkley within easy reach.
CONVEYANCING NOTE:
The vendors have opted to provide a 'Sale Ready' legal pack for the sale of their property which includes a set of searches. The legal pack provides upfront the essential documentation that tends to cause or create delays in the transactional process.
The legal pack includes:
• Evidence of title
• Standard searches (regulated local authority, water & drainage & environmental)
• Protocol forms and answers to standard conveyancing enquiries
The legal pack is available to view in the branch prior to agreeing to purchase the property. The vendor requests that the buyer buys the searches provided in the pack which will be billed at £360 inc VAT upon completion.
Additional Information:
• Annual ground rent £360 payable in 6 monthly amounts. Long lease expiring in 2264. The Government has announced proposals to cap ground rents on existing leasehold properties at £250 per annum, with the intention of subsequently reducing them to a peppercorn rent. The proposed reforms are subject to legislation and implementation, and no reduction should be assumed until the relevant provisions come into force.
• Service charge £612 per quarter covering (not exhaustive): buildings insurance, exterior property maintenance including the roof, exterior window cleaning and painting, management fees, communal grounds maintenance.
• Utility connections: All mains services. Good EPC rating - C (79)
• Mobile connectivity (OFCOM): Video streaming performance – EE 83%, Three 63%, O2 79%, Vodafone 71% (please also check with your provider).
• Broadband: Ultrafast Full Fibre to the Property (up to 10,000 Mbps) available via Openreach (including Sky), Virgin Media, All Points Fibre & Netomnia.
• Construction type: Standard
• Restrictive covenants: No indicator
• Council tax: Band D - Leeds City Council 2026/27 - £2,284
What it's like to live in
The practical details that shape daily life here, each with its source. Anything the listing leaves open becomes a question to ask.
 Parking
Allocated parking
With three bedrooms, two bathrooms, an enclosed west-facing garden and two allocated parking spaces, this is character without compromise.
Agent's description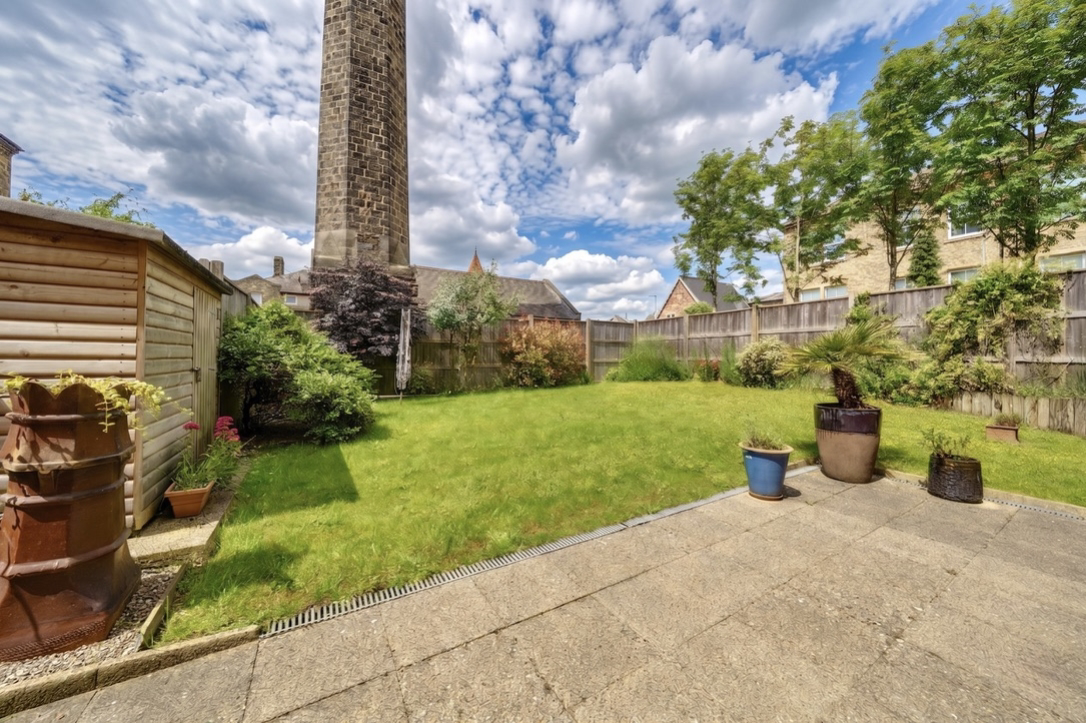 Outdoor space
Enclosed west-facing garden
Agent's descriptionBuilt-in wardrobes
Agent's descriptionUp to 1,000 Mbps
Available to 100% of premises in the postcode (Ofcom, Jan 2026). Postcode coverage, not a speed guarantee: check this exact address with a provider.
Ofcom postcode coverage≈ £190 a month
Council tax, Band D: £2,284 a year for 2026/2027, averaged over 12 months
Agent's descriptionService charge: £612 per quarter
Agent's descriptionGround rent: £360
Agent's descriptionRated C. Check the assessment date on the certificate.
Agent's descriptionQuestions worth asking
The listing doesn't answer these. Tick any you'd like to ask and they'll be added to your enquiry message.
Nothing added yet
Loading room styling…
Life nearby
A feel for the area
Getting about
2.2 milesto Menston Rail Station
Approximate straight-line distance · DfT NaPTAN · 13 Sept 2026Background air quality
- Fine particles · PM₂.₅
- 6.2 µg/m³ · Above the WHO guideline · well within the UK legal limit
- Nitrogen dioxide · NO₂
- 6.4 µg/m³ · Meets the WHO guideline
Annual background levels. For scale: the WHO 2021 guideline is 5 µg/m³ for PM₂.₅ and 10 for NO₂; the UK legal limit is 20 and 40. Lower is better; this is a 1 km model, not a reading at the door.
Defra · 2024 annual model · 1 km areaLocal information is approximate. Distances are straight-line estimates from the available location. Broadband describes postcode coverage, not the speed or service available at this home; check the address with a provider. Air quality is a modelled annual background estimate.
Checking nearby places…
Picture your everyday
Start with the agent's details and explore the Area Overview to get a feel for daily life here.
Local news
Checking connected news sources…
Other homes nearby
Homes in LS21 postcode area →About these property details
The information provided in this listing is for general information purposes only and does not constitute property particulars. We make no warranties or guarantees, express or implied, regarding the accuracy, completeness, or availability of the information.
Property details are provided by the listing agent, developer, or other third parties, and we have no control over the content provided. Prospective buyers or tenants should make their own enquiries and verify all information directly with the agent or relevant party.
Information relating to Energy Performance Certificates, Home Reports, or other statutory documents should be obtained directly from the selling agent or developer where applicable.