

Somerset · TA3
Beercrocombe
Beercrocombe, Somerset
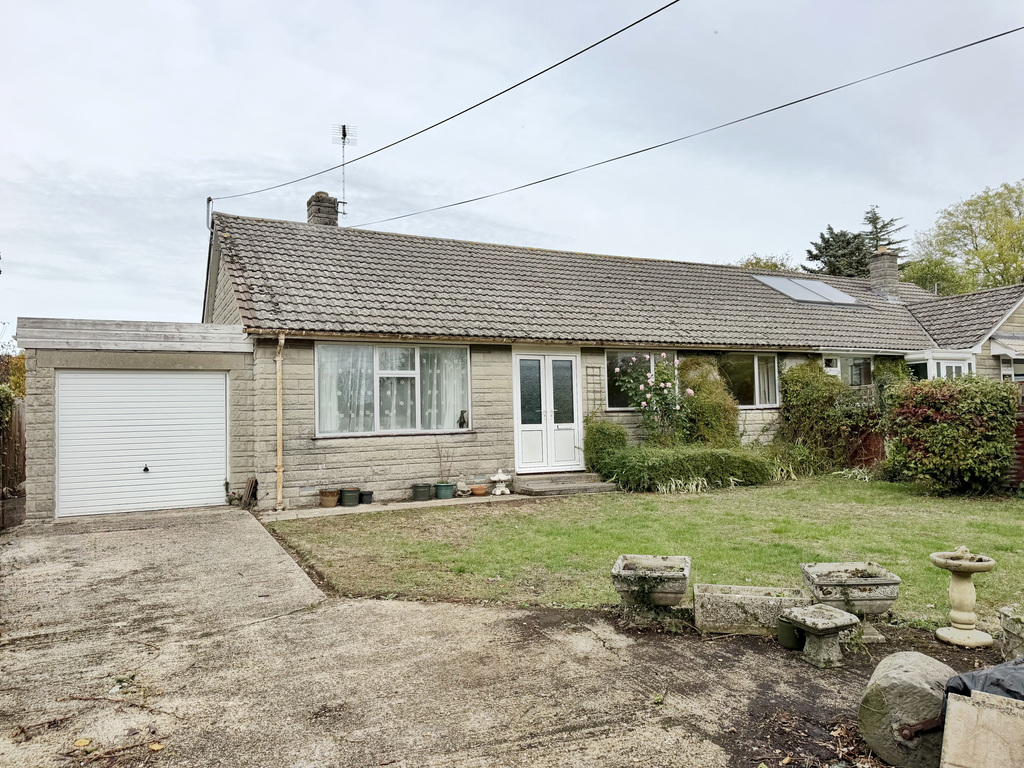
Occupying a generous plot with substantial front and rear gardens, this three-bedroom semi-detached bungalow presents an exciting opportunity for buyers looking to modernise and create a home to their own specification. Situated in the village of Beercrocombe, near Curry Mallet, the property offers well-proportioned accommodation, a spacious kitchen/diner, comfortable lounge, three bedrooms, a family bathroom and an adjoining garage. With extensive driveway parking, established gardens and considerable scope for improvement, the bungalow enjoys a village setting to the south of Taunton, with convenient access to the M5 motorway and the A358 and A303 road networks.
Listed 29 October 2026 · agent details updated 13 November 2026. An asking price is not a completed sale.
The home, in the agent’s words
- Agent ID 7704
- Three-bedroom semi-detached bungalow
- Desirable village setting in Beercrocombe
- Generous plot with substantial front and rear gardens
- Excellent opportunity for modernisation and improvement
- Three well-proportioned bedrooms
- Extensive driveway parking and adjoining garage
- Convenient access to Taunton, the M5, A358 and A303
Read the full agent description
Situated within the Somerset village of Beercrocombe, close to Curry Mallet, this three-bedroom semi-detached bungalow offers a fantastic opportunity for purchasers seeking a property with genuine potential. Occupying a particularly generous plot, with established gardens to both the front and rear, the bungalow provides well-balanced accommodation that would benefit from modernisation throughout, allowing a new owner to update and personalise the property to suit their own tastes and requirements.
George Loves - "What really stands out about this bungalow is the size of the plot and the possibilities it offers. There is a wonderful amount of outside space, both to the front and rear, which is increasingly difficult to find. Combined with the straightforward single-storey layout, generous driveway and adjoining garage, this is a property where buyers can really see the potential to create something special. Whether simply updating the existing accommodation or exploring more extensive improvements, subject to any necessary consents, there is a great deal to work with."
The accommodation is arranged entirely over one level and is approached via a central entrance hallway, providing access to the principal rooms. The lounge is a comfortable and well-proportioned reception room, featuring a large window overlooking the front garden and a feature fireplace which provides a natural focal point. There is ample space for a variety of seating arrangements, creating an inviting room for everyday relaxation.
The kitchen/diner is another generously sized room, offering plenty of space for both cooking dining. Currently fitted with a range of traditional wall and base units, work surfaces and space for appliances, the room presents an excellent opportunity to create a contemporary kitchen and dining area. Windows provide natural light and views towards the garden, while a door offers convenient access outside via a small conservatory. With its practical proportions, this room has considerable potential to become the heart of the home.
There are three bedrooms, all accessed from the hallway. The two larger bedrooms offer comfortable proportions with space for double beds and additional furniture, while the third bedroom provides flexibility as a guest room, home office or hobby room. The accommodation is completed by a family bathroom, currently fitted with a bath, wash hand basin and WC, which would also benefit from updating.
Outside, the gardens are undoubtedly one of the property's most appealing features. The substantial front garden is predominantly laid to lawn, with established hedging, mature shrubs and trees creating an attractive, green setting. A lengthy driveway provides extensive off-road parking and leads to the adjoining garage, offering useful storage or secure parking.
To the rear, the garden is equally impressive, extending away from the bungalow and providing a generous lawned area with a variety of mature trees, fruit trees, shrubs and established planting. There is ample room for keen gardeners to enjoy, with space for vegetable growing, outdoor seating and entertaining. A greenhouse and existing cultivated areas add to the garden's appeal, while the overall size provides plenty of opportunity for landscaping and creating distinct areas for different uses.
Owners Love - "The gardens have been a particularly enjoyable part of life here, offering space to spend time outdoors, tend to the established planting and enjoy the changing seasons. With plenty of room for growing fruit and vegetables, relaxing in the sunshine or simply appreciating the greenery, the outside space offers a lifestyle that will appeal to anyone who enjoys gardening and having room around them. The practical bungalow layout and generous parking are further everyday advantages."
Beercrocombe is a small Somerset village situated to the south of the county town of Taunton, close to the neighbouring village of Curry Mallet. The location offers the appeal of village living whilst remaining well placed for access to the surrounding towns and wider road network. Taunton provides a comprehensive range of shopping, leisure, educational and healthcare facilities, together with a mainline railway station. The nearby A358 and A303 offer useful connections across the region, while the M5 motorway provides access towards Bristol, Exeter and beyond.
Tenure - Freehold. Council Tax - Band C. Heating - Electric Heaters. Water - Mains Supply. Electric - Mains Supply. Drainage - Mains Supply. EPC - Band F.
What it's like to live in
The practical details that shape daily life here, each with its source. Anything the listing leaves open becomes a question to ask.
Garage + Driveway
Combined with the straightforward single-storey layout, generous driveway and adjoining garage, this is a property where buyers can really see the potential to create something…
Agent's descriptionFront garden
Agent's descriptionUp to 1,000 Mbps
Available to 5% of premises in the postcode (Ofcom, Jan 2026). Postcode coverage, not a speed guarantee: check this exact address with a provider.
Ofcom postcode coverageFreehold
Supplied listing field and any agent featuresBand C
Council tax, Band C
Agent's descriptionRated F. Check the assessment date on the certificate.
Agent's descriptionQuestions worth asking
The listing doesn't answer these. Tick any you'd like to ask and they'll be added to your enquiry message.
Nothing added yet
Loading room styling…
Life nearby
A feel for the area
Getting about
6.7 milesto Taunton Rail Station
Approximate straight-line distance · DfT NaPTAN · 13 Sept 2026Background air quality
- Fine particles · PM₂.₅
- 5.2 µg/m³ · Above the WHO guideline · well within the UK legal limit
- Nitrogen dioxide · NO₂
- 4.0 µg/m³ · Meets the WHO guideline
Annual background levels. For scale: the WHO 2021 guideline is 5 µg/m³ for PM₂.₅ and 10 for NO₂; the UK legal limit is 20 and 40. Lower is better; this is a 1 km model, not a reading at the door.
Defra · 2024 annual model · 1 km areaLocal information is approximate. Distances are straight-line estimates from the available location. Broadband describes postcode coverage, not the speed or service available at this home; check the address with a provider. Air quality is a modelled annual background estimate.
Checking nearby places…
Picture your everyday
Start with the agent's details and explore the Area Overview to get a feel for daily life here.
Local news
Checking connected news sources…
Other homes nearby
Homes in TA3 postcode area →About these property details
The information provided in this listing is for general information purposes only and does not constitute property particulars. We make no warranties or guarantees, express or implied, regarding the accuracy, completeness, or availability of the information.
Property details are provided by the listing agent, developer, or other third parties, and we have no control over the content provided. Prospective buyers or tenants should make their own enquiries and verify all information directly with the agent or relevant party.
Information relating to Energy Performance Certificates, Home Reports, or other statutory documents should be obtained directly from the selling agent or developer where applicable.