
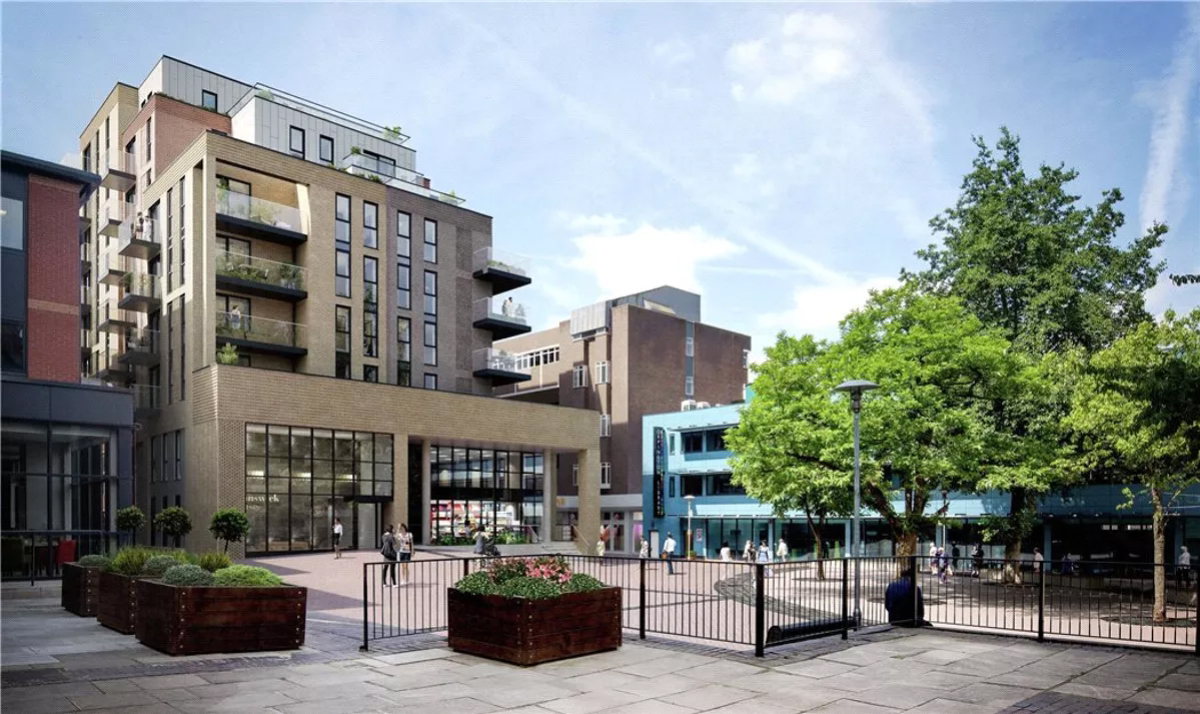

15 Homefield Rise, Orpington · BR6
Brunswick House, Orpington
Brunswick House, 15 Homefield Rise, Orpington, BR6
Offers In Excess Of
Ready to move in! A simply stunning 2-bed apartment for sale in Orpington with a premium car parking space, a charming balcony and an exclusive terrace area. Luxurious living, accessed through the lobby via the video entry system. A luxury flat in a prime location (on market square), benefiting from its proximity to rated schools, secure underground parking and 2 bathrooms, one en suite.
Listed 2 March 2026 · agent details updated 27 October 2026. An asking price is not a completed sale.
The home, in the agent’s words
- Long Lease
- Sought After Area
- Spacious Open Plan
- Fantastic Transport Links
- Secure Underground Parking (Premium)
- Luxury Apartment - High Grade Appliances
- 2 Bedroom 2 Bathroom
- Private Balcony + Exclusive Terrace Area
- On the doorstep of Excellent Local Shops, Restaurants & Cinema
- Close to Local Park
Read the full agent description
Ready to move in! Leasehold (242 years!) with a premium car parking space, a balcony and an exclusive terrace area. The property is within a 1-minute walk of Orpington's amenities: Leisure centre, Odeon cinema, coffee shops, supermarket, Nando's and other restaurants serving great food. A bonus is the medical centre directly below the block. This luxury apartment is perfectly suited to a young professional couple, an older couple wanting to downsize or a small family. The property is also perfect for couples commuting into London who want to be centrally located within Orpington. Top Ofsted-rated schools are all nearby.
Orpington has, for a long time, been up and coming with a plethora of decent restaurants, comfortable wine bars and parkland surrounding its centre.
This beautifully presented apartment suite, actually part of the old police station, is dynamic and modern and is nestled slap bang in the centre of Orpington, but within the serenity of the Market Square. Orpington railway station, with direct links to London, is only a 5-minute car or bus ride. The flat is perfectly positioned for the leisure centre, which has a full-sized pool and a training pool. You can get fit in the 120-station gym, enjoy martial arts in the specialist dojo, or play badminton in the five-court sports hall. Relax afterwards in the sauna and steam room. The crèche and soft play area (available to hire) will keep children content for hours. Children's sports include football, judo and trampolining and you can choose from a wide range of adult group exercise classes, including Aquafit, Zumba, Group Cycle, yoga and a range of LES MILLS classes.
As you enter the building through the lobby, you take the lift to the sixth floor and immediately arrive at the front door. Entering into the hallway, there is a utility and store room and a further large cupboard, plenty big enough for those golf clubs! To your left is the family bathroom with a bath and shower. Straight on is bedroom 2, a nice size and comfortable space. Adjacent is the master bedroom, complete with built-in wardrobes and an en suite bathroom.
Walking across the hallway, through into the lounge, you are presented with a sizable, open-plan lounge/diner. The feature area of the apartment, the kitchen, is neatly fitted with all the necessary facilities, under-unit lighting, induction hob and double oven.
Walking through the lounge, you are presented with a private balcony with an amazing view and overlooking Market Square.
The property benefits from 2 car parking spaces and 2 bathrooms, making this a must-attend viewing.
What it's like to live in
The practical details that shape daily life here, each with its source. Anything the listing leaves open becomes a question to ask.
Parking space
Leasehold (242 years!) with a premium car parking space, a balcony and an exclusive terrace area.
Agent's descriptionTerrace · private balcony
Agent's descriptionBuilt-in wardrobes
Agent's descriptionUp to 1,000 Mbps
Available to 100% of premises in the postcode (Ofcom, Jan 2026). Postcode coverage, not a speed guarantee: check this exact address with a provider.
Ofcom postcode coverageThe agent has supplied the certificate as a document. Its rating isn't in the listing data, so open it to see the band and assessment date.
Supplied listing documentQuestions worth asking
The listing doesn't answer these. Tick any you'd like to ask and they'll be added to your enquiry message.
Nothing added yet
Loading room styling…
Life nearby
A feel for the area
Getting about
0.6 milesto Orpington Rail Station
Approximate straight-line distance · DfT NaPTAN · 13 Sept 2026Background air quality
- Fine particles · PM₂.₅
- 7.9 µg/m³ · Above the WHO guideline · well within the UK legal limit
- Nitrogen dioxide · NO₂
- 12.2 µg/m³ · Above the WHO guideline · well within the UK legal limit
Annual background levels. For scale: the WHO 2021 guideline is 5 µg/m³ for PM₂.₅ and 10 for NO₂; the UK legal limit is 20 and 40. Lower is better; this is a 1 km model, not a reading at the door.
Defra · 2024 annual model · 1 km areaLocal information is approximate. Distances are straight-line estimates from the available location. Broadband describes postcode coverage, not the speed or service available at this home; check the address with a provider. Air quality is a modelled annual background estimate.
Checking nearby places…
Picture your everyday
Start with the agent's details and explore the Area Overview to get a feel for daily life here.
Local news
Checking connected news sources…
Other homes nearby
Homes in BR6 postcode area →About these property details
The information provided in this listing is for general information purposes only and does not constitute property particulars. We make no warranties or guarantees, express or implied, regarding the accuracy, completeness, or availability of the information.
Property details are provided by the listing agent, developer, or other third parties, and we have no control over the content provided. Prospective buyers or tenants should make their own enquiries and verify all information directly with the agent or relevant party.
Information relating to Energy Performance Certificates, Home Reports, or other statutory documents should be obtained directly from the selling agent or developer where applicable.