

Sowerby Bridge, West Yorkshire · HX6
Lower Hollins, Sowerby Bridge
Lower Hollins, Sowerby Bridge, West Yorkshire, HX6
Offers In The Region Of
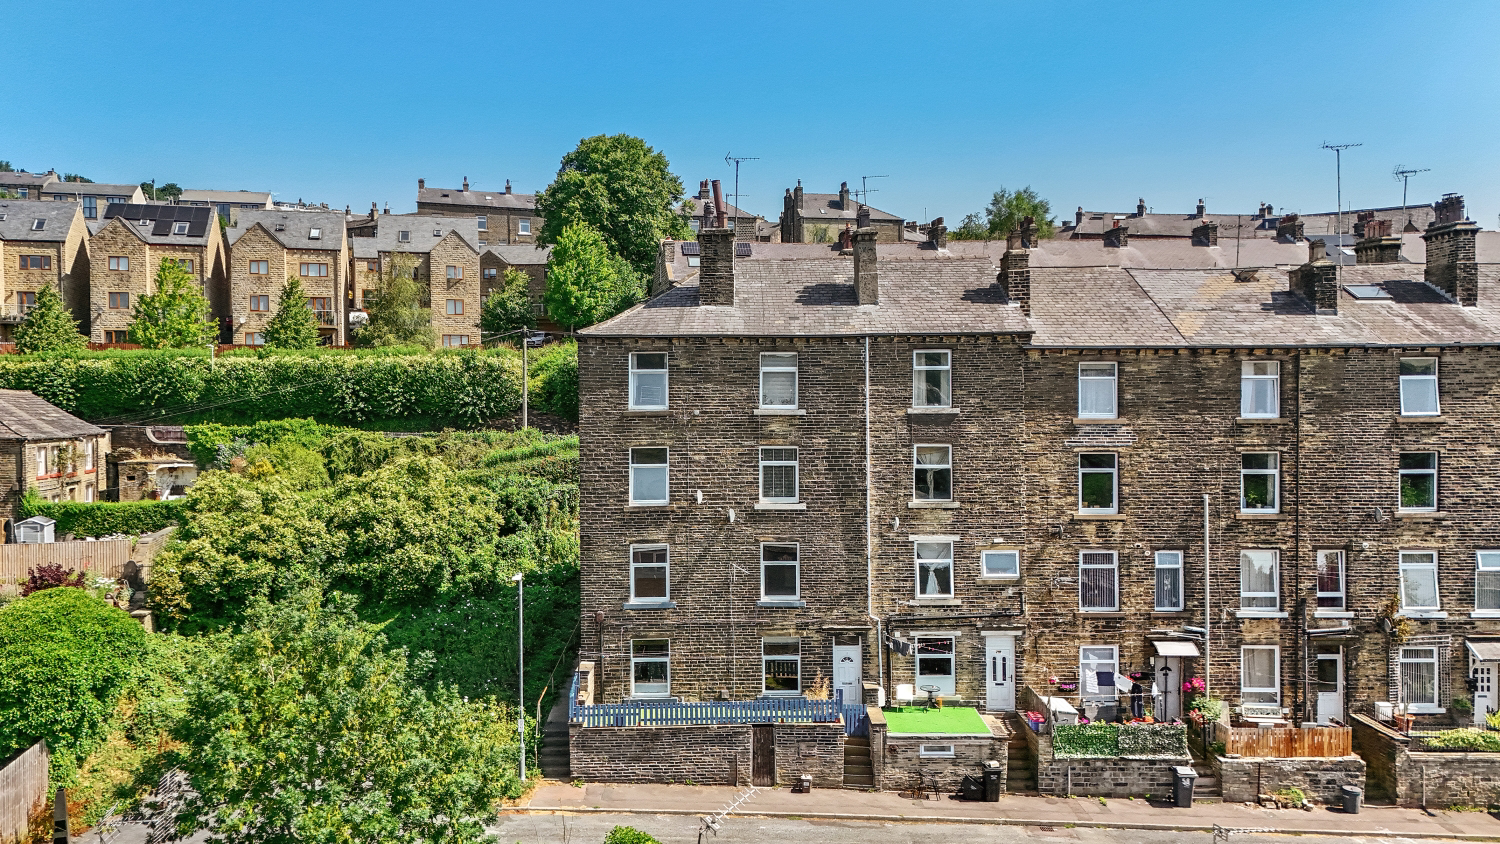
Come and take a look at this delightful two-bedroom under-dwelling located just a short stroll from the heart of Sowerby Bridge. Offering lovely views to the front, a spacious living room, fitted kitchen, separate utility room & cellar, two generous bedrooms, and a cosy south facing terraced seating area and on street parking, this charming home is perfect for first-time buyers, downsizers, or investors. With local amenities, transport links, and beautiful countryside all within easy reach, this is a fantastic opportunity not to be missed.
Listed 10 July 2026 · agent details updated 29 October 2026. An asking price is not a completed sale.
The home, in the agent’s words
- Charming two-bedroom under-dwelling
- Ideal first-time buyer or investment opportunity
- Lovely views to the front
- Spacious living room with separate utility room
- Small outdoor seating area and on-street parking
- Walking distance to Sowerby Bridge centre
- Lines available 24/7
- Call now to secure your viewing
Read the full agent description
EweMove are delighted to present this charming two-bedroom under-dwelling, ideally positioned just a short distance from the centre of the ever-popular town of Sowerby Bridge. Enjoying lovely views to the front, this well-presented home offers spacious accommodation, character, and convenience, making it the perfect purchase for first-time buyers, downsizers, or investors alike. Step inside and you'll discover a welcoming and generously proportioned living room, providing a comfortable space to relax and unwind whilst enjoying the outlook to the front of the property. The adjoining kitchen offers ample workspace and storage, making it ideal for everyday living, while a separate utility room provides valuable additional storage and laundry space, helping to keep the main living areas clutter-free. There is also a useful cellar to the lower ground floor. To the first floor are two well-proportioned bedrooms, including a spacious principal bedroom, together with a modern family bathroom. Externally, the property benefits from a south facing terraced seating area, providing the perfect spot to enjoy your morning coffee or relax on a summer's evening. On-street parking is available0. The elevated position allows the property to enjoy pleasant views across the surrounding area. The property is located within easy walking distance of Sowerby Bridge, where you'll find an excellent selection of independent shops, cafés, bars, restaurants, supermarkets, and the railway station, offering direct services to Leeds, Manchester, and beyond. Beautiful countryside walks are also close by, making this an excellent location for those looking to enjoy the best of both town and country living. Whether you're taking your first step onto the property ladder or looking for a well-positioned investment, this delightful home offers an excellent opportunity in a highly sought-after location. Early viewing is highly recommended.
MATERIAL INFORMATIONTenure Type: Freehold
Council Tax Band: A
Construction Type: Standard Construction
Sources of Heating: Gas
Sources of Electricity supply: Main Supply
Sources of Water Supply: Main Supply
Primary Arrangement for Sewerage: Main Supply
Broadband Connection: Buyer to check
Mobile Signal/Coverage: Buyer to check
Parking: On street parking
Building Safety: No
Listed Property: No
Restrictions: No
Private Rights of Way: No
Public Rights of Way: No
Flooded in Last 5 Years: No
Sources of Risk: Rivers & Sea - Surface Water - Low
Flood Defences:None
Planning Permission/Development Proposals: No
Entrance Location: Step up into the property
Accessibility Measures: None
Located on a Coalfield: Not Sure
Other Mining Related Activities: Not Sure
ANTI-MONEY LAUNDERING: Should a purchaser have an offer accepted, they will need to meet our legal requirements under Anti Money Laundering Regulations (AML). We use a specialist third-party service to verify your information and the cost of these checks is £25 per person, which is paid in advance when an offer is agreed and prior to a memorandum of sale being produced.**Please note: some images have been lightly enhanced using AI for presentation purposes**
Room Measurements
Ground Floor
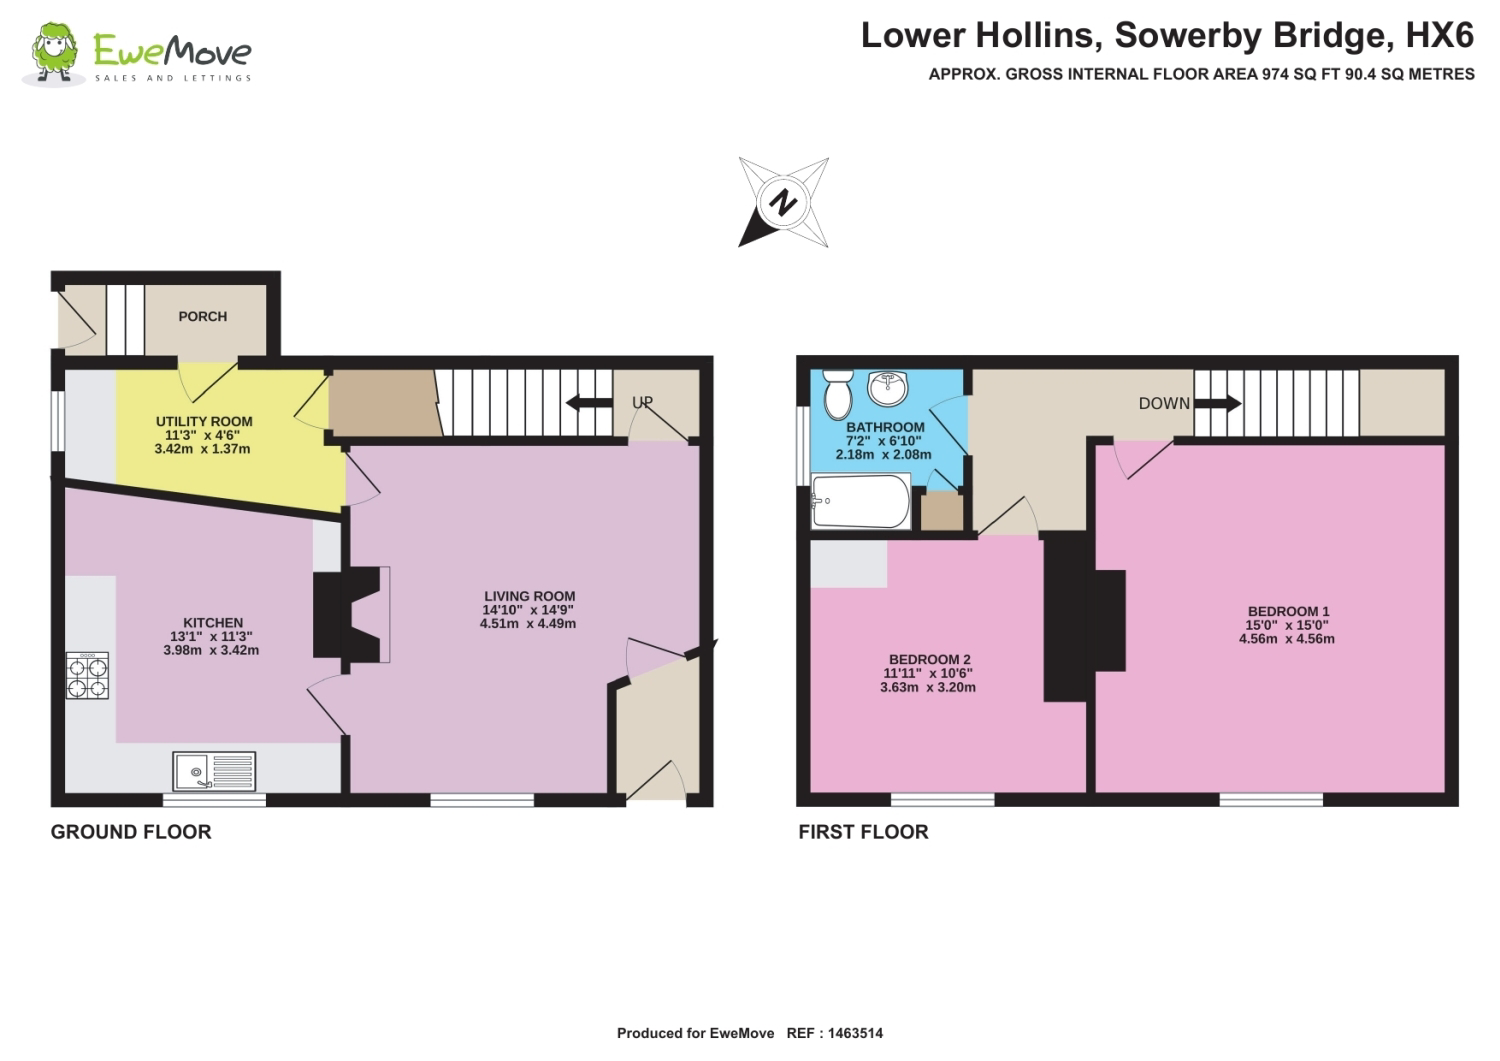
Living Room – 14'10" x 14'9" (4.51m x 4.49m)
Kitchen – 13'1" x 11'3" (3.98m x 3.42m)
Utility Room – 11'3" x 4'6" (3.42m x 1.37m)
First Floor
Bedroom 1 – 15'0" x 15'0" (4.56m x 4.56m)
Bedroom 2 – 11'11" x 10'6" (3.63m x 3.20m)
Bathroom – 7'2" x 6'10" (2.18m x 2.08m)
What it's like to live in
The practical details that shape daily life here, each with its source. Anything the listing leaves open becomes a question to ask.
On-street parking
On-street parking is available0.
Agent's descriptionUp to 1,000 Mbps
Available to 100% of premises in the postcode (Ofcom, Jan 2026). Postcode coverage, not a speed guarantee: check this exact address with a provider.
Ofcom postcode coverageBand A
Council tax, Band A
Agent's descriptionThe agent has supplied the certificate as a document. Its rating isn't in the listing data, so open it to see the band and assessment date.
Supplied listing documentEvery room the agent measured
Living Room
4.51 × 4.49 m · 14'10" × 14'9" · 20.2 m²
The agent lists this room's size without further notes.
A three-seat sofa (210 × 90 cm), shown for scale. Measurements are approximate.
Questions worth asking
The listing doesn't answer these. Tick any you'd like to ask and they'll be added to your enquiry message.
Nothing added yet
Loading room styling…
Life nearby
A feel for the area
Getting about
0.4 milesto Sowerby Bridge Rail Station
Approximate straight-line distance · DfT NaPTAN · 13 Sept 2026Background air quality
- Fine particles · PM₂.₅
- 6.3 µg/m³ · Above the WHO guideline · well within the UK legal limit
- Nitrogen dioxide · NO₂
- 8.3 µg/m³ · Meets the WHO guideline
Annual background levels. For scale: the WHO 2021 guideline is 5 µg/m³ for PM₂.₅ and 10 for NO₂; the UK legal limit is 20 and 40. Lower is better; this is a 1 km model, not a reading at the door.
Defra · 2024 annual model · 1 km areaLocal information is approximate. Distances are straight-line estimates from the available location. Broadband describes postcode coverage, not the speed or service available at this home; check the address with a provider. Air quality is a modelled annual background estimate.
Checking nearby places…
Picture your everyday
Start with the agent's details and explore the Area Overview to get a feel for daily life here.
Local news
Checking connected news sources…
Other homes nearby
Homes in HX6 postcode area →About these property details
The information provided in this listing is for general information purposes only and does not constitute property particulars. We make no warranties or guarantees, express or implied, regarding the accuracy, completeness, or availability of the information.
Property details are provided by the listing agent, developer, or other third parties, and we have no control over the content provided. Prospective buyers or tenants should make their own enquiries and verify all information directly with the agent or relevant party.
Information relating to Energy Performance Certificates, Home Reports, or other statutory documents should be obtained directly from the selling agent or developer where applicable.