
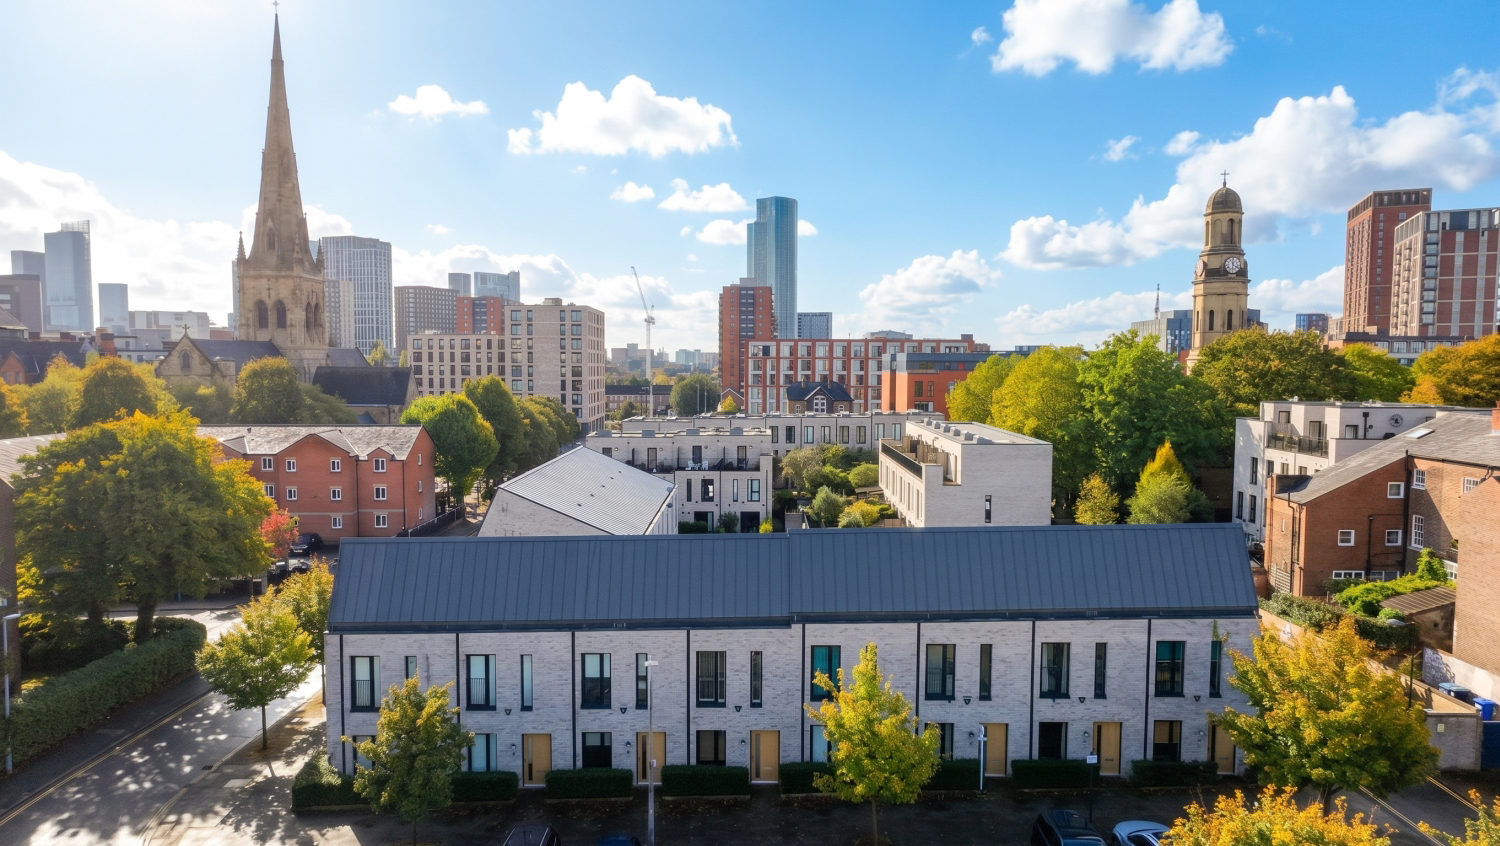

SALFORD · M3
CLEMINSON STREET, Salford
CLEMINSON STREET, SALFORD, M3
Offers In Excess Of
Offered completely chain-free, this stylish two-bedroom townhouse delivers turnkey living minutes from Manchester city centre. Enjoy an impressive 29ft open-plan living space with a bespoke media wall, private enclosed lawned garden, and reserved parking directly outside. Situated near Chapel Street’s thriving culinary scene and Spinningfields, it offers the ultimate urban lifestyle.
Listed 7 October 2026 · agent details updated 19 October 2026. An asking price is not a completed sale.
The home, in the agent’s words
- Completely chain-free modern home
- Reserved parking space directly outside
- Private enclosed rear lawned garden
- Impressive 29ft open-plan living space
- Two generous double bedrooms
- Short walk to central Manchester
Read the full agent description
A beautifully curated, chain-free two-bedroom contemporary townhouse offering turnkey city-fringe living, complete with a private landscaped garden, bespoke designer joinery, and an allocated parking space directly outside your front door.
Step Inside: Contemporary Open-Plan Living
From the moment you step inside, this immaculate mews home delivers a true "wow" factor, effortlessly pairing sleek modern architecture with a warm, inviting ambience that makes coming home a delight. Spanning approximately 703 sq ft, the ground floor has been thoughtfully designed around a sprawling 29-foot dual-aspect living, dining, and kitchen space that forms the sociable heart of the home.
The lounge area is defined by a bespoke media wall showcasing acoustic vertical timber slatted panelling, minimalist integrated cabinetry, illuminated open shelving, and a built-in upholstered bench seat with discreet storage below. Wide-plank light oak-style flooring runs seamlessly into the kitchen, which has been fitted with handleless graphite cabinetry, contrasting white tiled splashbacks, Qettle boiling water tap, a flush induction hob, and a striking cylindrical stainless steel island extractor hood. A full suite of integrated appliances includes an eye-level Zanussi oven and microwave, while the peninsula breakfast bar provides a natural focal point for casual morning coffee or evening entertaining. Tucked neatly beneath the stairs is a guest cloakroom with WC and wash basin, and double French doors to the rear flood the space with natural light while opening directly into the garden.
Outside: Private Sunlit Garden & Allocated Parking
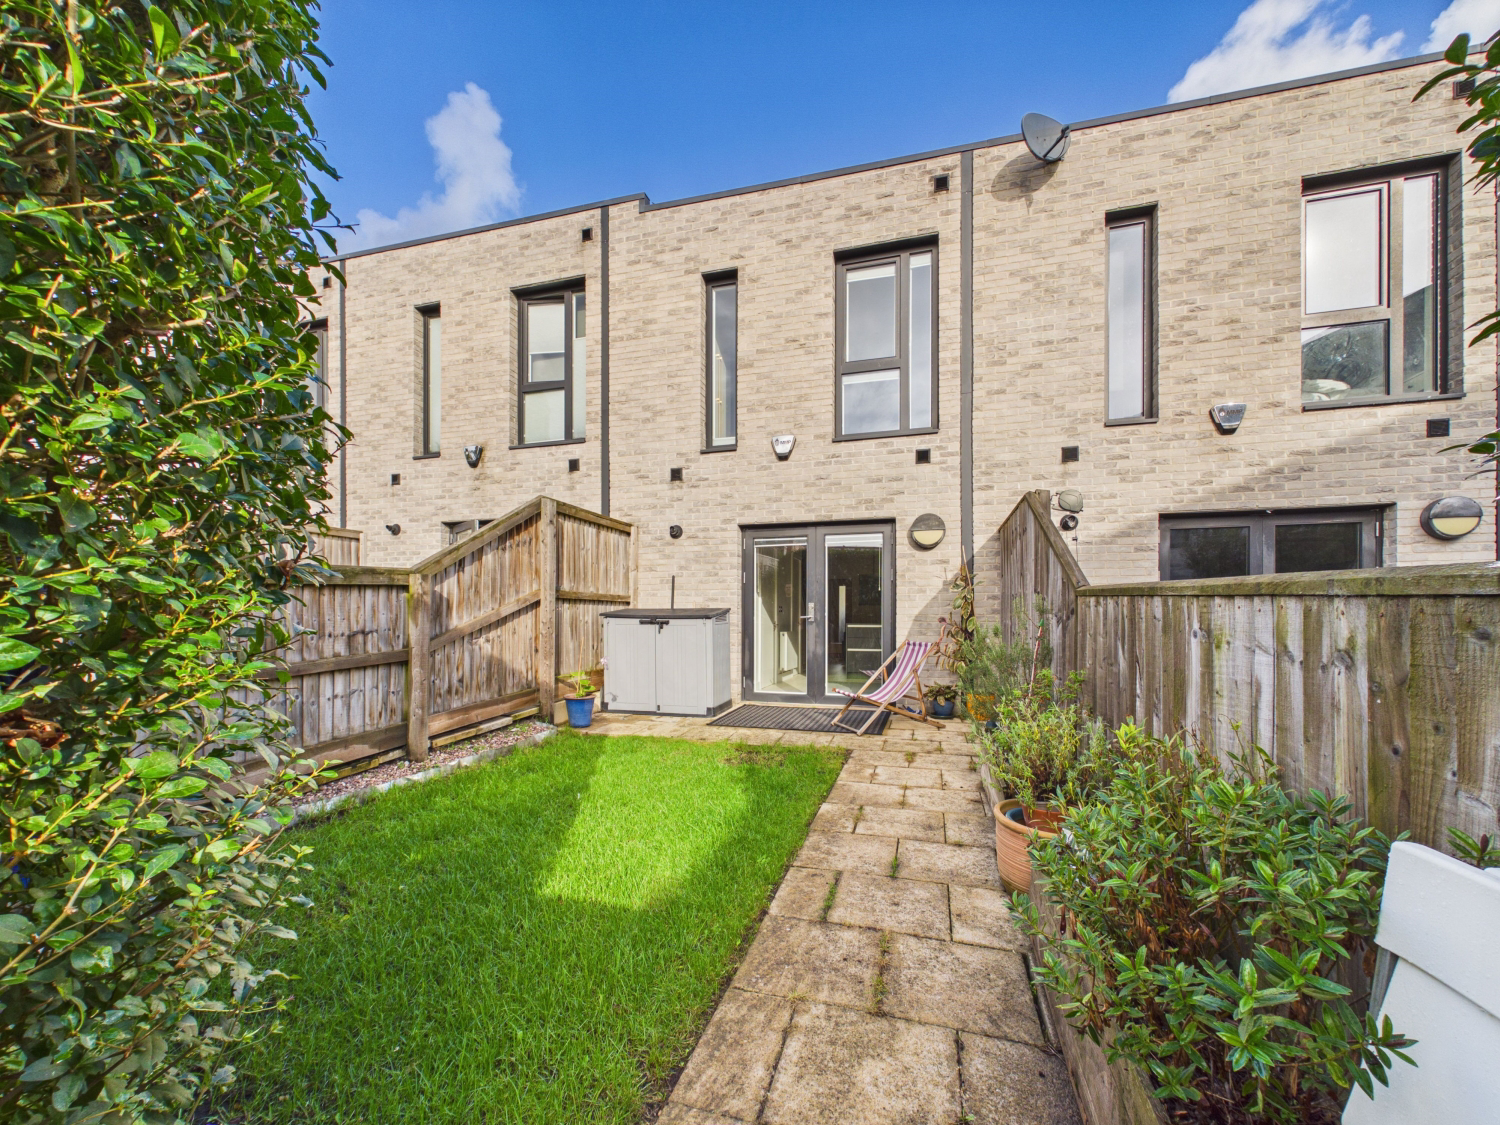
Through the French doors lies a private, fully enclosed rear garden that serves as an enviable outdoor sanctuary right on the city fringe. Landscaped for effortless enjoyment, it features a stone-paved patio pathway, a neat central lawn, raised timber planters, and a weather-resistant storage shed, creating the ultimate sun-trap for summer barbecues, alfresco dining, or relaxed weekend mornings.
To the front, everyday practicality is assured with a dedicated, reserved parking space positioned directly outside the property with EV charging—an invaluable, rare asset for a home this close to central Manchester.
Rest & Refresh: Boutique Double Bedrooms & Modern Bathroom
Upstairs, the light-filled first-floor landing leads to two double bedrooms and a stylish family bathroom.
The primary bedroom is a peaceful retreat featuring an elegant sage-green panelled feature wall and an expansive run of fitted floor-to-ceiling mirrored wardrobes that maximise storage while reflecting light throughout the room. The second double bedroom enjoys wonderful proportions and full-height glazed doors that open onto a Juliette balcony, making it just as suitable for a guest bedroom, nursery, or bright home workspace.
Both rooms are served by a contemporary bathroom lined in warm, textured porcelain wall and floor tiles. It comes complete with a full-sized panelled bath with an overhead chrome shower and curved glass screen, a floating vanity wash basin with soft-close drawers, a chrome heated ladder towel radiator, and a low-level WC.
The Neighbourhood: A Thriving Culinary Scene & City Walkability
Positioned in a peaceful enclave alongside the historic greenery of St Philip's Church, Cleminson Street places you at the epicentre of Salford’s historic heart and Manchester’s vibrant urban life.
The nearby Chapel Street and Bexley Square quarter has firmly established itself as one of Greater Manchester’s favourite culinary destinations. Residents can stroll around the corner for authentic Iberian tapas in the historic former bank at Porta, enjoy award-winning modern regional dishes at Vero Moderno, relax in the beer garden of the restored 19th-century Black Friar gastropub, or discover an unparalleled craft ale selection at The New Oxford. Independent artisan bakeries, brunch spots, and neighbourhood delis are dotted right along the street, fostering a friendly community atmosphere.
When city life calls, a scenic 10 to 15-minute walk across the River Irwell delivers you into Spinningfields, home to premier retail, high-end cocktail lounges, and landmark dining including The Ivy and 20 Stories. Deansgate is reachable in moments, and Salford Central train station sits just a 5 to 7-minute walk away, providing swift rail connections across the North West.
Practical Details & Viewing Arrangements
This turn-key home is held on a long leasehold with approximately 238 years remaining, sits in Council Tax Band B, and is offered to the market completely chain-free for a swift, stress-free move.
At EweMove Sale, Pete and Samantha Corbett provide a personal, high-touch agency experience where you deal directly with your dedicated local directors. We are on hand 24 hours a day, 7 days a week to answer enquiries and schedule viewings.
What it's like to live in
The practical details that shape daily life here, each with its source. Anything the listing leaves open becomes a question to ask.
 Outdoor space
Private landscaped garden · enclosed rear garden
Agent's descriptionAllocated parking space
A beautifully curated, chain-free two-bedroom contemporary townhouse offering turnkey city-fringe living, complete with a private landscaped garden, bespoke designer joinery, an…
Agent's descriptionUp to 1,000 Mbps
Available to 100% of premises in the postcode (Ofcom, Jan 2026). Postcode coverage, not a speed guarantee: check this exact address with a provider.
Ofcom postcode coverageBand B
Council tax, Band B
Agent's descriptionThe agent has supplied the certificate as a document. Its rating isn't in the listing data, so open it to see the band and assessment date.
Supplied listing documentQuestions worth asking
The listing doesn't answer these. Tick any you'd like to ask and they'll be added to your enquiry message.
Nothing added yet
Loading room styling…
Life nearby
A feel for the area
Getting about
0.3 milesto Salford Central Rail Station
Approximate straight-line distance · DfT NaPTAN · 13 Sept 2026Background air quality
- Fine particles · PM₂.₅
- 7.9 µg/m³ · Above the WHO guideline · well within the UK legal limit
- Nitrogen dioxide · NO₂
- 19.2 µg/m³ · Above the WHO guideline · well within the UK legal limit
Annual background levels. For scale: the WHO 2021 guideline is 5 µg/m³ for PM₂.₅ and 10 for NO₂; the UK legal limit is 20 and 40. Lower is better; this is a 1 km model, not a reading at the door.
Defra · 2024 annual model · 1 km areaLocal information is approximate. Distances are straight-line estimates from the available location. Broadband describes postcode coverage, not the speed or service available at this home; check the address with a provider. Air quality is a modelled annual background estimate.
Checking nearby places…
Picture your everyday
Start with the agent's details and explore the Area Overview to get a feel for daily life here.
Local news
Checking connected news sources…
Other homes nearby
Homes in M3 postcode area →About these property details
The information provided in this listing is for general information purposes only and does not constitute property particulars. We make no warranties or guarantees, express or implied, regarding the accuracy, completeness, or availability of the information.
Property details are provided by the listing agent, developer, or other third parties, and we have no control over the content provided. Prospective buyers or tenants should make their own enquiries and verify all information directly with the agent or relevant party.
Information relating to Energy Performance Certificates, Home Reports, or other statutory documents should be obtained directly from the selling agent or developer where applicable.