

Helston, Cornwall · TR12
St Martin, Helston
St Martin, Helston, Cornwall, TR12
Guide price
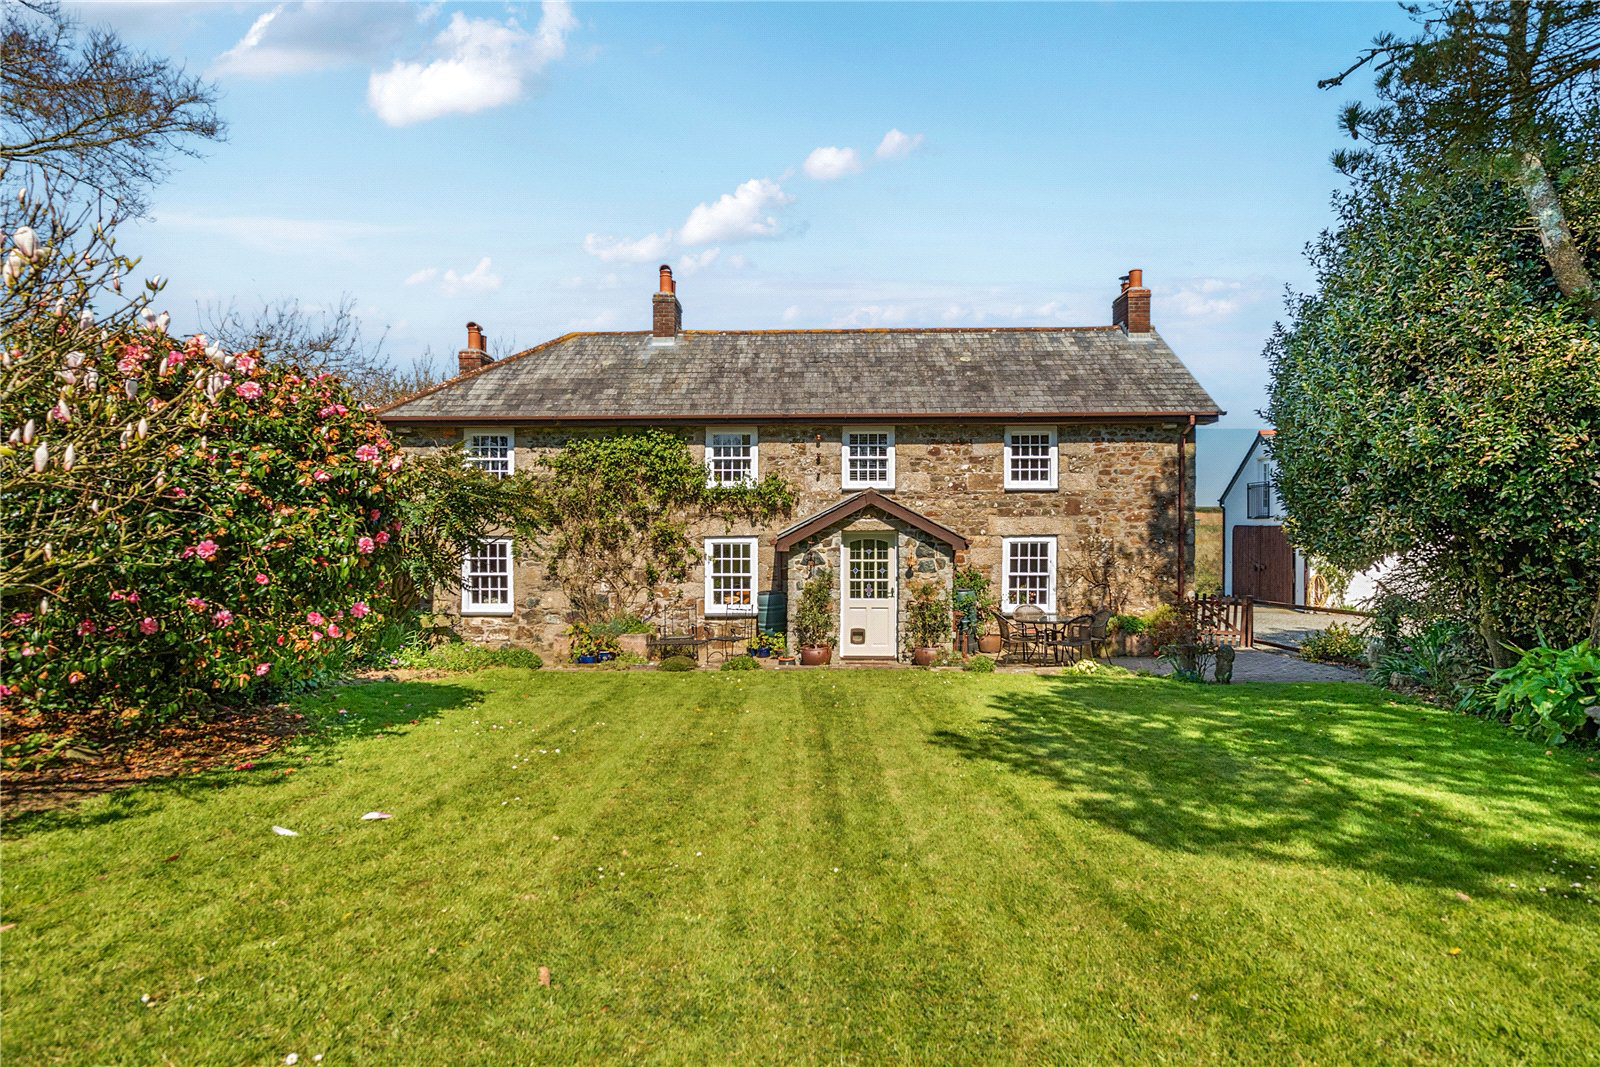
GRADE II LISTED FARMHOUSE WITH SEPARATE ANNEXE, FAR-REACHING RURAL VIEWS,WORKSHOP AND ARTIST’S STUDIO, SET WITHIN APPROXIMATELY 2 ACRES OF BEAUTIFUL GROUNDS.
Listed 20 December 2025 · agent details updated 9 October 2026. An asking price is not a completed sale.
The home, in the agent’s words
- Grade II listed
- 4 bedrooms
- Wonderful rural setting
- Spacious accommodation
- Annexe and Outbuildings
- Extensive grounds
- Outbuildings
- Listed (I/II)
- Annex
- Guest House
Read the full agent description
GRADE II LISTED FARMHOUSE WITH SEPARATE ANNEXE, FAR-REACHING RURAL VIEWS,WORKSHOP AND ARTIST’S STUDIO, SET WITHIN APPROXIMATELY 2 ACRES OF BEAUTIFUL GROUNDS.
Description
Tregiddris Farmhouse is a beautifully restored Grade II listed home dating to circa 1798, set in an Area of Outstanding Natural Beauty on the Lizard Peninsula. Originally part of a small hamlet, the property retains its historic character while offering well-appointed living spaces. A welcoming entrance hall leads into the main living area, where a striking stone inglenook fireplace with a freestanding log burner creates a cosy focal point. The formal dining room, with its ornate fireplace and tiled surround, enjoys views over the front lawn. The kitchen is both spacious and functional with far reaching views over the open countryside. The kitchen features an electric AGA, integrated induction hob, separate Neff oven with AEG extractor, an integrated AEG dishwasher and an integrated fridge. A breakfast area provides a relaxed dining space.
.
A separate preparation kitchen/utility room offers additional storage and workspace, with a range of base and eye-level units, built-in storage, and space for a washing machine, tumble dryer, and large fridge freezer. This room also benefits from far-reaching rural views and direct access to the driveway. A downstairs shower room and plant room complete the ground floor. As you ascend to the first floor you find yourself on a charming galleried landing from here a door leads to the principal bedroom featuring built-in storage and an en-suite shower room. Off the landing are two double bedrooms and an additional guest bedroom. The front-facing rooms overlook the lawned garden, while the rear bedroom enjoys sweeping rural views. A family bathroom, airing cupboard, and generous eaves storage offer excellent additional space and potential.
Outside
Set within extensive grounds, Tregiddris Farmhouse enjoys a beautifully maintained level lawn, bordered by mature trees and specimen shrubs. A productive orchard and vegetable garden with a greenhouse and polytunnel offer excellent opportunities for gardening and self-sufficiency. This area features a range of timber outbuildings, perfect for storage. While the paddock gives potential buyers the flexibility to create additional income potential, construct an additional dwelling (subject to the relevant permissions) or enjoy it as part of the gardens. The property benefits from a generous driveway providing ample parking. The peaceful rural setting is complemented by an abundance of local wildlife, with regular sightings of cattle egrets, jays, woodpeckers, and a resident barn owl that often perches on the field gate.
The Annexe and Outbuildings
A key feature of the property is the self-contained annexe, perfect for guest accommodation or multi-generational living. Entered via a boot room, the annexe includes a downstairs shower room, while the first floor offers an open-plan kitchen, living, and dining area, along with a separate bedroom. The annexe is currently being used as a very popular holiday let Below, a garage/workshop—currently divided by a partition wall to create an artist’s studio—provides versatile use. This wall could be removed to create a spacious double garage if desired.
Location
Tregiddris Farmhouse enjoys a peaceful setting in unspoiled countryside, within easy reach of Cornwall’s south coast and its many sandy beaches and hidden coves, including Frenchman’s Creek. Local attractions include the Seal Sanctuary, Poldark Mine, Tremayne Quay, and the Trelowarren Estate, with further highlights such as Trebah and Heligan Gardens, and the castle at Pendennis nearby. Ideal for an active lifestyle, the area offers coastal walks, sailing, cycling, tennis, and golf. Families benefit from a local school bus, and nearby pubs and eateries – including The Ship at Mawgan and The Prince of Wales – offer excellent dining. A rare chance to own a home of heritage and charm in one of Cornwall’s most desirable locations.
Services
Mains electric, mains water, septic tank drainage.
Key facts
- Council tax band: F.
- EPC rating: D (score 57; potential rating B).
- Parking: garage.
- Outside: garden, land.
What it's like to live in
The practical details that shape daily life here, each with its source. Anything the listing leaves open becomes a question to ask.
Double garage + Driveway
This wall could be removed to create a spacious double garage if desired.
Agent's descriptionLawned garden
Agent's descriptionAiring cupboard
Agent's descriptionUp to 1,000 Mbps
Available to 100% of premises in the postcode (Ofcom, Jan 2026). Postcode coverage, not a speed guarantee: check this exact address with a provider.
Ofcom postcode coverageMains water, electricity and drainage
Mains electric, mains water, septic tank drainage.
Agent's descriptionFreehold
Supplied listing field and any agent featuresBand F
Council tax, Band F
Agent's descriptionRated D. Check the assessment date on the certificate.
Agent's descriptionQuestions worth asking
The listing doesn't answer these. Tick any you'd like to ask and they'll be added to your enquiry message.
Nothing added yet
Loading room styling…
Life nearby
A feel for the area
Getting about
6.5 milesto Penmere Rail Station
Approximate straight-line distance · DfT NaPTAN · 13 Sept 2026Background air quality
- Fine particles · PM₂.₅
- 4.9 µg/m³ · Meets the WHO guideline
- Nitrogen dioxide · NO₂
- 2.1 µg/m³ · Meets the WHO guideline
Annual background levels. For scale: the WHO 2021 guideline is 5 µg/m³ for PM₂.₅ and 10 for NO₂; the UK legal limit is 20 and 40. Lower is better; this is a 1 km model, not a reading at the door.
Defra · 2024 annual model · 1 km areaLocal information is approximate. Distances are straight-line estimates from the available location. Broadband describes postcode coverage, not the speed or service available at this home; check the address with a provider. Air quality is a modelled annual background estimate.
Checking nearby places…
Picture your everyday
Start with the agent's details and explore the Area Overview to get a feel for daily life here.
Local news
Checking connected news sources…
Other homes nearby
Homes in TR12 postcode area →About these property details
The information provided in this listing is for general information purposes only and does not constitute property particulars. We make no warranties or guarantees, express or implied, regarding the accuracy, completeness, or availability of the information.
Property details are provided by the listing agent, developer, or other third parties, and we have no control over the content provided. Prospective buyers or tenants should make their own enquiries and verify all information directly with the agent or relevant party.
Information relating to Energy Performance Certificates, Home Reports, or other statutory documents should be obtained directly from the selling agent or developer where applicable.