
Everton, LYMINGTON · SO41
Farmers Walk, Everton
Farmers Walk, Everton, LYMINGTON, SO41
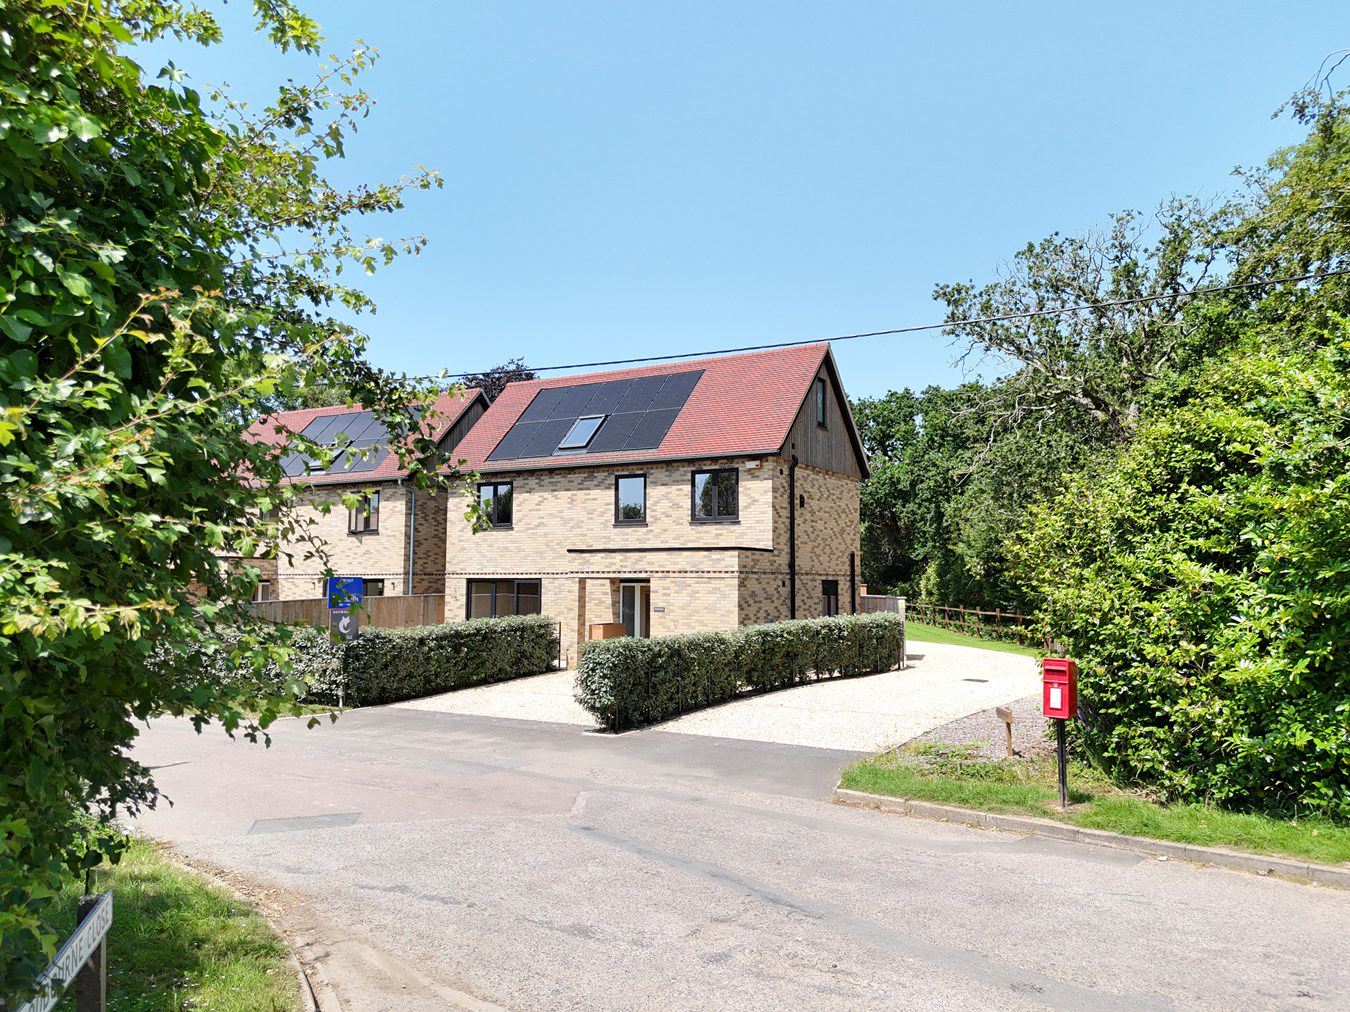
A carefully designed and particularly spacious detached brand new home extending to over 1,660 sq ft in this popular location on a leafy lane close to the centre of Everton with its popular pub and village shop. As well as very comfortable accommodation, the house has been designed to be highly energy efficient with solar panels and air source heat pump heating. EPR B (Predicted).
Listed 24 June 2026 · agent details updated 23 September 2026. An asking price is not a completed sale.
The home, in the agent’s words
- Four Bedroom Detached New Home
- Extending to over 1,660 sq ft
- Close to the centre of Everton
- Highly Energy Efficient
- Solar Panels
- Air Source Heat Pump
Read the full agent description
A carefully designed and particularly spacious detached brand new home extending to over 1,660 sq ft in this popular location on a leafy lane close to the centre of Everton with its popular pub and village shop. As well as very comfortable accommodation, the house has been designed to be highly energy efficient with solar panels and air source heat pump heating. EPR B (Predicted).
SITUATION
Positioned on on a discreet no through road close to the centre of Everton, the house is ideally positioned within a short level walk to local amenties including a popular pub and a very well regarded village shop. Everton also has a recreation ground, while the surrounding area provides easy access to a mainline railway station at New Milton with direct services to London Waterloo taking approximately two hours. The nearby market town of Lymington offers a wider range of shops as well as excellent sailing facilities and the scenic quay with its shops and restaurants. The open spaces of the New Forest National Park lie to the north with the coastline accessible for walks and swimming at Milford-on-Sea.
This brand new home is now nearing completion and will be ready for immediate occupancy from late summer 2026. If a purchase is agreed promptly it may be possible for the purchaser to specify certain aspects of the finish. Accommodation extends to over 1,660 square feet and is arranged over three floors. The front door is protected by a large and substantial porch and leads to an entrance hall with a utility room including space and plumbing for a washer dryer with work surface over and wc. From the hall, a door leads to the superb open plan kitchen, dining and stting rooms which provide an extremely flexible space in which to relax or entertain. There is a square bay window with French windows opening on to the garden. The fully fitted kitchen features a peninsula with cupboards and a breakfast bar with room for three place settings.
On the first floor there is a central landing with airing cupboard and doors to bedrooms. The guest bedroom is a generous double room with an en suite shower room. There are two further double bedrooms as well as a family bathroom. From the landing, stairs rise to the second floor where there is the master bedroom with adjoining dressing room and en suite bathroom.
Please note, the internal photos are of the next door property with identical, but handed, layout.
The house is approached over a gravel drive with parking for two cars adjacent to a level area laid to lawn. There is a low-maintenance garden to the rear which is also laid to lawn with a close boarded fence at the boundary.
Additional Information:
Tenure: Freehold
Construction Type: New build- standard construction
Utilities: Mains water & drainage, mains & solar electricity (3.68kw solar)
Heating: Grant HP R20 4 air source heat pump
Broadband: ADSL copper-based phone landline
Parking: Private driveway
Warranties: ICW 10 year structural warranty - to be issued once completed.
SITUATION
Positioned on on a discreet no through road close to the centre of Everton, the house is ideally positioned within a short level walk to local amenties including a popular pub and a very well regarded village shop. Everton also has a recreation ground, while the surrounding area provides easy access to a mainline railway station at New Milton with direct services to London Waterloo taking approximately two hours. The nearby market town of Lymington offers a wider range of shops as well as excellent sailing facilities and the scenic quay with its shops and restaurants. The open spaces of the New Forest National Park lie to the north with the coastline accessible for walks and swimming at Milford-on-Sea.
This brand new home is now nearing completion and will be ready for immediate occupancy from late summer 2026. If a purchase is agreed promptly it may be possible for the purchaser to specify certain aspects of the finish. Accommodation extends to over 1,660 square feet and is arranged over three floors. The front door is protected by a large and substantial porch and leads to an entrance hall with a utility room including space and plumbing for a washer dryer with work surface over and wc. From the hall, a door leads to the superb open plan kitchen, dining and stting rooms which provide an extremely flexible space in which to relax or entertain. There is a square bay window with French windows opening on to the garden. The fully fitted kitchen features a peninsula with cupboards and a breakfast bar with room for three place settings.
On the first floor there is a central landing with airing cupboard and doors to bedrooms. The guest bedroom is a generous double room with an en suite shower room. There are two further double bedrooms as well as a family bathroom. From the landing, stairs rise to the second floor where there is the master bedroom with adjoining dressing room and en suite bathroom.
Please note, the internal photos are of the next door property with identical, but handed, layout.
The house is approached over a gravel drive with parking for two cars adjacent to a level area laid to lawn. There is a low-maintenance garden to the rear which is also laid to lawn with a close boarded fence at the boundary.
Additional Information:
Tenure: Freehold
Construction Type: New build- standard construction
Utilities: Mains water & drainage, mains & solar electricity (3.68kw solar)
Heating: Grant HP R20 4 air source heat pump
Broadband: ADSL copper-based phone landline
Parking: Private driveway
Warranties: ICW 10 year structural warranty - to be issued once completed.
DIRECTIONS
From our office, proceed north-west along the High Street, joining the A337 in the direction of New Milton. Continue along the A337 for approximately 3 miles, passing through open countryside and into the village of Everton. Upon entering Everton, turn right into Old Christchurch Road, signposted for the village centre. After a short distance, turn left into Farmers Walk where the property will be found almost immediately on the right hand side.
DIRECTIONS
From our office, proceed north-west along the High Street, joining the A337 in the direction of New Milton. Continue along the A337 for approximately 3 miles, passing through open countryside and into the village of Everton. Upon entering Everton, turn right into Old Christchurch Road, signposted for the village centre. After a short distance, turn left into Farmers Walk where the property will be found almost immediately on the right hand side.
What it's like to live in
The practical details that shape daily life here, each with its source. Anything the listing leaves open becomes a question to ask.
Driveway
Parking: Private driveway
Agent's descriptionLow-maintenance garden
Agent's descriptionAir source heat pump
As well as very comfortable accommodation, the house has been designed to be highly energy efficient with solar panels and air source heat pump heating.
Agent's descriptionAiring cupboard
Agent's descriptionUp to 1,000 Mbps
Available to 57% of premises in the postcode (Ofcom, Jan 2026). Postcode coverage, not a speed guarantee: check this exact address with a provider.
Ofcom postcode coverageMains water, electricity and drainage
Utilities: Mains water & drainage, mains & solar electricity (3.68kw solar)
Agent's descriptionFreehold
Supplied listing field and any agent featuresQuestions worth asking
The listing doesn't answer these. Tick any you'd like to ask and they'll be added to your enquiry message.
Nothing added yet
Loading room styling…
Life nearby
A feel for the area
Getting about
2.8 milesto Lymington Town Rail Station
Approximate straight-line distance · DfT NaPTAN · 13 Sept 2026Background air quality
- Fine particles · PM₂.₅
- 5.4 µg/m³ · Above the WHO guideline · well within the UK legal limit
- Nitrogen dioxide · NO₂
- 4.7 µg/m³ · Meets the WHO guideline
Annual background levels. For scale: the WHO 2021 guideline is 5 µg/m³ for PM₂.₅ and 10 for NO₂; the UK legal limit is 20 and 40. Lower is better; this is a 1 km model, not a reading at the door.
Defra · 2024 annual model · 1 km areaLocal information is approximate. Distances are straight-line estimates from the available location. Broadband describes postcode coverage, not the speed or service available at this home; check the address with a provider. Air quality is a modelled annual background estimate.
Checking nearby places…
Picture your everyday
Start with the agent's details and explore the Area Overview to get a feel for daily life here.
Local news
Checking connected news sources…
Other homes nearby
Homes in SO41 postcode area →About these property details
The information provided in this listing is for general information purposes only and does not constitute property particulars. We make no warranties or guarantees, express or implied, regarding the accuracy, completeness, or availability of the information.
Property details are provided by the listing agent, developer, or other third parties, and we have no control over the content provided. Prospective buyers or tenants should make their own enquiries and verify all information directly with the agent or relevant party.
Information relating to Energy Performance Certificates, Home Reports, or other statutory documents should be obtained directly from the selling agent or developer where applicable.