
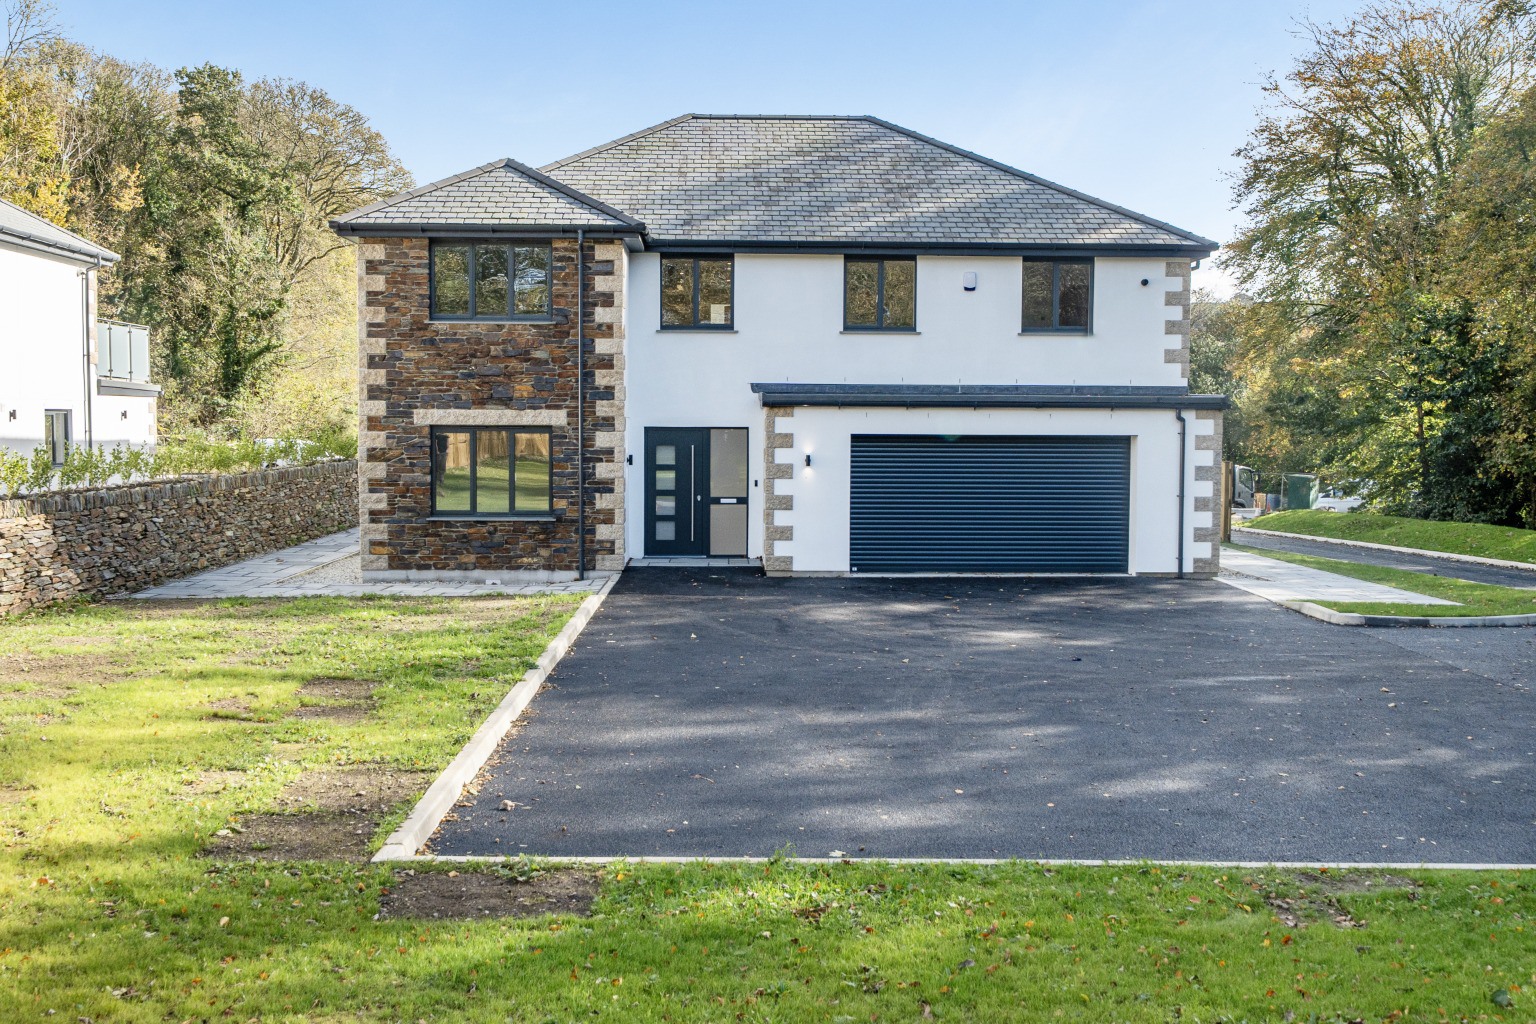

Brand New Contemporary House · TR3
Calenick
Calenick, Brand New Contemporary House
Guide Price
A beautifully appointed new build home with large gardens and contemporary design. Set within the exclusive Tinneyside Close development in Calenick, approximately one mile south of Truro city centre.
Listed 19 October 2026 · agent details updated 4 November 2026. An asking price is not a completed sale.
The home, in the agent’s words
- DETACHED BRAND NEW CONTEMPORARY HOME
- FOUR DOUBLE BEDROOMS, THREE WITH EN-SUITES
- BESPOKE OPEN PLAN LOUNGE/DINING ROOM & KITCHEN WITH SIEMENS APPLIANCES
- STUDY, UTILITY ROOM & GROUND FLOOR CLOAKROOM
- APPROX 237sqm PLUS INTEGRAL DOUBLE GARAGE
- AIR SOURCE HEAT PUMP WITH UNDERFLOOR HEATING
- SOLAR PV, EV CHARGING POINT
- NHBC BUILDMARK 10 YEAR WARRANTY
- EPC - PENDING COUNCIL TAX - TO BE BANDED
- TENURE - FREEHOLD
Read the full agent description
A beautifully appointed new build home with large gardens and contemporary design. Set within the exclusive Tinneyside Close development in Calenick, approximately one mile south of Truro city centre, Plot 5 is an impressive four bedroom detached home built by RHOS Group. Combining high quality finishes with modern energy efficient technology, this spacious property offers approximately 239 sqm of accommodation, plus the integral double garage, and occupies a generous plot.
The ground floor centres around a stunning open plan kitchen, dining and living space, designed for both everyday living and entertaining. The bespoke handleless kitchen features quartz worktops, a statement island with breakfast bar, Siemens integrated appliances and a Quooker boiling water tap. Bi-fold doors open onto a natural stone terrace, creating a seamless connection between the interior and the surrounding gardens. A separate study, utility room, cloakroom and useful storage cupboard complete the ground floor, alongside the integral double garage.
Upstairs, the principal bedroom has a stylish en-suite shower room. The second and third double bedrooms also benefit from their own en-suites. Beautifully finished family bathroom with a bath and separate shower. Porcelain tiling, oak effect vanity units, rainfall showers and back-lit LED mirrors add a refined contemporary finish throughout the bathrooms.
Outside, the property occupies a generous plot, close board fencing, feature Cornish walling and mature trees along the boundaries. A drive provides parking in front of the double garage, while an electric vehicle charging point adds further convenience.
Designed with modern living and energy efficiency in mind, the property benefits from an air source heat pump, underfloor heating, solar photovoltaic panels and connected full-fibre broadband. The home also comes with an NHBC Buildmark 10-year warranty.
Location – Calenick is a small hamlet in the parish of Kea around a mile South of Truro city centre. The property is accessed by a private drive off Mill Lane. Truro itself is a beautiful city with an excellent range of shops, restaurants, bars and cafes as well as the Hall for Cornwall theatre. The Cathedral is right in the heart and is a truly stunning. Truro station (direct trains to London Paddington) is around 10 minutes' drive, and Falmouth and the south coast are within about 20 minutes. The Royal Cornwall Hospital is a short 3 mile drive away and has an A & E department
Accommodation
Spacious Entrance Hallway
Cloakroom
Study
Open Plan Lounge/Kitchen & Dining Room
Utility Room
First Floor Landing
Master Bedroom with En-Suite
Bedroom Two with En-Suite
Bedroom Three with En-Suite
Bedroom Four
Family Bathroom
Double Garage – With electric door, power and light connected.
Parking – On the drive.
Outside – The property sits within a generous plot with close board fencing and feature Cornish stone walling. The lawned areas have been laid to grass seed. A drive leads to parking in front of the double garage and there is an EV charging point.
Services – An air source heat pump runs the underfloor heating and a pressurised hot water cylinder. Solar PV generates electricity on site and the property is also connected to the mains. There is a sewerage treatment plant which connects to the mains. Water is via a shared bore hole.
Service Charges – A management company will be set up to maintain the estate roads, communal services and solar. This will also include maintenance of the shared entrance and the access bridge.
New Build Guarantee – The property will be sold with an NHBC Guarantee.
Solar Panels – All 5 properties have electricity supplied by the solar farm on site as well as a connection to the mains.
Council Tax Band – New Build - Yet to be banded.
What3Words – ///slope.station.blogging
Anti Money Laundering Regulations – Purchasers- It is a legal requirement that we receive verified ID from all buyers before a sale can be instructed. We will inform you of the process once your offer has been accepted.
Proof of Finances- Before agreeing a sale, we will require proof of your financial ability to purchase. We will inform you of what we require prior to agreeing a sale.
Broadband & Mobile Phone Coverage- To check the broadband coverage for this property please visit https://www.openreach.com/fibre-broadband. To check mobile phone coverage please visit https://checker.ofcom.org.uk/
What it's like to live in
The practical details that shape daily life here, each with its source. Anything the listing leaves open becomes a question to ask.
Double garage
Combining high quality finishes with modern energy efficient technology, this spacious property offers approximately 239 sqm of accommodation, plus the integral double garage, a…
Agent's descriptionLarge garden · terrace
Agent's descriptionAir source heat pump
Designed with modern living and energy efficiency in mind, the property benefits from an air source heat pump, underfloor heating, solar photovoltaic panels and connected full-f…
Agent's descriptionUp to 30 Mbps
Available to 8% of premises in the postcode (Ofcom, Jan 2026). Postcode coverage, not a speed guarantee: check this exact address with a provider.
Ofcom postcode coverageFreehold TENURE - FREEHOLD
Supplied listing field and any agent featuresQuestions worth asking
The listing doesn't answer these. Tick any you'd like to ask and they'll be added to your enquiry message.
Nothing added yet
Loading room styling…
Life nearby
A feel for the area
Getting about
1.1 milesto Truro Rail Station
Approximate straight-line distance · DfT NaPTAN · 13 Sept 2026Background air quality
- Fine particles · PM₂.₅
- 5.2 µg/m³ · Above the WHO guideline · well within the UK legal limit
- Nitrogen dioxide · NO₂
- 3.9 µg/m³ · Meets the WHO guideline
Annual background levels. For scale: the WHO 2021 guideline is 5 µg/m³ for PM₂.₅ and 10 for NO₂; the UK legal limit is 20 and 40. Lower is better; this is a 1 km model, not a reading at the door.
Defra · 2024 annual model · 1 km areaLocal information is approximate. Distances are straight-line estimates from the available location. Broadband describes postcode coverage, not the speed or service available at this home; check the address with a provider. Air quality is a modelled annual background estimate.
Checking nearby places…
Picture your everyday
Start with the agent's details and explore the Area Overview to get a feel for daily life here.
Local news
Checking connected news sources…
Other homes nearby
Homes in TR3 postcode area →About these property details
The information provided in this listing is for general information purposes only and does not constitute property particulars. We make no warranties or guarantees, express or implied, regarding the accuracy, completeness, or availability of the information.
Property details are provided by the listing agent, developer, or other third parties, and we have no control over the content provided. Prospective buyers or tenants should make their own enquiries and verify all information directly with the agent or relevant party.
Information relating to Energy Performance Certificates, Home Reports, or other statutory documents should be obtained directly from the selling agent or developer where applicable.