

Launceston, Cornwall · PL15
Chapel, Launceston
Chapel, Launceston, Cornwall, PL15
Asking price
** REDUCED FOR A QUICK SALE **
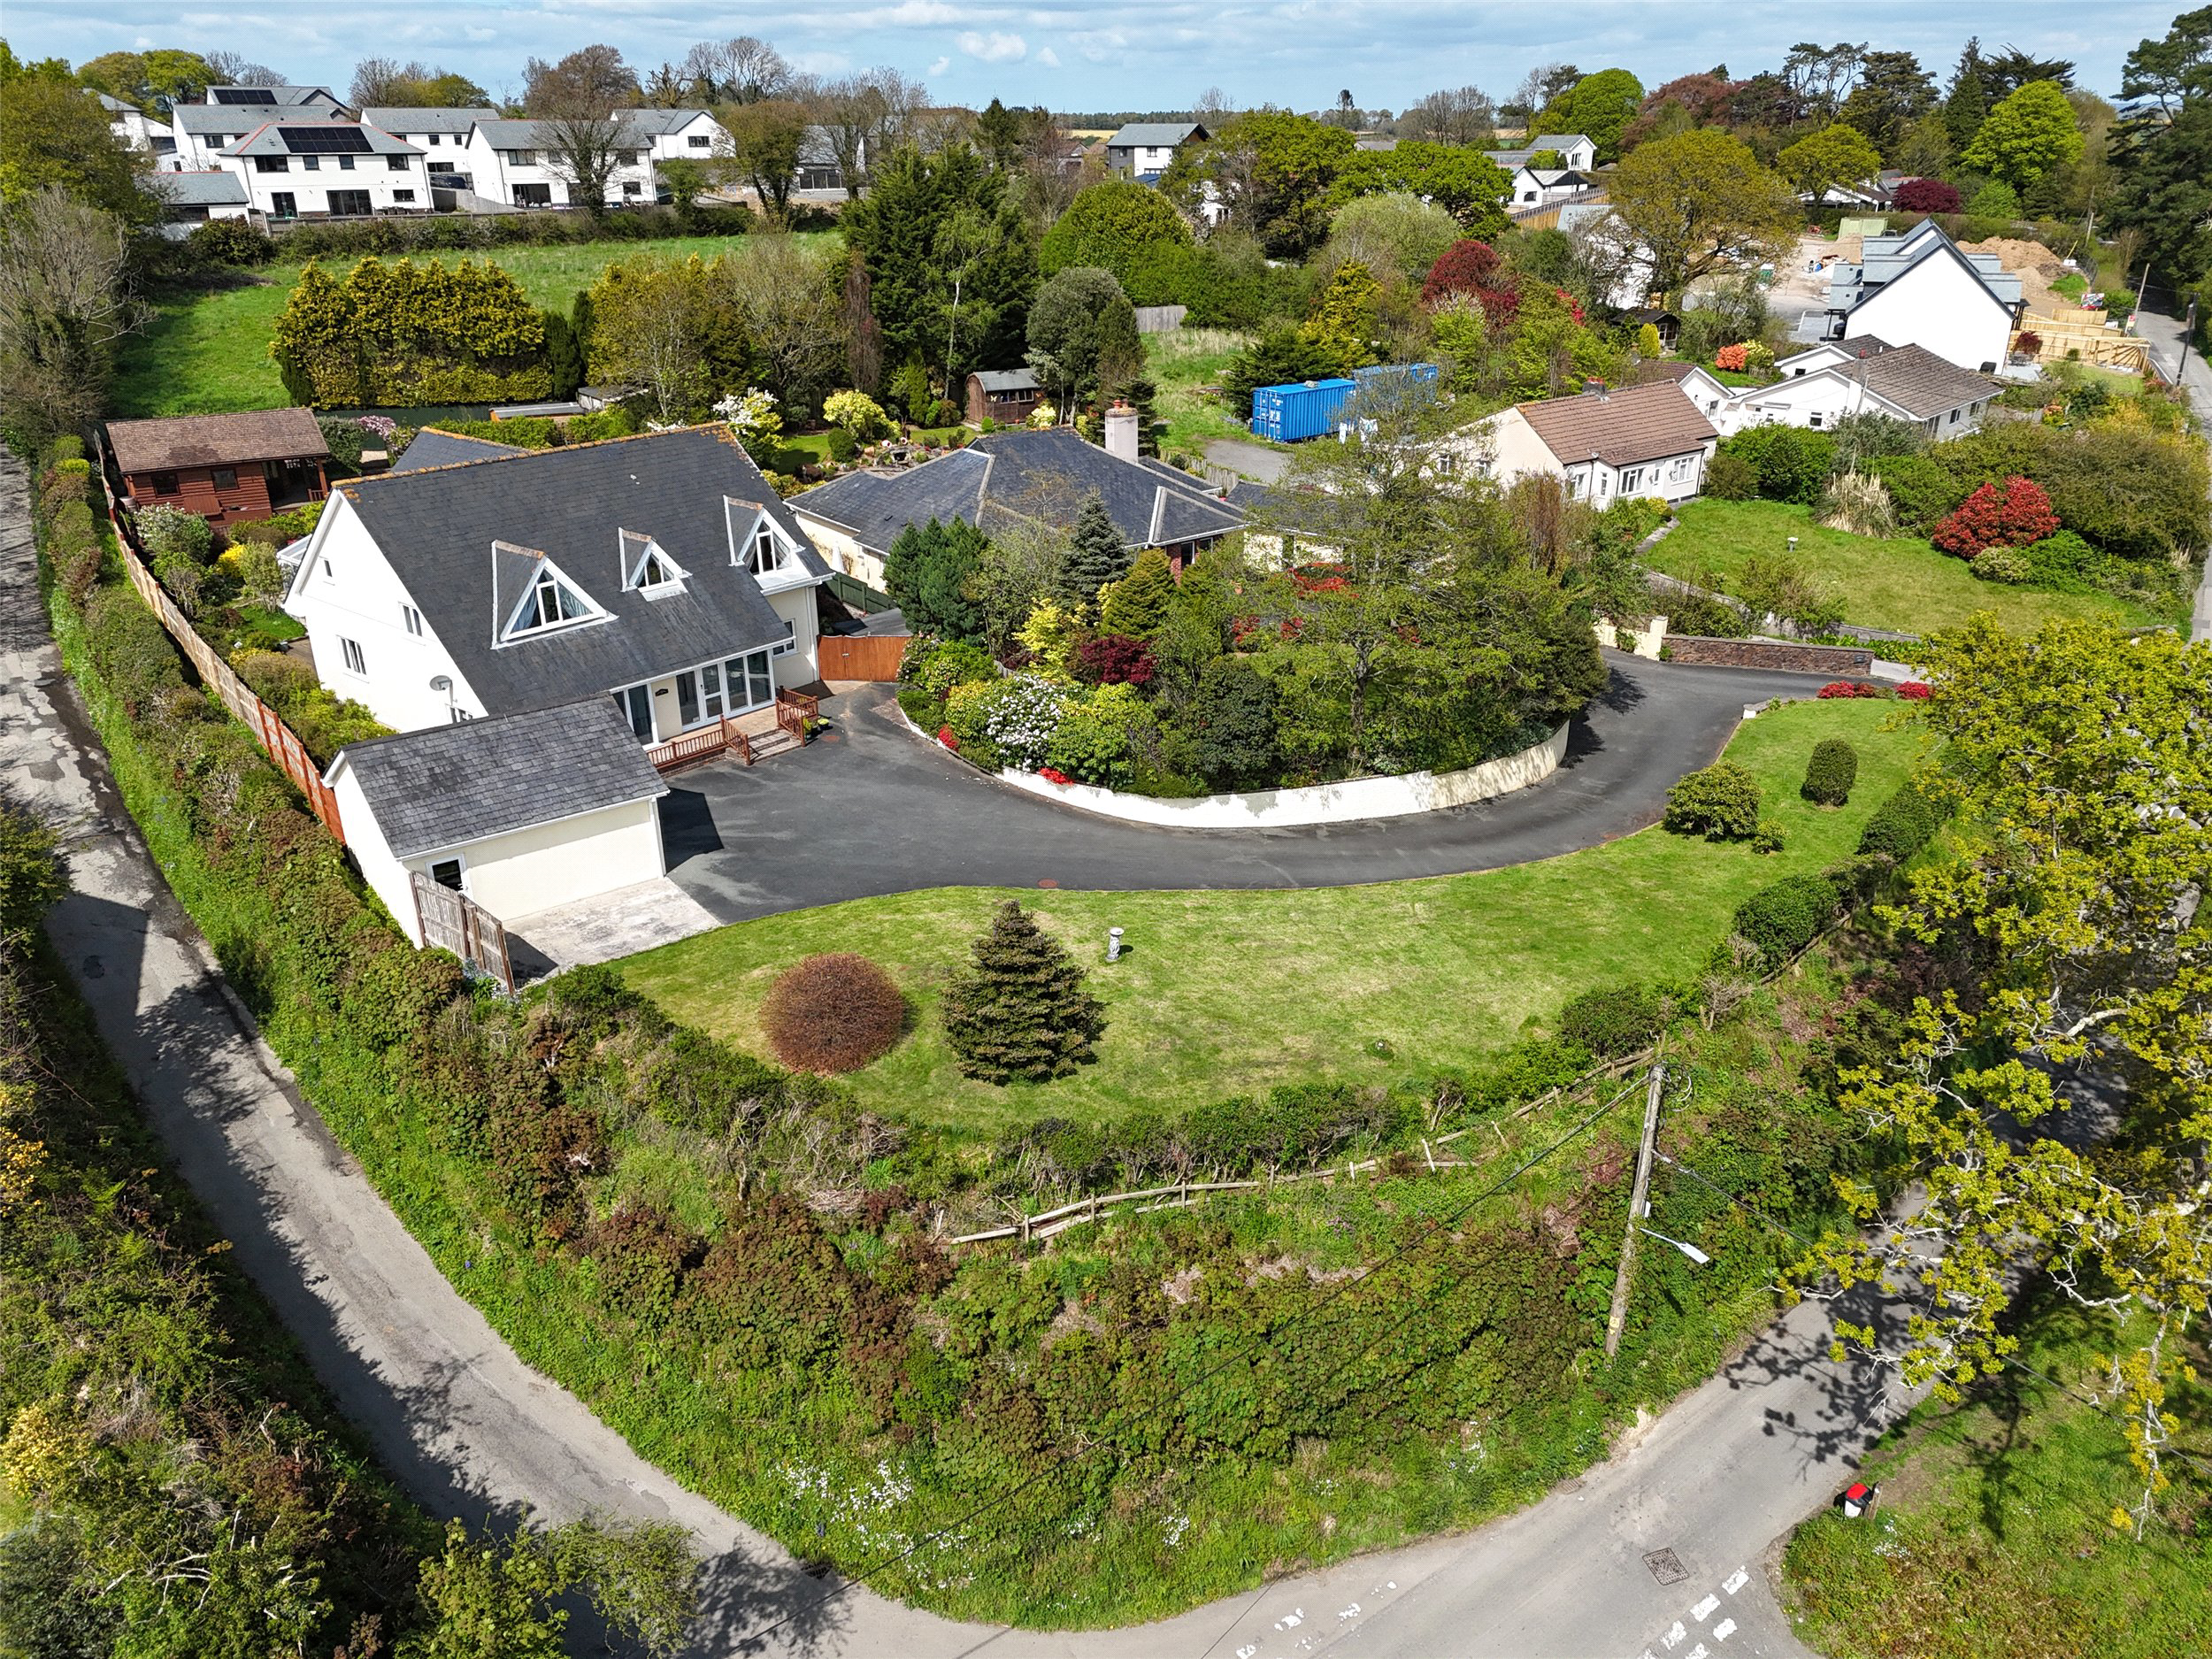
A surprisingly spacious individual detached split level house situated on the edge of Launceston, offering four double bedrooms, three reception rooms and a large conservatory. There are generous mature gardens with a log cabin, plenty of parking and a double garage. No onward chain. EPC rating C.
Listed 6 March 2026 · agent details updated 29 September 2026. An asking price is not a completed sale.
The home, in the agent’s words
- Signature Homes
Read the full agent description
** REDUCED FOR A QUICK SALE **
This substantial house comes to the market with no onward chain offering a versatile home to a variety of purchasers. Thought to have been built by a local builder during 2004 it is situated within a private location offering some fine views of Launceston town which is less than a mile away. The detached property is approached by a private drive passing a well kept lawn. The tarmac driveway offers space to park numerous vehicles and a double garage.
On entering into the double glazed porch, double doors open into a welcoming reception hall that offers access to one flight of stairs and a large sitting room enjoying the view towards the town and the front drive through large double glazed picture windows. There is also a useful study and a cloakroom/WC.
Five steps lead up to a landing area with access to the dual aspect dining room which has sliding patio doors opening onto a rear decked area. There is also a generous garden room and a utility room housing the mains gas boiler and the collector for the central vacuum system. Within the utility room there are full length cupboards, as well as a range of shaker style cupboards with granite effect worksurfaces, a stainless steel sink and drainer inset and a washing machine which is included in the sale. A generous conservatory provides a perfect all season vantage place to admire the garden. The kitchen is fully furnished with a vast array of shaker style units with a fridge/freezer, dishwasher, electric oven, hob and extractor fan all integrated and included within the sale. There is a matching central island.
The next level offers two double bedrooms both with unusual triangular dormer windows. One has fitted wardrobes and exclusive use of a tiled en-suite shower room and the other has some bespoke shelving. The top floor hosts the remaining two double bedrooms, one of which has wall to wall built-in wardrobes and the tiled family bathroom which has a corner shower cubicle as well as a bath.
The property is heated by mains gas central heating and is double glazed. There is also a mechanical ventilation system installed that helps clean the air within the home as well as cooling it during the hot summer months.
Outside, the rear garden has been sympathetically planted with relatively easy to maintain plants and has a network of paved pathways and patios as well and a shielded area that houses a useful timber garden shed and green house. A good quality log cabin with power supply and a small mezzanine landing forms a big feature of the garden. It could have a whole host of uses including a home office, garden room, child's play space or hobby room.
The property is located on the outskirts of the town and yet is within a walk to many town facilities including a local primary school, Launceston College and the Asda store on Western Road. The busy town centre has as well as recreational facilities including the community run leisure centre. Slightly further away, and still within a decent walk, are a choice of supermarkets, Launceston hospital and medical centre and walks out into the open countryside can be enjoyed within a few steps of the house, with a pedestrian access to lovely country walks towards Trebursye and, in opposite direction, St. Catherines Hill and the Chapel area of the town.
Launceston lies adjacent to the A30 dual carriageway providing great access to Truro and West Cornwall in one direction and Exeter, the M5 and beyond in the opposite direction. The city of Plymouth is within 25 miles and has more extensive facilities and a Continental Ferryport.
Key facts
- Council tax band: F.
- EPC rating: C (score 78; potential rating B).
- Parking: off street, double garage.
- Outside: garden.
What it's like to live in
The practical details that shape daily life here, each with its source. Anything the listing leaves open becomes a question to ask.
Double garage + Driveway
The tarmac driveway offers space to park numerous vehicles and a double garage.
Agent's descriptionRear garden
Agent's descriptionGas central heating
The property is heated by mains gas central heating and is double glazed.
Agent's descriptionDouble glazed
On entering into the double glazed porch, double doors open into a welcoming reception hall that offers access to one flight of stairs and a large sitting room enjoying the view…
Agent's descriptionBuilt-in wardrobes
Agent's descriptionUp to 1,000 Mbps
Available to 33% of premises in the postcode (Ofcom, Jan 2026). Postcode coverage, not a speed guarantee: check this exact address with a provider.
Ofcom postcode coverageFreehold
Supplied listing field and any agent featuresBand F
Council tax, Band F
Agent's descriptionRated C. Check the assessment date on the certificate.
Agent's descriptionQuestions worth asking
The listing doesn't answer these. Tick any you'd like to ask and they'll be added to your enquiry message.
Nothing added yet
Loading room styling…
Life nearby
A feel for the area
Getting about
10.5 milesto Gunnislake Rail Station
Approximate straight-line distance · DfT NaPTAN · 13 Sept 2026Background air quality
- Fine particles · PM₂.₅
- 4.9 µg/m³ · Meets the WHO guideline
- Nitrogen dioxide · NO₂
- 3.2 µg/m³ · Meets the WHO guideline
Annual background levels. For scale: the WHO 2021 guideline is 5 µg/m³ for PM₂.₅ and 10 for NO₂; the UK legal limit is 20 and 40. Lower is better; this is a 1 km model, not a reading at the door.
Defra · 2024 annual model · 1 km areaLocal information is approximate. Distances are straight-line estimates from the available location. Broadband describes postcode coverage, not the speed or service available at this home; check the address with a provider. Air quality is a modelled annual background estimate.
Checking nearby places…
Picture your everyday
Start with the agent's details and explore the Area Overview to get a feel for daily life here.
Local news
Checking connected news sources…
Other homes nearby
Homes in PL15 postcode area →About these property details
The information provided in this listing is for general information purposes only and does not constitute property particulars. We make no warranties or guarantees, express or implied, regarding the accuracy, completeness, or availability of the information.
Property details are provided by the listing agent, developer, or other third parties, and we have no control over the content provided. Prospective buyers or tenants should make their own enquiries and verify all information directly with the agent or relevant party.
Information relating to Energy Performance Certificates, Home Reports, or other statutory documents should be obtained directly from the selling agent or developer where applicable.