

Farcet · PE7
Main Street, Farcet
Main Street, Farcet, PE7
Tortoise Property are pleased to present **The Old School**, an exceptional and highly individual former village school positioned on Main Street in the heart of Farcet, to the south of Peterborough. Please call to arrange a viewing or virtual tour.
The home, in the agent’s words
Read the full agent description
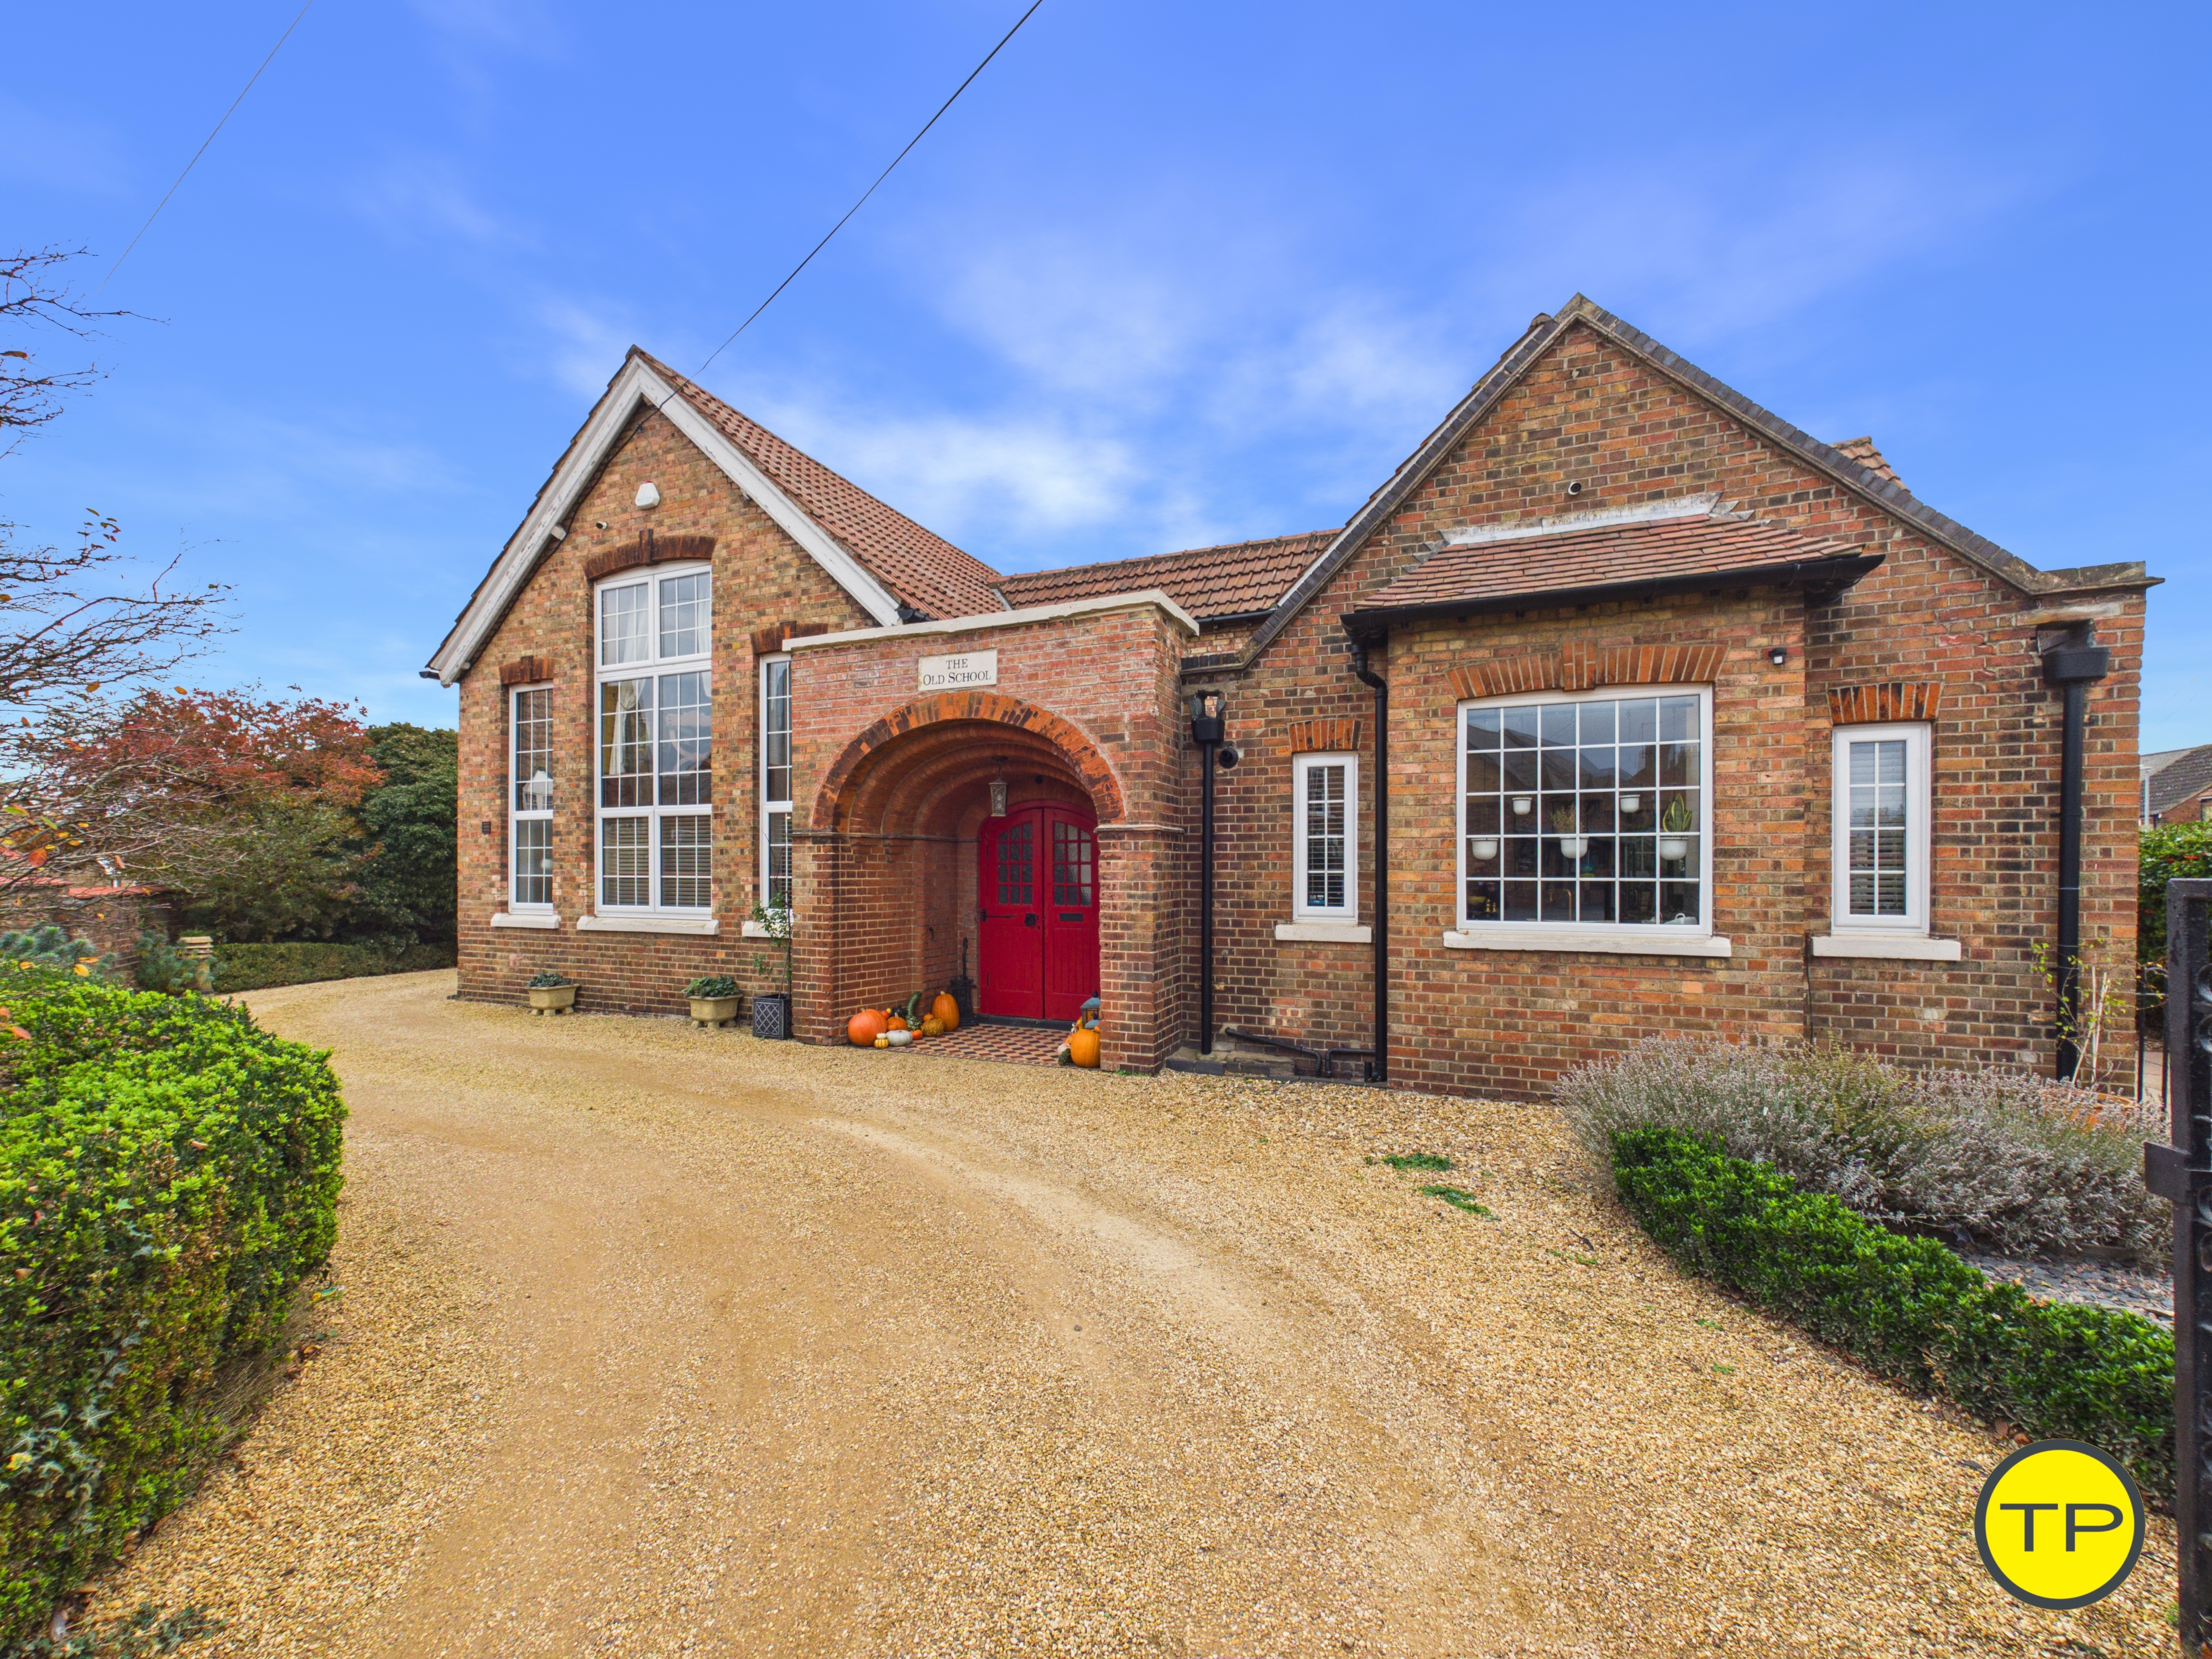
Tortoise Property are pleased to present **The Old School**, an exceptional and highly individual former village school positioned on Main Street in the heart of Farcet, to the south of Peterborough. Please call to arrange a viewing or virtual tour. Providing approximately **3,689 sq ft / 342.7 sq m of accommodation**, The Old School combines the scale and architectural character of its original educational use with a remarkably flexible modern layout. The property offers substantial living and entertaining space, four bedrooms, a dedicated office, gymnasium, bar, utility facilities, multiple bathrooms, generous parking and established gardens, all arranged within one of the most recognisable buildings in the village. The property's origins remain immediately apparent from the street. Its long brick elevation, steeply pitched tiled roofs and series of tall schoolhouse windows create a distinctive frontage, while the original arched entrance forms a particularly memorable centrepiece. Set behind a traditional stone and brick boundary wall with wrought-iron gates, the broad gravelled approach provides extensive off-road parking and gives a real sense of arrival. At the centre of the front elevation, the original covered entrance is framed by a deep brick arch, with decorative tiled flooring beneath and striking red double doors beneath the stone **The Old School** name plaque. It is an entrance that establishes the character of the home before stepping inside. The accommodation continues to celebrate the building's original scale. High ceilings, exposed structural timbers, large windows, traditional fireplaces, substantial internal doors and areas of retained schoolhouse detailing sit comfortably alongside more contemporary finishes introduced by the current owners. One of the most impressive spaces within the house is the principal living room. This is a substantial reception area with the proportions of the original school building still clearly evident. Tall windows bring light deep into the room, while a large traditional fireplace, dark-painted joinery and extensive fitted shelving create a strong visual focal point. The room also opens vertically into the upper level, where the gallery and staircase introduce another architectural dimension to the space. This relationship between the ground and first floors gives the room an unusual sense of volume that is very different from a conventional modern house. The adjoining dining room makes equally dramatic use of the building's heritage. Its double-height proportions, exceptionally tall windows and exposed roof structure provide an almost hall-like quality, while the dark spiral staircase rising to the upper level adds another distinctive architectural feature. The dining space connects naturally with the living areas and is large enough for substantial furniture, making it particularly suited to entertaining. Internal glazed doors and windows allow the individual rooms to remain defined while still sharing light and visual connection. The kitchen provides a more contemporary contrast. Dark cabinetry with warm metallic handles is arranged along both sides of the room, complemented by light work surfaces, integrated appliances and a substantial Smeg range-style cooker. A central island provides additional preparation space and informal seating, while the kitchen's generous proportions allow a further dining area at the far end of the room. Large windows, predominantly light decoration and recessed ceiling lighting help create a bright and practical everyday space. Beyond the kitchen, the property's original layout has provided opportunities for a number of additional lifestyle spaces. A dedicated bar area offers a separate setting for entertaining, while a substantial utility room provides the practical working and storage space expected of a home of this scale. The gymnasium is another particularly unusual feature. Occupying one of the former school rooms, it retains the impressive ceiling height and tall windows of the original building and currently accommodates an extensive range of exercise equipment. The scale of the room gives future owners considerable flexibility should a gym of this size not be required. The ground floor also includes a bedroom suite, providing valuable flexibility for guests, older family members or multi-generational living, together with further bathroom facilities. The staircase rises through the principal living accommodation to the upper levels, where the relationship with the original school architecture becomes particularly apparent. Galleried areas overlook the larger rooms below without being included twice within the property's measured floor area. The main bedroom is an exceptionally generous room with exposed structural timbers spanning the ceiling and a traditional fireplace creating a strong focal point. The room comfortably accommodates substantial bedroom furniture while retaining a sense of openness rarely found in a conventional property. A dressing area and en-suite facilities complement the main bedroom, while additional bedrooms provide flexible family accommodation. A further upper-floor room is currently arranged as a dedicated home office. Exposed timberwork, a large window and generous workspace make this particularly well suited to buyers working from home, running a business or requiring a separate study environment away from the main living accommodation. The flexibility of the layout is one of The Old School's defining strengths. Rooms that currently function as a gym, office, bar and hobby space could equally adapt to changing family requirements over time, without compromising the property's principal living and bedroom accommodation. Outside, the house is approached through wrought-iron gates onto an extensive gravelled driveway extending around much of the property. The scale of the parking area is immediately noticeable and provides considerable flexibility for households with several vehicles. The principal garden and entertaining areas lie to the rear and side of the house. A paved terrace immediately adjoining the accommodation provides space for outdoor dining and seating, with a covered pergola helping define an established entertaining area. Low clipped hedging divides the terrace from the wider garden and driveway, while mature trees, shrubs and established boundary planting soften the setting and give the outside space a much more private and settled appearance. A lawned garden provides additional recreational space, while the gravelled areas continue around the building and allow easy access to the different parts of the plot. There is also a traditional brick-built outbuilding within the garden, providing valuable storage and adding further character to the setting. The Old School occupies a central position within **Farcet**, an established Cambridgeshire village approximately three miles south of Peterborough, positioned between Peterborough, Yaxley and Hampton. The setting gives buyers the character and community of village life while keeping the employment, shopping, schooling, transport and leisure facilities of Peterborough within easy reach. One of the advantages of the property's position is that several everyday village amenities are genuinely within walking distance. **Food & Things and Farcet Post Office**, on Main Street, can be reached in approximately a **5-minute walk**, providing a useful local convenience store together with Post Office services. The **Farcet Village Club**, on Cross Street, is also approximately a **5-minute walk** from the property and forms part of the village's local social and community facilities. For families, **Farcet C of E Primary School** is positioned within the centre of the village and can be reached in approximately a **5-minute walk**. For secondary education, **Stanground Academy** can typi
What it's like to live in
The practical details that shape daily life here, each with its source. Anything the listing leaves open becomes a question to ask.
Off-road parking
Set behind a traditional stone and brick boundary wall with wrought-iron gates, the broad gravelled approach provides extensive off-road parking and gives a real sense of arrival.
Agent's descriptionTerrace · lawned garden
Agent's descriptionUp to 1,000 Mbps
Available to 100% of premises in the postcode (Ofcom, Jan 2026). Postcode coverage, not a speed guarantee: check this exact address with a provider.
Ofcom postcode coverageFreehold
Supplied listing field and any agent featuresQuestions worth asking
The listing doesn't answer these. Tick any you'd like to ask and they'll be added to your enquiry message.
Nothing added yet
Loading room styling…
Life nearby
A feel for the area
Getting about
2.9 milesto Peterborough Rail Station
Approximate straight-line distance · DfT NaPTAN · 13 Sept 2026Background air quality
- Fine particles · PM₂.₅
- 7.2 µg/m³ · Above the WHO guideline · well within the UK legal limit
- Nitrogen dioxide · NO₂
- 7.0 µg/m³ · Meets the WHO guideline
Annual background levels. For scale: the WHO 2021 guideline is 5 µg/m³ for PM₂.₅ and 10 for NO₂; the UK legal limit is 20 and 40. Lower is better; this is a 1 km model, not a reading at the door.
Defra · 2024 annual model · 1 km areaLocal information is approximate. Distances are straight-line estimates from the available location. Broadband describes postcode coverage, not the speed or service available at this home; check the address with a provider. Air quality is a modelled annual background estimate.
Checking nearby places…
Picture your everyday
Start with the agent's details and explore the Area Overview to get a feel for daily life here.
Local news
Checking connected news sources…
Other homes nearby
Homes in PE7 postcode area →About these property details
The information provided in this listing is for general information purposes only and does not constitute property particulars. We make no warranties or guarantees, express or implied, regarding the accuracy, completeness, or availability of the information.
Property details are provided by the listing agent, developer, or other third parties, and we have no control over the content provided. Prospective buyers or tenants should make their own enquiries and verify all information directly with the agent or relevant party.
Information relating to Energy Performance Certificates, Home Reports, or other statutory documents should be obtained directly from the selling agent or developer where applicable.