

Hawkinge · CT18
Waddington Drive, Hawkinge
Waddington Drive, Hawkinge, CT18
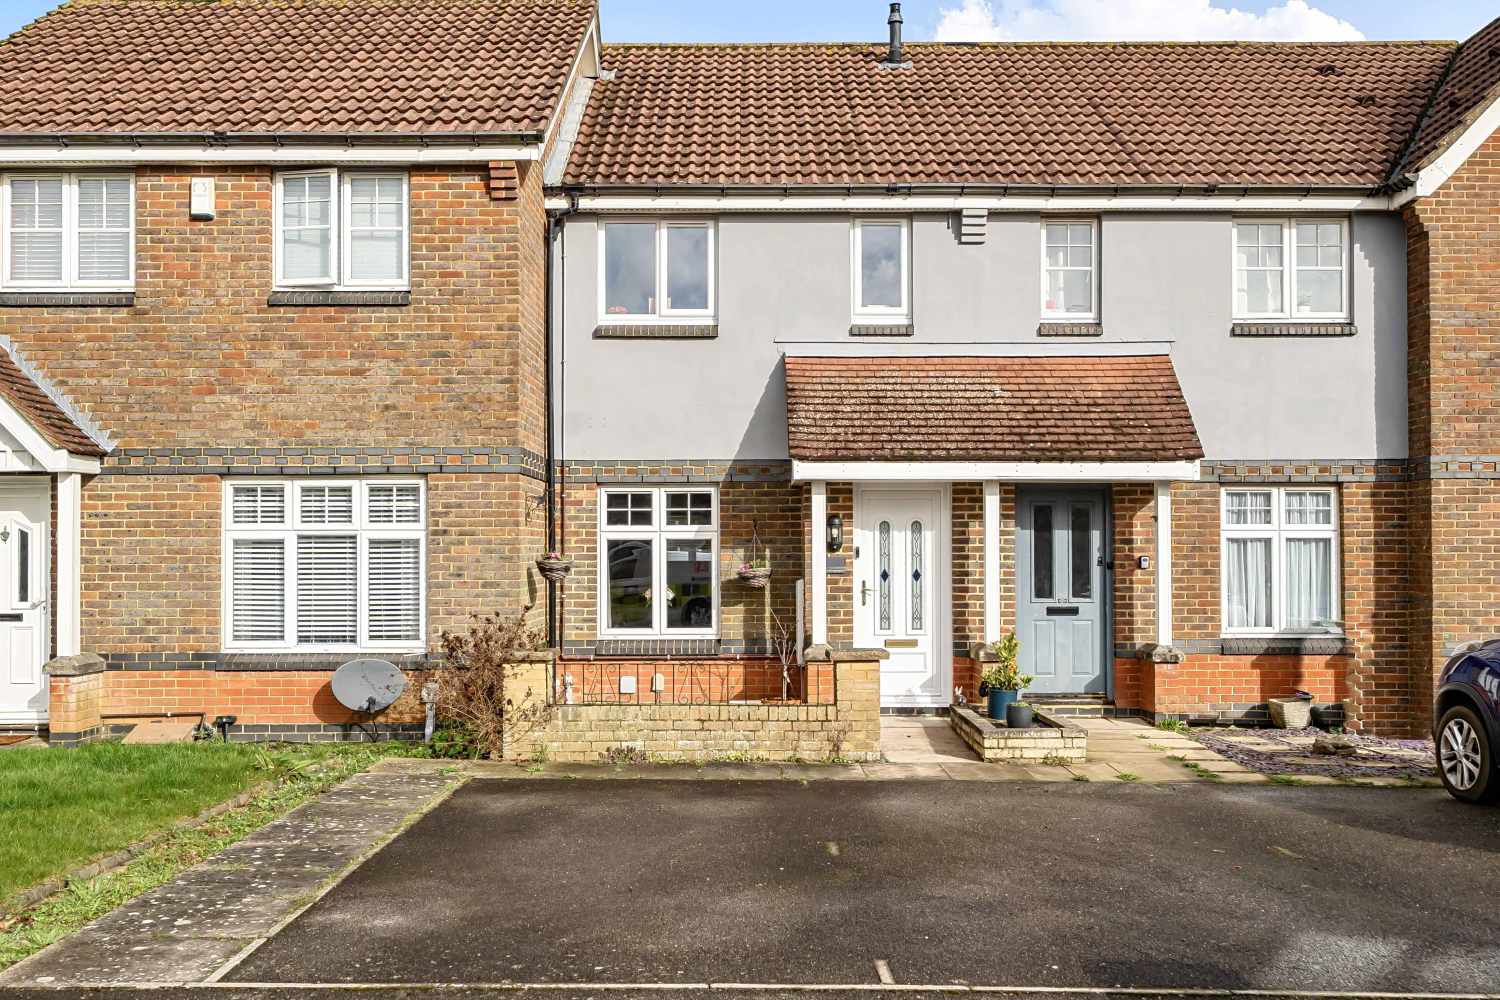
Welcome to this delightful mid-terrace home on Waddington Drive, where contemporary comfort meets village charm in the heart of Hawkinge. From the moment you arrive, you'll appreciate the convenience of two dedicated parking spaces right at your front door, setting the tone for a home that has been thoughtfully updated throughout.
Listed 17 February 2026 · agent details updated 13 March 2026. An asking price is not a completed sale.
The home, in the agent’s words
- Two Double Bedrooms
- Well Presented Throughout
- Modern Kitchen/Diner
- Conservatory
- Updated Family Bathroom
- New Boiler Installed 2022
- Two Parking Space To The Front
- Landscaped Garden
- 0.1Miles To Churchill Primary School
- Excellent Location & Local Amenities
Read the full agent description
Welcome to this delightful mid-terrace home on Waddington Drive, where contemporary comfort meets village charm in the heart of Hawkinge. From the moment you arrive, you'll appreciate the convenience of two dedicated parking spaces right at your front door, setting the tone for a home that has been thoughtfully updated throughout.
Step inside to discover a beautifully presented interior that flows effortlessly from room to room. The modern kitchen and dining area is the true heart of the home, featuring crisp white units complemented by a built-in oven and electric hob, with ample space for a dishwasher and washing machine to keep daily life running smoothly. Whether you choose to gather around the dining table here or drift through to the stunning conservatory, there's flexibility for every lifestyle.
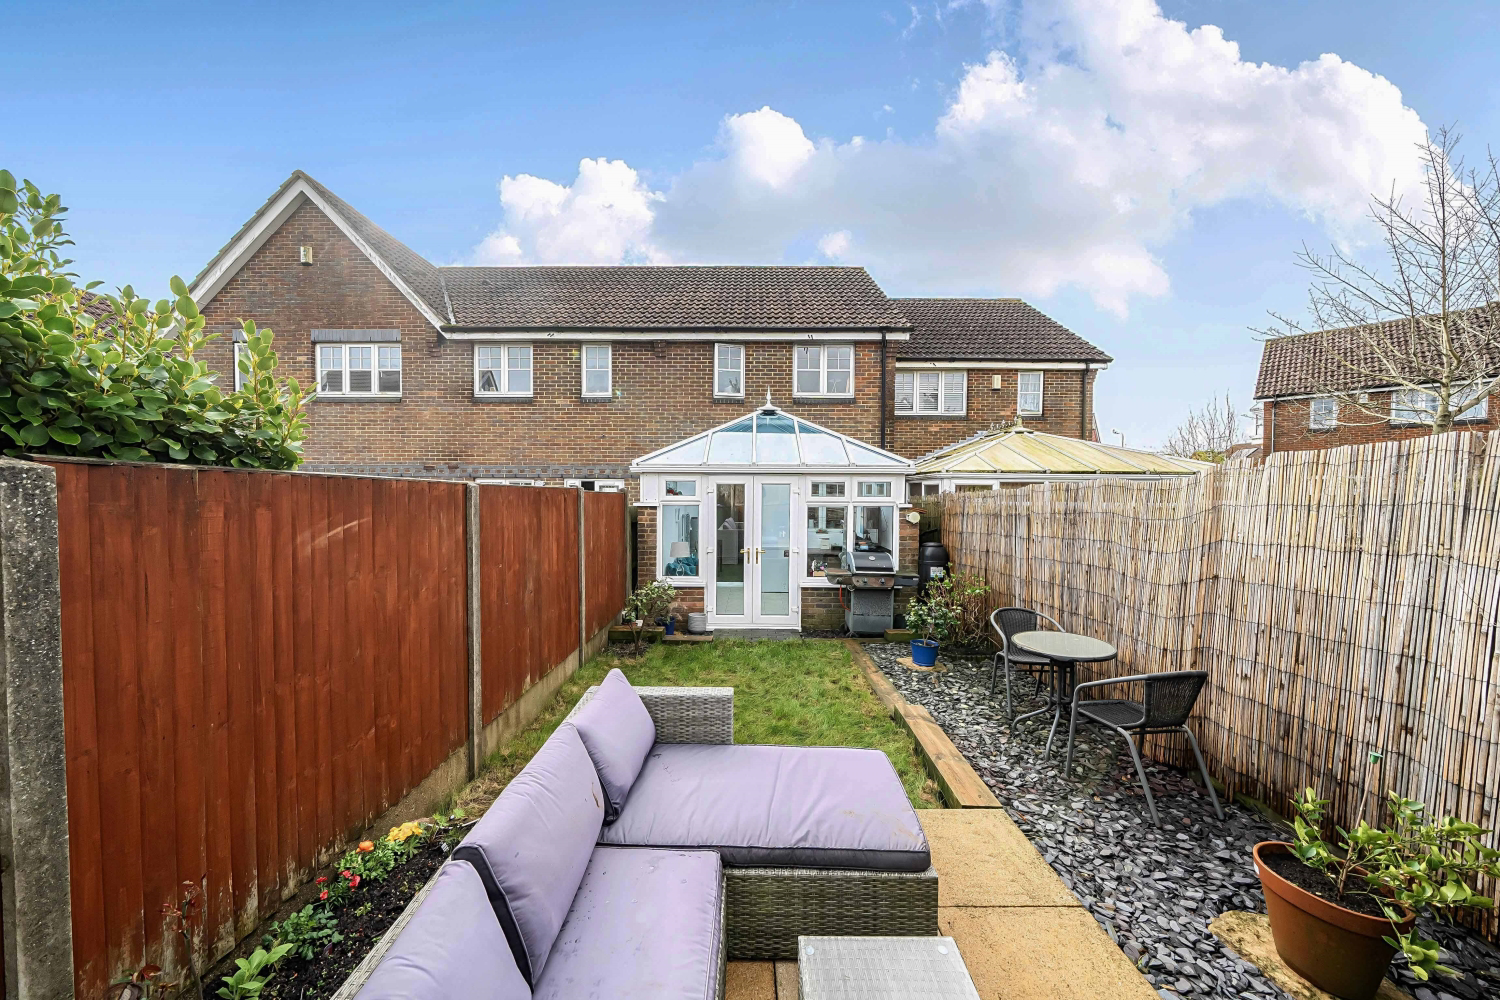
The conservatory is a real showstopper, complete with a brand new roof installed in 2024, elegant tiled flooring, and French doors that open gracefully onto the landscaped garden. Picture yourself enjoying your morning coffee as sunlight streams in, or hosting intimate suppers while the evening sky fades beyond your private outdoor sanctuary.
Upstairs, two generous double bedrooms await, the principal offering a spacious retreat with an airing cupboard and room for all your furniture, while the second bedroom provides versatile accommodation as a comfortable single or cosy double. The updated family bathroom is fully tiled with modern fittings, a heated towel rail, and a bath with shower over, creating a fresh and practical space for everyday living. Peace of mind comes standard with a new boiler installed in 2022.
Outside, the landscaped garden is a true hidden gem, featuring a sun-drenched decking area perfect for al fresco dining, a lush grass lawn, and charming shingled seating areas that invite you to unwind and savour the tranquillity.
The location simply cannot be faulted. Churchill Primary School is a mere 0.1 miles from your front door, making the morning school run wonderfully stress-free. Hawkinge itself offers everything you need day-to-day, including supermarkets, pharmacies, doctors' and dental surgeries, a Post Office, and a thriving community centre that hosts events and gatherings throughout the year. For commuters, regular bus services connect you to both Canterbury and Folkestone, while the M20 and A260 provide excellent road links. Folkestone Central Station offers High Speed rail services reaching London in approximately an hour, opening up the capital for work or leisure.
Yet beyond the convenience lies something more precious: a genuine sense of community nestled on the edge of the magnificent Kent Downs, with countryside walks, cycle routes, and the stunning coastline all within easy reach. This is a home where memories will be made, where weekends unfold at your own pace, and where the balance between peaceful village living and modern connectivity has been perfectly struck.
Don't let this one slip away.
What it's like to live in
The practical details that shape daily life here, each with its source. Anything the listing leaves open becomes a question to ask.
 Outdoor space
Landscaped garden · decking
Agent's descriptionParking space
To The Front
Agent's descriptionAiring cupboard
Agent's descriptionUp to 1,000 Mbps
Available to 100% of premises in the postcode (Ofcom, Jan 2026). Postcode coverage, not a speed guarantee: check this exact address with a provider.
Ofcom postcode coverageThe agent has supplied the certificate as a document. Its rating isn't in the listing data, so open it to see the band and assessment date.
Supplied listing documentQuestions worth asking
The listing doesn't answer these. Tick any you'd like to ask and they'll be added to your enquiry message.
Nothing added yet
Loading room styling…
Life nearby
A feel for the area
Getting about
2.1 milesto Folkestone West Rail Station
Approximate straight-line distance · DfT NaPTAN · 13 Sept 2026Background air quality
- Fine particles · PM₂.₅
- 6.7 µg/m³ · Above the WHO guideline · well within the UK legal limit
- Nitrogen dioxide · NO₂
- 7.0 µg/m³ · Meets the WHO guideline
Annual background levels. For scale: the WHO 2021 guideline is 5 µg/m³ for PM₂.₅ and 10 for NO₂; the UK legal limit is 20 and 40. Lower is better; this is a 1 km model, not a reading at the door.
Defra · 2024 annual model · 1 km areaLocal information is approximate. Distances are straight-line estimates from the available location. Broadband describes postcode coverage, not the speed or service available at this home; check the address with a provider. Air quality is a modelled annual background estimate.
Checking nearby places…
Picture your everyday
Start with the agent's details and explore the Area Overview to get a feel for daily life here.
Local news
Checking connected news sources…
Other homes nearby
Homes in CT18 postcode area →About these property details
The information provided in this listing is for general information purposes only and does not constitute property particulars. We make no warranties or guarantees, express or implied, regarding the accuracy, completeness, or availability of the information.
Property details are provided by the listing agent, developer, or other third parties, and we have no control over the content provided. Prospective buyers or tenants should make their own enquiries and verify all information directly with the agent or relevant party.
Information relating to Energy Performance Certificates, Home Reports, or other statutory documents should be obtained directly from the selling agent or developer where applicable.