

Llandudno, Conwy · LL30
Conolly Close, Penrhyn Bay
Conolly Close, Penrhyn Bay, Llandudno, Conwy, LL30
Asking price
NO ONWARD CHAIN | ATTENTION FIRST-TIME BUYERS | VIEWING HIGHLY RECOMMENDED | TWO BEDROOM SEMI-DETACHED | OFF-ROAD PARKING | PRIVATE REAR GARDEN
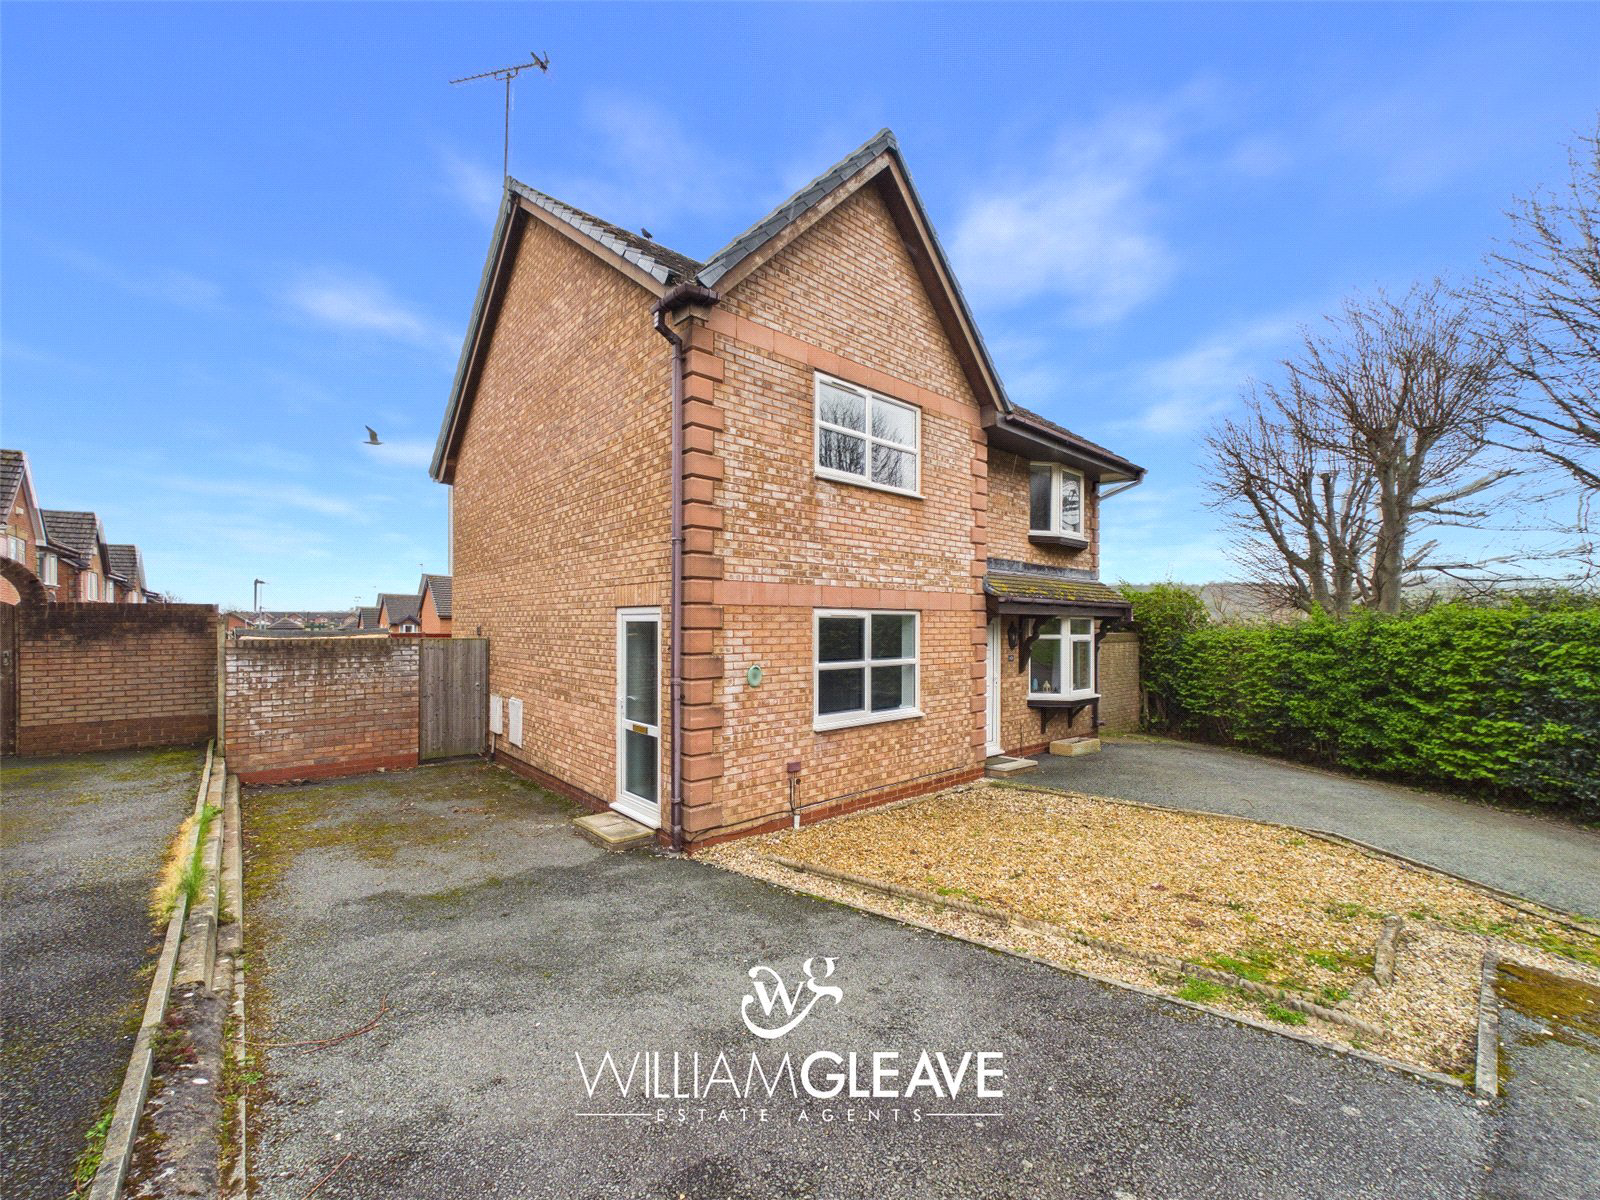
We are delighted to present this two-bedroom semi-detached property, offered for sale with no onward chain. A viewing is highly recommended to fully appreciate everything this home has to offer, making it an ideal choice for first-time buyers.
Situated at the end of a quiet cul-de-sac, the accommodation briefly comprises: a living room, a kitchen/dining room, landing, two bedrooms and a family bathroom. Externally, the property benefits from off-road parking and a low-maintenance rear garden.
Penrhyn Bay is a highly sought-after coastal community located between Llandudno and Rhos-on-Sea, offering a perfect blend of seaside living, local convenience and a friendly village atmosphere. The area is known for its attractive promenade, quiet residential streets and easy access to stunning coastal walks, including the Little Orme which is p…
Listed 9 June 2026 · agent details updated 23 October 2026. An asking price is not a completed sale.
The home, in the agent’s words
Read the full agent description
NO ONWARD CHAIN | ATTENTION FIRST-TIME BUYERS | VIEWING HIGHLY RECOMMENDED | TWO BEDROOM SEMI-DETACHED | OFF-ROAD PARKING | PRIVATE REAR GARDEN
We are delighted to present this two-bedroom semi-detached property, offered for sale with no onward chain. A viewing is highly recommended to fully appreciate everything this home has to offer, making it an ideal choice for first-time buyers.
Situated at the end of a quiet cul-de-sac, the accommodation briefly comprises: a living room, a kitchen/dining room, landing, two bedrooms and a family bathroom. Externally, the property benefits from off-road parking and a low-maintenance rear garden.
Penrhyn Bay is a highly sought-after coastal community located between Llandudno and Rhos-on-Sea, offering a perfect blend of seaside living, local convenience and a friendly village atmosphere. The area is known for its attractive promenade, quiet residential streets and easy access to stunning coastal walks, including the Little Orme which is popular with walkers, cyclists and nature lovers.
The village provides a great selection of everyday amenities, including supermarkets, cafés, independent shops, a medical centre and well-regarded primary and secondary schools. Rhos-on-Sea Golf Club sits at the heart of the community, adding to the area’s appeal for those who enjoy leisure and outdoor activities.
Excellent transport links connect Penrhyn Bay to Llandudno, Colwyn Bay and the wider North Wales coast, making it an ideal location for commuters and families alike. With its relaxed pace of life, beautiful surroundings and strong sense of community, Penrhyn Bay remains one of the most desirable places to live in the region.
Living Room
Enter the property through the frosted PVC door into a well-proportioned living room. This spacious area features a front-elevation window that fills the room with natural light, a charming feature fireplace, carpeted flooring, power points, and a radiator. A door leads through to the kitchen/dining room, and a staircase ascends to the first floor.
Kitchen / Dining Room
The kitchen is fitted with a range of wall and base units topped with a complementary work surface. It includes a stainless-steel sink with drainer and mixer tap, along with an integrated oven, hob, and extractor hood. There is space for both a washing machine and a fridge-freezer. The walls are partially tiled, and a rear-elevation window provides natural light, with ample power points throughout. The dining area offers additional space for a table and chairs, a radiator, and benefits from patio doors that open out to the rear garden.
Landing
The landing provides access to both bedrooms and the family bathroom. It features carpeted flooring and includes access to the loft.
Bedroom
The main bedroom is a generous double room with ample space for essential furnishings. A front-elevation window offers pleasant views over open fields, while the room also benefits from power points, a radiator, and a built-in storage cupboard.
Bedroom
Bedroom two is a well-proportioned room suitable for a single bed or home office setup. A rear-elevation window provides views over the garden and allows natural light into the space. The room also includes power points and a radiator.
Bathroom
The bathroom comprises a low-level WC, a pedestal wash hand basin with mixer tap, and a separate panelled bath with mixer tap and a glass shower screen. A wall-mounted shower is positioned over the bath, and the walls are partially tiled. A frosted double-glazed window on the rear elevation provides natural light while maintaining privacy.
Externally
Externally, the front of the property features a driveway providing off-road parking, positioned alongside an attractive golden gravel area. A gate offers access to the rear garden.
The rear garden is designed for low maintenance and is predominantly laid with slate, complemented by a section of patio slabs ideal for outdoor furniture. There is a raised flower bed, space for a shed, and the boundaries are enclosed with wood-panel fencing.
Key facts
- Council tax band: D.
- EPC rating: C (score 72; potential rating C).
- Parking: off street.
- Outside: patio.
What it's like to live in
The practical details that shape daily life here, each with its source. Anything the listing leaves open becomes a question to ask.
Off-road parking
NO ONWARD CHAIN | ATTENTION FIRST-TIME BUYERS | VIEWING HIGHLY RECOMMENDED | TWO BEDROOM SEMI-DETACHED | OFF-ROAD PARKING | PRIVATE REAR GARDEN
Agent's descriptionPrivate rear garden · low-maintenance rear garden
Agent's descriptionDouble glazed
A frosted double-glazed window on the rear elevation provides natural light while maintaining privacy.
Agent's descriptionLoft
It features carpeted flooring and includes access to the loft.
Agent's descriptionUp to 1,000 Mbps
Available to 100% of premises in the postcode (Ofcom, Jan 2026). Postcode coverage, not a speed guarantee: check this exact address with a provider.
Ofcom postcode coverageBand D
Council tax, Band D
Agent's descriptionRated C. Check the assessment date on the certificate.
Agent's descriptionQuestions worth asking
The listing doesn't answer these. Tick any you'd like to ask and they'll be added to your enquiry message.
Nothing added yet
Loading room styling…
Life nearby
A feel for the area
Getting about
1.9 milesto Llandudno Rail Station
Approximate straight-line distance · DfT NaPTAN · 13 Sept 2026Background air quality
- Fine particles · PM₂.₅
- 4.7 µg/m³ · Meets the WHO guideline
- Nitrogen dioxide · NO₂
- 2.9 µg/m³ · Meets the WHO guideline
Annual background levels. For scale: the WHO 2021 guideline is 5 µg/m³ for PM₂.₅ and 10 for NO₂; the UK legal limit is 20 and 40. Lower is better; this is a 1 km model, not a reading at the door.
Defra · 2024 annual model · 1 km areaLocal information is approximate. Distances are straight-line estimates from the available location. Broadband describes postcode coverage, not the speed or service available at this home; check the address with a provider. Air quality is a modelled annual background estimate.
Checking nearby places…
Picture your everyday
Start with the agent's details and explore the Area Overview to get a feel for daily life here.
Local news
Checking connected news sources…
Other homes nearby
Homes in LL30 postcode area →About these property details
The information provided in this listing is for general information purposes only and does not constitute property particulars. We make no warranties or guarantees, express or implied, regarding the accuracy, completeness, or availability of the information.
Property details are provided by the listing agent, developer, or other third parties, and we have no control over the content provided. Prospective buyers or tenants should make their own enquiries and verify all information directly with the agent or relevant party.
Information relating to Energy Performance Certificates, Home Reports, or other statutory documents should be obtained directly from the selling agent or developer where applicable.