

Basingstoke, Hampshire · RG24
Mallory Road, Basingstoke
Mallory Road, Basingstoke, Hampshire, RG24
Guide Price
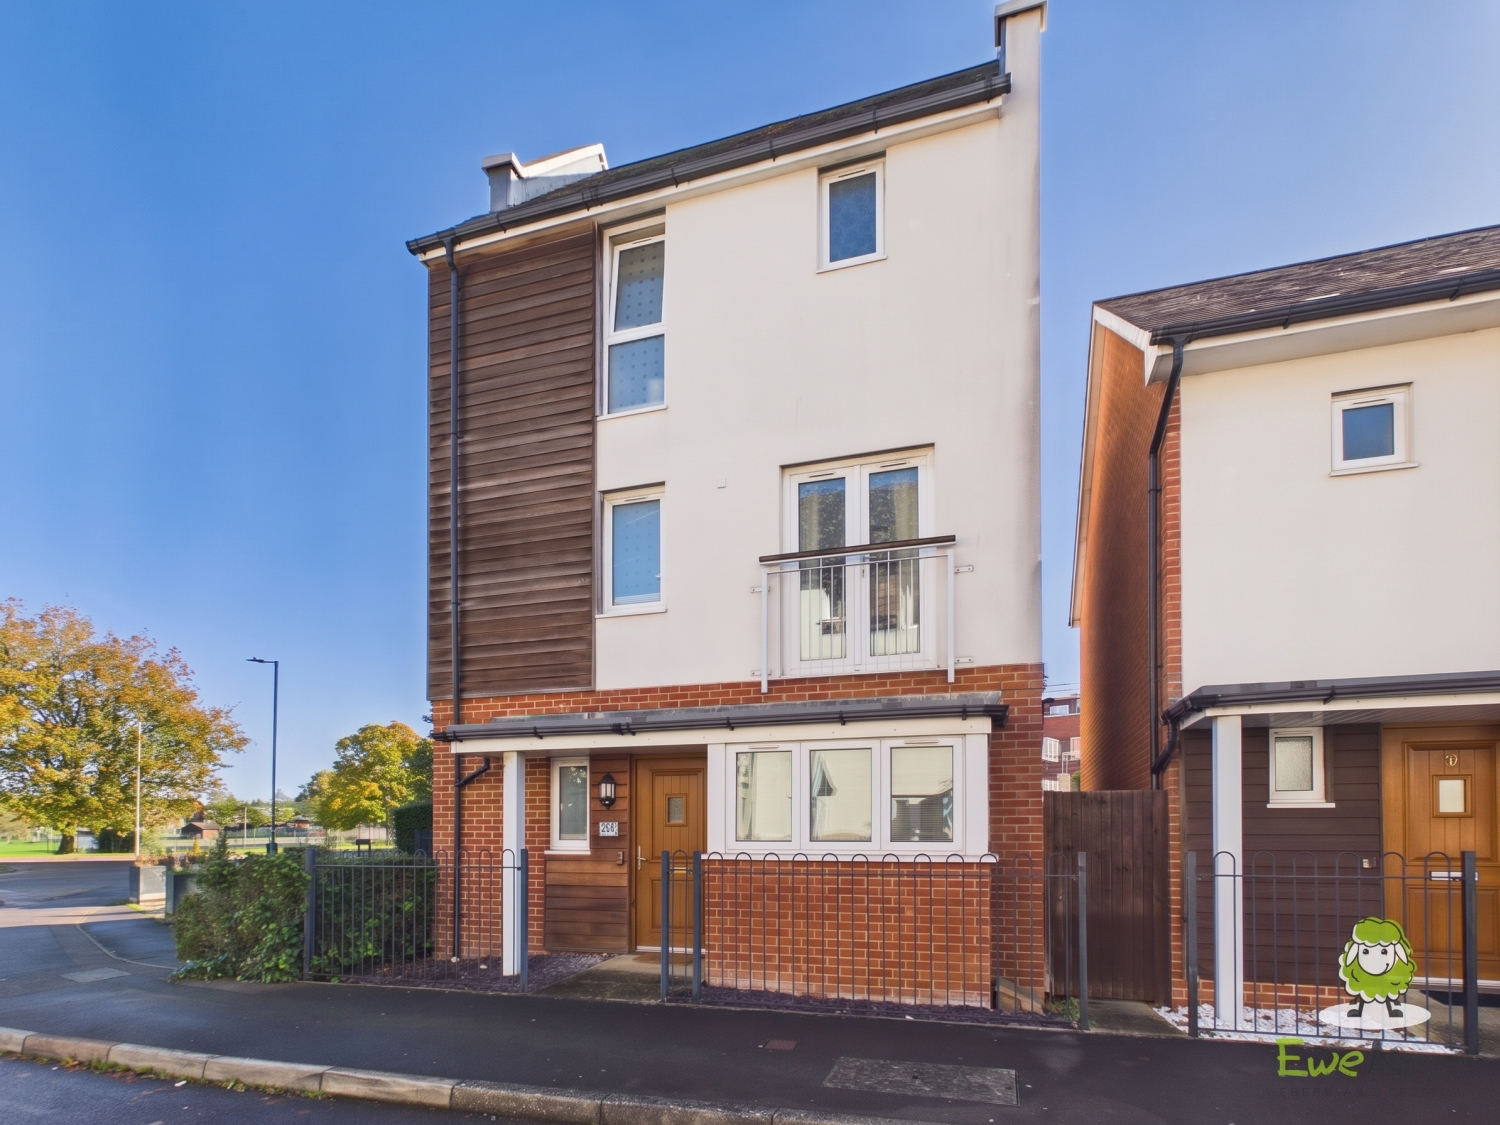
EweMove – With four bedrooms, accommodation across three floors and a separate garden room, this detached home on Mallory Road offers plenty of flexibility for family life. Add in rear parking, an easy-care garden and a complete onward chain, and there is plenty here to catch the eye. The exterior combines brickwork, cream render and timber cladding, giving the house a distinctive contemporary appearance.
Listed 21 October 2026 · agent details updated 13 November 2026. An asking price is not a completed sale.
The home, in the agent’s words
- Four-bedroom detached home arranged over three floors
- Spacious living/dining room with French doors to the garden
- Separate fitted kitchen with built-in oven and hob
- Main bedroom with Juliet balcony and direct shower-room access
- Versatile bedroom accommodation, with one room currently used as an office
- First-floor shower room, top-floor bathroom and downstairs WC
- Separate garden room, currently used as a playroom
- Enclosed rear garden with artificial lawn and paved seating area
- Parking to the rear with gated garden access
- Complete onward chain – anticipated move March/April 2027
Read the full agent description
EweMove – With four bedrooms, accommodation across three floors and a separate garden room, this detached home on Mallory Road offers plenty of flexibility for family life. Add in rear parking, an easy-care garden and a complete onward chain, and there is plenty here to catch the eye.
The exterior combines brickwork, cream render and timber cladding, giving the house a distinctive contemporary appearance.
Step through the front door into the entrance hallway, where you will find stairs to the upper floors and a useful downstairs cloakroom, fitted with a WC and a washbasin set into a vanity unit.
Positioned at the front of the house, the kitchen features cream cabinetry, contrasting wood-effect worktops and a window above the sink. A built-in oven, hob and stainless-steel extractor complete the cooking area, with cupboard storage and space for appliances.
At the rear, the living/dining room provides a welcoming setting for everyday family life. There is room for a generous sofa alongside a dining table, allowing everyone to relax, eat and spend time together. Neutral decoration and wood-effect flooring create a coordinated feel, while a large rear window and French doors bring in natural light. Open the doors in warmer weather and the room connects directly with the garden, making outdoor dining and entertaining easy.
On the first floor, the main bedroom features French doors with a Juliet balcony, adding a lovely sense of light and space. This double bedroom also benefits from direct access to the shower room, which is fitted with an enclosed shower, white WC and pedestal washbasin.
The second bedroom on this level is currently arranged as a home office, demonstrating the flexibility of the layout. Windows on two sides make this a particularly bright room, whether you need another bedroom, somewhere to work or a separate hobby space.
The top floor offers two further bedrooms, both with space for bedroom furniture and a desk. One enjoys windows on two sides, while the wood-effect flooring and neutral decoration continue across this level. The family bathroom completes the accommodation, with a white bath and mixer shower attachment, WC and pedestal washbasin, complemented by light tiling.
Outside, the enclosed rear garden has been designed for straightforward upkeep, combining artificial lawn with a paved patio. There is space for outdoor seating, summer barbecues and children’s play, with brick boundary walls defining the garden and a rear gate providing access to the parking area.
A particularly useful addition is the separate timber-clad garden room. Currently used as a playroom, it features glazed double doors, a rooflight and recessed lighting. It offers valuable space away from the main house, with potential for use as a home office, hobby room or additional place to relax.
With its flexible layout, four bedrooms and additional garden room, this detached home offers options for growing families and buyers needing space to work from home. Contact EweMove to arrange your viewing and explore everything it has to offer.
Onward arrangements: The sellers have a complete onward chain and are purchasing a new-build home through part exchange. Their new home is expected to be ready in March/April 2027, with the move anticipated to tie in with this timescale.
Estate charge: The sellers currently pay £145.39 half-yearly, equivalent to £290.78 per annum.
What it's like to live in
The practical details that shape daily life here, each with its source. Anything the listing leaves open becomes a question to ask.
Parking to the rear with gated garden access
Agent featuresEnclosed rear garden · patio
Agent's descriptionUp to 1,000 Mbps
Available to 77% of premises in the postcode (Ofcom, Jan 2026). Postcode coverage, not a speed guarantee: check this exact address with a provider.
Ofcom postcode coverageThe agent has supplied the certificate as a document. Its rating isn't in the listing data, so open it to see the band and assessment date.
Supplied listing documentQuestions worth asking
The listing doesn't answer these. Tick any you'd like to ask and they'll be added to your enquiry message.
Nothing added yet
Loading room styling…
Life nearby
A feel for the area
Getting about
1.1 milesto Basingstoke Rail Station
Approximate straight-line distance · DfT NaPTAN · 13 Sept 2026Background air quality
- Fine particles · PM₂.₅
- 6.6 µg/m³ · Above the WHO guideline · well within the UK legal limit
- Nitrogen dioxide · NO₂
- 7.9 µg/m³ · Meets the WHO guideline
Annual background levels. For scale: the WHO 2021 guideline is 5 µg/m³ for PM₂.₅ and 10 for NO₂; the UK legal limit is 20 and 40. Lower is better; this is a 1 km model, not a reading at the door.
Defra · 2024 annual model · 1 km areaLocal information is approximate. Distances are straight-line estimates from the available location. Broadband describes postcode coverage, not the speed or service available at this home; check the address with a provider. Air quality is a modelled annual background estimate.
Checking nearby places…
Picture your everyday
Start with the agent's details and explore the Area Overview to get a feel for daily life here.
Local news
Checking connected news sources…
Other homes nearby
Homes in RG24 postcode area →About these property details
The information provided in this listing is for general information purposes only and does not constitute property particulars. We make no warranties or guarantees, express or implied, regarding the accuracy, completeness, or availability of the information.
Property details are provided by the listing agent, developer, or other third parties, and we have no control over the content provided. Prospective buyers or tenants should make their own enquiries and verify all information directly with the agent or relevant party.
Information relating to Energy Performance Certificates, Home Reports, or other statutory documents should be obtained directly from the selling agent or developer where applicable.