
Sway, Lymington · SO41
Lower Mead End Road, Sway
Lower Mead End Road, Sway, Lymington, SO41
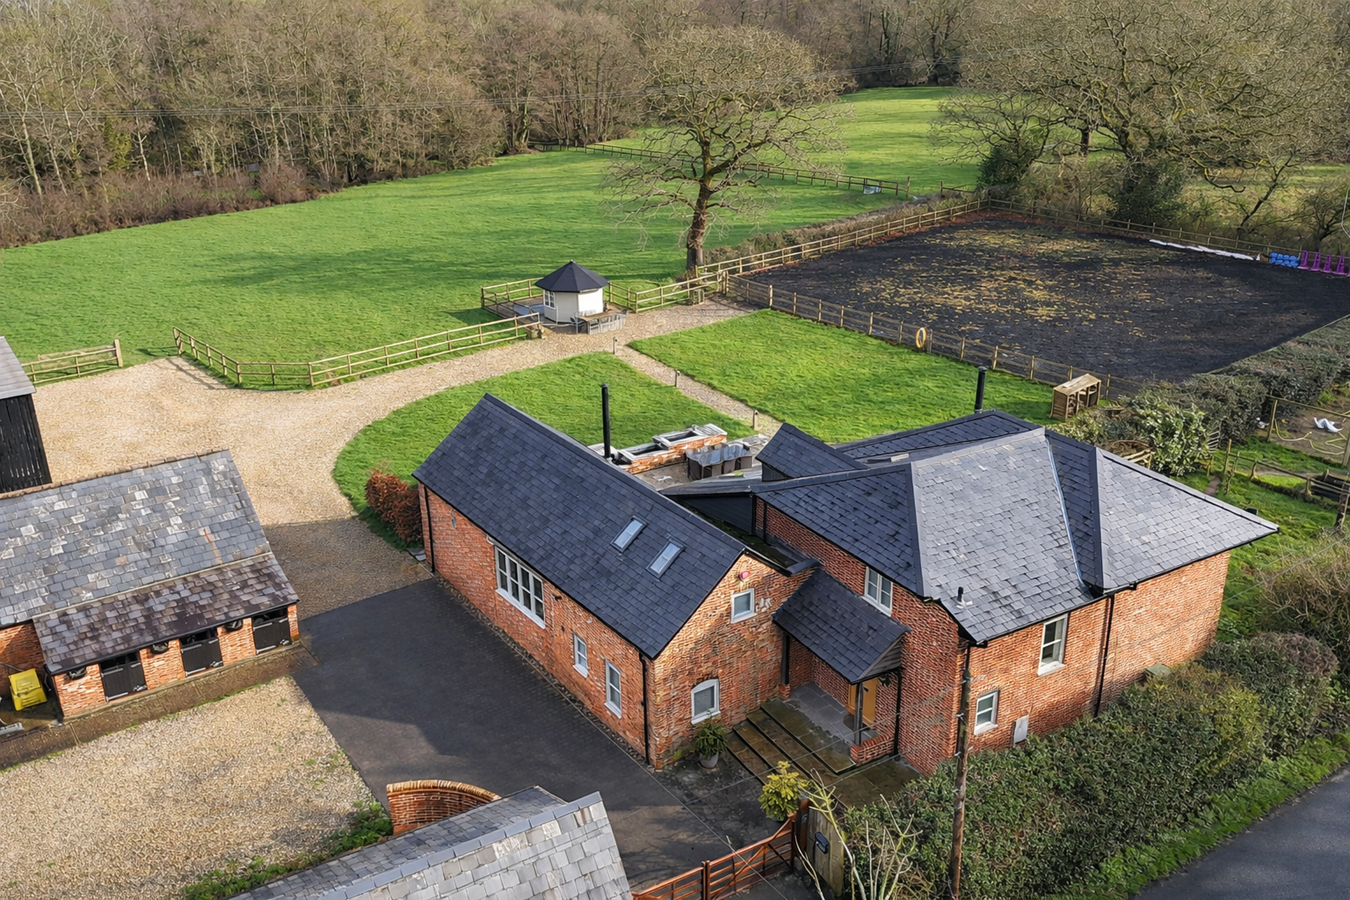
An exceptional country residence set in one of the New Forest’s most idyllic positions, Lower Mead End Farm is a beautifully restored five-bedroom farmhouse dating back over 200 years. Discreetly positioned within just under 6.5 acres of private grounds, the property has been meticulously renovated to an exacting standard, seamlessly blending period character with refined modern/contemporary living. Timber beams, vaulted ceilings and exposed brickwork sit effortlessly alongside bespoke finishes and high-specification fittings, creating a home of both warmth and understated elegance.
Listed 16 October 2025 · agent details updated 13 November 2026. An asking price is not a completed sale.
The home, in the agent’s words
- Discreetly positioned within just under 6.5 acres of private grounds
- Beautifully restored five-bedroom farmhouse
- Meticulously renovated to a beautiful standard
- Equestrian facilities include six stables with hardstanding area, tack rooms and barn storage
Read the full agent description
An exceptional country residence set in one of the New Forest’s most idyllic positions, Lower Mead End Farm is a beautifully restored five-bedroom farmhouse dating back over 200 years. Discreetly positioned within just under 6.5 acres of private grounds, the property has been meticulously renovated to an exacting standard, seamlessly blending period character with refined modern/contemporary living. Timber beams, vaulted ceilings and exposed brickwork sit effortlessly alongside bespoke finishes and high-specification fittings, creating a home of both warmth and understated elegance.
The property is quietly situated in a prime New Forest location within a short walk from the village of Sway and the open forest. Sway offers a useful mainline rail connection (London Waterloo approximately 100 minutes) together with a range of shops, a highly regarded primary school, two public houses and a popular Tennis Club. There is access into the forest via the cattle grid which is just 300 yards from the farm. The famed Georgian market town of Lymington, renowned for its river, marinas and yacht clubs offers a diverse range of shopping, leisure and educational facilities, along with a branch line connection to Brockenhurst (approx. 4 miles north east) that again provides a rail connection to London (Waterloo) in approximately 90 minutes. Access to the forest just a short walk/ride via Boundway.
The entrance is via a practical yet beautifully appointed boot room, thoughtfully designed to serve both country life and modern convenience. With bespoke cabinetry,space for appliances and a utility sink, it provides an ideal transition from the outdoorsinto the heart of the home.
The kitchen is truly the centrepiece — an impressive semi-vaulted space with exposed beams, enhancing both scale and character. A comprehensive range of bespoke shaker style kitchen units lines the rear and side elevations, complemented by a substantial peninsula island with breakfast seating. Integrated Miele appliances are seamlessly incorporated, delivering both performance and aesthetic harmony all finished all finished with quartz worksurface throughout.
Flowing naturally from the kitchen is a striking dining area, defined by an exposed brick feature wall and expansive glazing that opens onto the terrace. Designed for both intimate dinners and larger gatherings, this space further enjoys a wonderful connection to the gardens beyond and connects both the main living area and kitchen beautifully.
Beyond double doors lies this magnificent barn conversion sitting room — a dramatic, vaulted space with exposed beams and brickwork, centred around a log-burning fireplace. Bifold doors open fully onto the grounds, allowing the interior and exterior to merge effortlessly during the warmer months.
The ground floor offers exceptional versatility. Two well-proportioned double bedrooms are positioned off the main living areas. One enjoys access to a contemporary shower room and is set slightly apart on a lower level, offering privacy ideal for guests or multi-generational living. Another currently serves as a study, providing flexibility according to lifestyle requirements.
A charming snug, complete with log burner, offers an additional retreat — a cosy counterpoint to the grandeur of the barn living space. A further entrance to the property sits to the other side of the home toward the front with the benefits of a well-designed porch style entrance and providing downstairs W/C.
Electric gates open to a sweeping driveway leading past the stabling and barns to the rear of the property, where ample parking is provided.
The land extends to over six acres and is thoughtfully divided into established paddocks bordered by woodland, creating both privacy and a quintessential New Forest backdrop. A well-positioned riding school further enhances the equestrian credentials.
Immediately behind the house, a generous terrace with water feature provides an elegant setting for outdoor dining and entertaining, directly accessed from the principal reception rooms. Beyond lies an expanse of lawn that gently transitions into the surrounding paddocks, affording uninterrupted green and a profound sense of space.
The outbuildings are both substantial and beautifully integrated into the setting, enhancing the property’s lifestyle appeal. Creating a premium equestrian property with fantastic, easy access to the open forest.
Two traditional brick-built barns, complete with attached piggeries and a gardener’s W.C., offer significant scope for storage or further adaptation. An additional open-fronted barn provides further practical space, ideal for garden storage.
The equestrian facilities are particularly well-considered. A brick-built stable block provides six stables arranged around a smart hardstanding area, conveniently positioned near barn storage and tack rooms. A further detached stable offers an additional box and feed store, allowing for comprehensive equine management within the privacy of your own land and giving easy access to your paddocks.
A charming summer house enjoys an elevated outlook across the gardens and paddocks — an idyllic spot from which to take in the tranquillity of the setting.
Tenure: Freehold
Council Tax Band: F
Energy Performance Rating: D Current: 61 Potential: 69
Services: Mains electric and water
Drainage: Private drainage
Heating: Oil fired heating, open fire and wood burner
Property Construction: Part Cobb, brick standard construction
Flood Risk: Low
Broadband: FTTC - Fibre-optic cable to the cabinet, then to the property.
Full Fibre 900: Up to 900 Mbps down, 450 Mbps up, unlimited data
50% Discount applied to broadband subscription for access to land
Discount for 25 years.
Mobile Signal/Coverage: No known issues, buyer to check with their provider for
further clarity.
Rights of Way: National grid
The property is quietly situated in a prime New Forest location within a short walk from the village of Sway and the open forest. Sway offers a useful mainline rail connection (London Waterloo approximately 100 minutes) together with a range of shops, a highly regarded primary school, two public houses and a popular Tennis Club. There is access into the forest via the cattle grid which is just 300 yards from the farm. The famed Georgian market town of Lymington, renowned for its river, marinas and yacht clubs offers a diverse range of shopping, leisure and educational facilities, along with a branch line connection to Brockenhurst (approx. 4 miles north east) that again provides a rail connection to London (Waterloo) in approximately 90 minutes. Access to the forest just a short walk/ride via Boundway.
The entrance is via a practical yet beautifully appointed boot room, thoughtfully designed to serve both country life and modern convenience. With bespoke cabinetry,space for appliances and a utility sink, it provides an ideal transition from the outdoorsinto the heart of the home.
The kitchen is truly the centrepiece — an impressive semi-vaulted space with exposed beams, enhancing both scale and character. A comprehensive range of bespoke shaker style kitchen units lines the rear and side elevations, complemented by a substantial peninsula island with breakfast seating. Integrated Miele appliances are seamlessly incorporated, delivering both performance and aesthetic harmony all finished all finished with quartz worksurface throughout.
Flowing naturally from the kitchen is a striking dining area, defined by an exposed brick feature wall and expansive glazing that opens onto the terrace. Designed for both intimate dinners and larger gatherings, this space further enjoys a wonderful connection to the gardens beyond and connects both the main living area and kitchen beautifully.
Beyond double doors lies this magnificent barn conversion sitting room — a dramatic, vaulted space with exposed beams and brickwork, centred around a log-burning fireplace. Bifold doors open fully onto the grounds, allowing the interior and exterior to merge effortlessly during the warmer months.
The ground floor offers exceptional versatility. Two well-proportioned double bedrooms are positioned off the main living areas. One enjoys access to a contemporary shower room and is set slightly apart on a lower level, offering privacy ideal for guests or multi-generational living. Another currently serves as a study, providing flexibility according to lifestyle requirements.
A charming snug, complete with log burner, offers an additional retreat — a cosy counterpoint to the grandeur of the barn living space. A further entrance to the property sits to the other side of the home toward the front with the benefits of a well-designed porch style entrance and providing downstairs W/C.
Electric gates open to a sweeping driveway leading past the stabling and barns to the rear of the property, where ample parking is provided.
The land extends to over six acres and is thoughtfully divided into established paddocks bordered by woodland, creating both privacy and a quintessential New Forest backdrop. A well-positioned riding school further enhances the equestrian credentials.
Immediately behind the house, a generous terrace with water feature provides an elegant setting for outdoor dining and entertaining, directly accessed from the principal reception rooms. Beyond lies an expanse of lawn that gently transitions into the surrounding paddocks, affording uninterrupted green and a profound sense of space.
The outbuildings are both substantial and beautifully integrated into the setting, enhancing the property’s lifestyle appeal. Creating a premium equestrian property with fantastic, easy access to the open forest.
Two traditional brick-built barns, complete with attached piggeries and a gardener’s W.C., offer significant scope for storage or further adaptation. An additional open-fronted barn provides further practical space, ideal for garden storage.
The equestrian facilities are particularly well-considered. A brick-built stable block provides six stables arranged around a smart hardstanding area, conveniently positioned near barn storage and tack rooms. A further detached stable offers an additional box and feed store, allowing for comprehensive equine management within the privacy of your own land and giving easy access to your paddocks.
A charming summer house enjoys an elevated outlook across the gardens and paddocks — an idyllic spot from which to take in the tranquillity of the setting.
Tenure: Freehold
Council Tax Band: F
Energy Performance Rating: D Current: 61 Potential: 69
Services: Mains electric and water
Drainage: Private drainage
Heating: Oil fired heating, open fire and wood burner
Property Construction: Part Cobb, brick standard construction
Flood Risk: Low
Broadband: FTTC - Fibre-optic cable to the cabinet, then to the property.
Full Fibre 900: Up to 900 Mbps down, 450 Mbps up, unlimited data
50% Discount applied to broadband subscription for access to land
Discount for 25 years.
Mobile Signal/Coverage: No known issues, buyer to check with their provider for
further clarity.
Rights of Way: National grid
Tenure: Freehold
Council Tax Band: F
Energy Performance Rating: D Current: 61 Potential: 69
Services: Mains electric and water
Drainage: Private drainage
Heating: Oil fired heating, open fire and wood burner
Property Construction: Part Cobb, brick standard construction
Flood Risk: Low
Broadband: FTTC - Fibre-optic cable to the cabinet, then to the property.
Full Fibre 900: Up to 900 Mbps down, 450 Mbps up, unlimited data
50% Discount applied to broadband subscription for access to land
Discount for 25 years.
Mobile Signal/Coverage: No known issues, buyer to check with their provider for
further clarity.
Rights of Way: National grid
What it's like to live in
The practical details that shape daily life here, each with its source. Anything the listing leaves open becomes a question to ask.
Driveway
Electric gates open to a sweeping driveway leading past the stabling and barns to the rear of the property, where ample parking is provided.
Agent's descriptionGarden · generous terrace
Agent's descriptionUp to 1,000 Mbps
Available to 100% of premises in the postcode (Ofcom, Jan 2026). Postcode coverage, not a speed guarantee: check this exact address with a provider.
Ofcom postcode coverageMains water and electricity
Services: Mains electric and water
Agent's descriptionFreehold
Supplied listing field and any agent featuresBand F
Council tax, Band F
Agent's descriptionRated D. Check the assessment date on the certificate.
Agent's descriptionQuestions worth asking
The listing doesn't answer these. Tick any you'd like to ask and they'll be added to your enquiry message.
Nothing added yet
Loading room styling…
Life nearby
A feel for the area
Getting about
0.6 milesto Sway Rail Station
Approximate straight-line distance · DfT NaPTAN · 13 Sept 2026Background air quality
- Fine particles · PM₂.₅
- 5.3 µg/m³ · Above the WHO guideline · well within the UK legal limit
- Nitrogen dioxide · NO₂
- 4.9 µg/m³ · Meets the WHO guideline
Annual background levels. For scale: the WHO 2021 guideline is 5 µg/m³ for PM₂.₅ and 10 for NO₂; the UK legal limit is 20 and 40. Lower is better; this is a 1 km model, not a reading at the door.
Defra · 2024 annual model · 1 km areaLocal information is approximate. Distances are straight-line estimates from the available location. Broadband describes postcode coverage, not the speed or service available at this home; check the address with a provider. Air quality is a modelled annual background estimate.
Checking nearby places…
Picture your everyday
Start with the agent's details and explore the Area Overview to get a feel for daily life here.
Local news
Checking connected news sources…
Other homes nearby
Homes in SO41 postcode area →About these property details
The information provided in this listing is for general information purposes only and does not constitute property particulars. We make no warranties or guarantees, express or implied, regarding the accuracy, completeness, or availability of the information.
Property details are provided by the listing agent, developer, or other third parties, and we have no control over the content provided. Prospective buyers or tenants should make their own enquiries and verify all information directly with the agent or relevant party.
Information relating to Energy Performance Certificates, Home Reports, or other statutory documents should be obtained directly from the selling agent or developer where applicable.