

Llandeilo, Carmarthenshire. · SA19
Talley, Llandeilo
Talley, Llandeilo, Carmarthenshire.
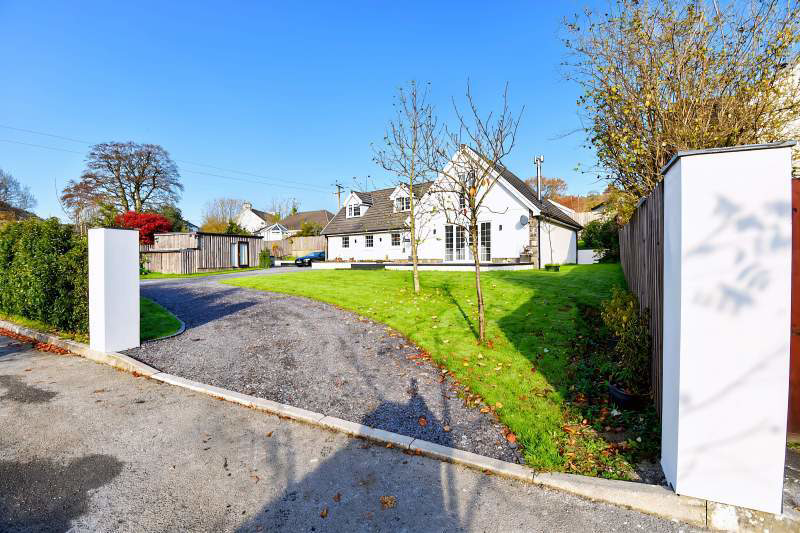
An exceptional opportunity to acquire this beautifully newly built dormer bungalow, finished to an impressive high-end specification and offering a superb blend of contemporary style, luxury and practical living.
Early viewing is highly recommended to fully appreciate the quality, space and attention to detail this exceptional property has to offer.
Listed 12 November 2026 · agent details updated 12 November 2026. An asking price is not a completed sale.
The home, in the agent’s words
- Impressive newly built dormer bungalow
- Finished to an exceptional high-end specification
- Spacious and contemporary accommodation throughout
- Stunning kitchen/diner. Ideal for entertaining
- Three generous double bedrooms
- Contemporary design with quality fixtures and fittings
- Ample off-road parking
- Summer house with potential for extra accommodation (subject to the necessary planning)
- Viewing highly recommended
Read the full agent description
An exceptional opportunity to acquire this beautifully newly built dormer bungalow, finished to an impressive high-end specification and offering a superb blend of contemporary style, luxury and practical living.
Thoughtfully designed to provide generous and versatile accommodation, this outstanding home is ideal for those seeking modern living with a touch of luxury.
The heart of the home is a stunning open-plan kitchen/diner, providing an excellent space for both everyday family life and entertaining. Complementing the kitchen is a separate utility room, offering additional convenience and storage, together with a dedicated home office – perfect for those working remotely or requiring a quiet space.
The ground floor further benefits from a generous double bedroom with its own stylish en-suite, offering the flexibility of single-level living and providing an ideal guest suite or principal bedroom.
To the first floor are two further spacious double bedrooms, each offering excellent proportions and individual character. One bedroom enjoys the added luxury of a walk-in wardrobe, while the real showstopper is the stunning freestanding bath positioned within the room, creating a beautiful boutique-hotel feel and a truly special place to unwind.
Externally, the property benefits from ample parking, providing plenty of space for multiple vehicles.
A home that combines quality craftsmanship, contemporary design and luxurious finishing touches, this impressive property offers a rare opportunity to purchase a newly built home ready to enjoy.
Early viewing is highly recommended to fully appreciate the quality, space and attention to detail this exceptional property has to offer.
Composite door
With side panel.
Entrance Hall
With radiator, oak flooring and stairs to first floor.
Living Room (20' 8" x 14' 9" or 6.30m x 4.49m)
With oak flooring, double glazed french doors out onto front patio. Two radiators, down light and double glazed window. Termo FOC 10kw log burner, TV and telephone point.
Kitchen/ dining room (20' 8" Max x 17' 2" Max or 6.30m Max x 5.22m Max)
Modern fitted kitchen with wall, base, drawer units with quartz work surfaces. Island with under mount sink and mixer tap, pendant lights over. Integrated eye level double oven, Beko microwave and dishwasher. Smeg five ring gas hob with extractor fan over. Down lights, two double glazed windows to the front and wall lights. Vertical radiator and oak flooring. Built in drinks cupboard and double glazed french doors to rear garden.
Plant Room
With Tempest water storage cylinder.
Utility Room (12' 2" x 7' 11" or 3.72m x 2.41m)
Oak flooring, wall and base units with oak work surfaces. Stainless steel sink, drainer and mixer tap. Plumbing for washing machine, appliance space and vertical radiator. Down lights, cupboard housing Baxi gas boiler, double glazed window and double glazed door.
Cloak Room (7' 3" x 3' 7" or 2.22m x 1.10m)
Oak flooring, low level WC, radiator and vanity wash hand basin. Double glazed window, part tiled walls and extractor fan.
Office/ Hobby Room (7' 11" x 8' 3" or 2.41m x 2.52m)
With radiator, oak flooring, double glazed window and down lights.
Bedroom (12' 8" x 15' 9" Min or 3.86m x 4.79m Min)
Oak flooring, double glazed window, built in wardrobes and vanity table. Radiator and down lights. TV point.
En Suite (8' 0" Max x 7' 7" Max or 2.45m Max x 2.30m Max)
Double Lusso sink unit, light up mirror, fully tiled walls and floor. Double glazed window, low level WC, walk in shower enclosure with rainfall shower head and hand held attachment. Extractor fan and heated towel rail.
First Floor
Half landing with Velux sky light. Oak balustrade with glass panels.
Landing
Radiator and double glazed window.
Principle Bedroom (24' 3" Max x 13' 0" Min or 7.38m Max x 3.97m Min)
Radiator, built in cupboards, bed frame and side drawers. Double glazed french doors and velux sky light.
Freestanding oval bath with mixer tap with hand held attachment. Part tiled floor. Heated towel rail.
Walk-in Wardrobe (8' 7" x 6' 7" or 2.61m x 2.01m)
Bathroom (11' 5" x 6' 11" or 3.47m x 2.10m)
Tiled floor and walls. Freestanding bath, mixer tap, velux window and heated towel rail. Low level WC, walk in shower enclosure with rainfall shower head and hand held attachment. Extractor fan, light up mirror, vanity wash hand basin with mixer tap. Down lights.
Bedroom (16' 7" x 13' 1" or 5.06m x 3.98m)
With two double glazed windows and radiator.
EXTERNALLY
The property enjoys attractive, well-maintained gardens to the front, side and rear. To the front, a delightful patio area provides the perfect spot to sit and enjoy the lovely open outlook across the surrounding countryside. There is also a shingle driveway providing off-road parking for several vehicles, complemented by established planting, raised borders, outside lighting and an external water tap.
To the side of the property, a further patio area benefits from an external power point and is currently used to accommodate a hot tub.
The rear garden offers an additional paved patio area, ideal for outdoor dining and entertaining, together with a lawned section and further external power point.
Summerhouse/Studio (14' 6" x 15' 7" or 4.42m x 4.75m)
With down lights, TV point and two double glazed doors.
Viewing Arrangements
By appointment with the selling agents.
Broadband and Mobile phone
The mobile and broadband signal is standard. Please check with your mobile phone provider.
Directions
From Llandeilo take the B4302 sign posted Talley. Proceed on this road for approximately 6 miles into the village of Talley, passing the primary school on the right hand side. Take the left opposite the bus stop and at the end of the road take a right and the property will be on the right hand side.
What it's like to live in
The practical details that shape daily life here, each with its source. Anything the listing leaves open becomes a question to ask.
Driveway
There is also a shingle driveway providing off-road parking for several vehicles, complemented by established planting, raised borders, outside lighting and an external water tap.
Agent's descriptionFront patio · rear garden
Agent's descriptionBaxi boiler
Down lights, cupboard housing Baxi gas boiler, double glazed window and double glazed door.
Agent's descriptionDouble glazed
Two radiators, down light and double glazed window.
Agent's descriptionBuilt-in wardrobes
Agent's descriptionUp to 30 Mbps
Available to 100% of premises in the postcode (Ofcom, Jan 2026). Postcode coverage, not a speed guarantee: check this exact address with a provider.
Ofcom postcode coverageFreehold
Supplied listing field and any agent featuresQuestions worth asking
The listing doesn't answer these. Tick any you'd like to ask and they'll be added to your enquiry message.
Nothing added yet
Loading room styling…
Life nearby
A feel for the area
Getting about
4.7 milesto Llangadog Rail Station
Approximate straight-line distance · DfT NaPTAN · 13 Sept 2026Background air quality
- Fine particles · PM₂.₅
- 4.1 µg/m³ · Meets the WHO guideline
- Nitrogen dioxide · NO₂
- 1.7 µg/m³ · Meets the WHO guideline
Annual background levels. For scale: the WHO 2021 guideline is 5 µg/m³ for PM₂.₅ and 10 for NO₂; the UK legal limit is 20 and 40. Lower is better; this is a 1 km model, not a reading at the door.
Defra · 2024 annual model · 1 km areaLocal information is approximate. Distances are straight-line estimates from the available location. Broadband describes postcode coverage, not the speed or service available at this home; check the address with a provider. Air quality is a modelled annual background estimate.
Checking nearby places…
Picture your everyday
Start with the agent's details and explore the Area Overview to get a feel for daily life here.
Local news
Checking connected news sources…
Other homes nearby
Homes in SA19 postcode area →About these property details
The information provided in this listing is for general information purposes only and does not constitute property particulars. We make no warranties or guarantees, express or implied, regarding the accuracy, completeness, or availability of the information.
Property details are provided by the listing agent, developer, or other third parties, and we have no control over the content provided. Prospective buyers or tenants should make their own enquiries and verify all information directly with the agent or relevant party.
Information relating to Energy Performance Certificates, Home Reports, or other statutory documents should be obtained directly from the selling agent or developer where applicable.