
Brockenhurst · SO42
Sutton Place, Brockenhurst
Sutton Place, Brockenhurst, SO42
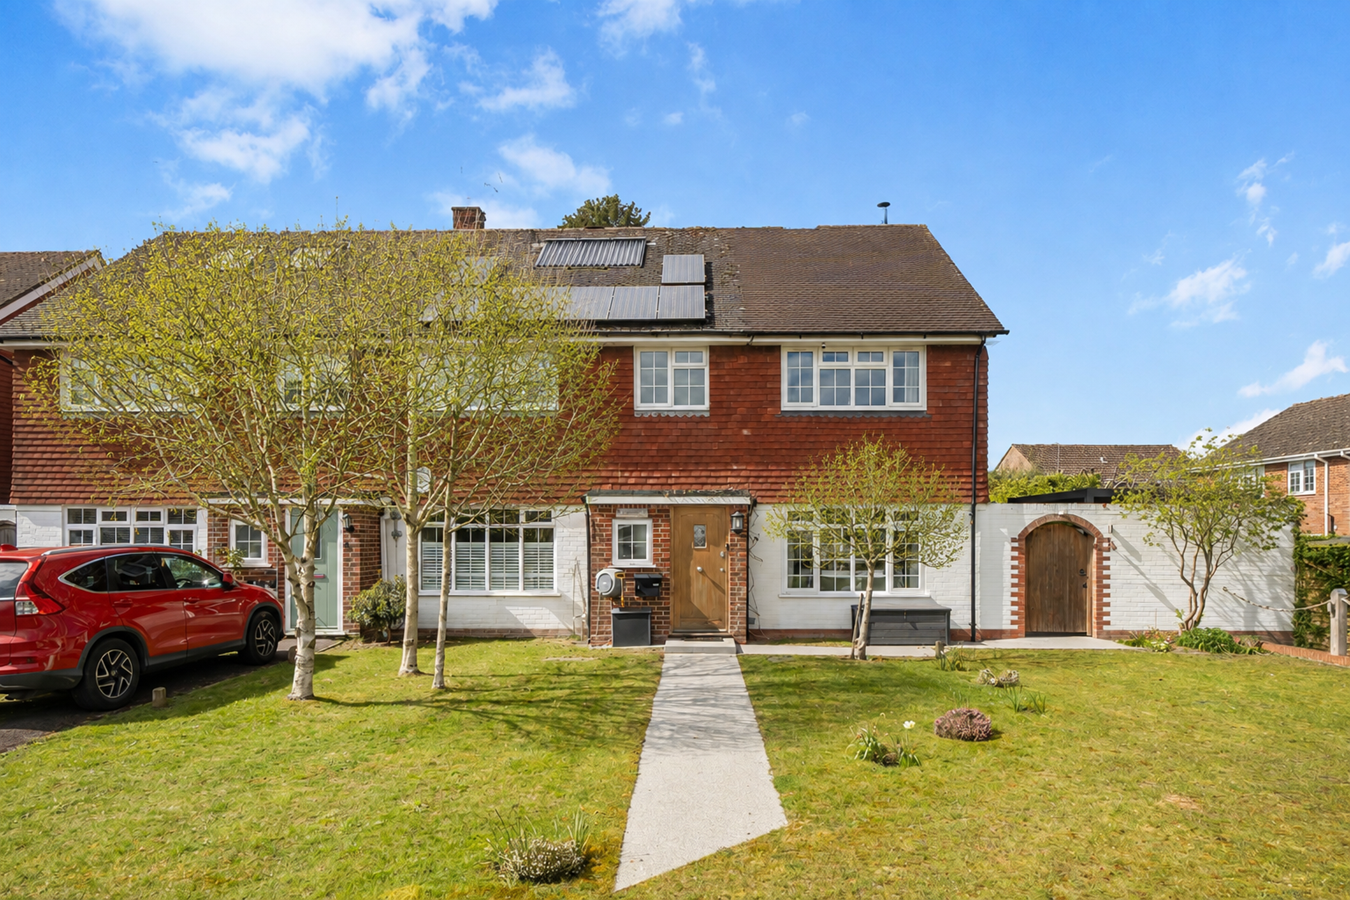
An immaculately presented and beautifully appointed four double bedroom semi-detached home, thoughtfully and sympathetically extended and comprehensively refurbished by the current owners. The property now offers in excess of 1,600 sq ft of exceptionally well-balanced and versatile living accommodation, perfectly suited to a family home or as a going concern as a highly successful and profitable holiday let.
Occupying a desirable central village position, situated in a quiet cul de sac, the property is conveniently located within easy reach of a wide range of local amenities, including the mainline railway station providing direct services to London Waterloo and the open forest is also just a short and picturesque stroll away. Further benefits include a beautifully landscaped south-westerly facing rear garden, a generous ‘Eco Drive’ providing off-road parking for ample vehicles, and a single garage.
Listed 3 July 2017 · agent details updated 28 September 2026. An asking price is not a completed sale.
The home, in the agent’s words
- Beautifully appointed four double bedroom semi-detached home
- A generous Eco Drive providing off-road parking for ample vehicles
- South-westerly facing rear garden
- Refurbished by the current owners
- A desirable central village position
Read the full agent description
An immaculately presented and beautifully appointed four double bedroom semi-detached home, thoughtfully and sympathetically extended and comprehensively refurbished by the current owners. The property now offers in excess of 1,600 sq ft of exceptionally well-balanced and versatile living accommodation, perfectly suited to a family home or as a going concern as a highly successful and profitable holiday let.
Occupying a desirable central village position, situated in a quiet cul de sac, the property is conveniently located within easy reach of a wide range of local amenities, including the mainline railway station providing direct services to London Waterloo and the open forest is also just a short and picturesque stroll away. Further benefits include a beautifully landscaped south-westerly facing rear garden, a generous ‘Eco Drive’ providing off-road parking for ample vehicles, and a single garage.
The property is set within one of the sought after cul de sacs of Brockenhurst village with a pleasant lawned area and lined with only twelve properties. The property is within an easy walk of the village centre, a bustling village in the heart of the forest lying between Lyndhurst and the Georgian town of Lymington. The village offers a thriving community and a surprisingly generous election of shops and restaurants, a primary school and a popular tertiary college and the renowned Brockenhurst Golf Club. The mainline railway station is situated within walking distance, giving direct access to London Waterloo in approximately 90 minutes and the open forest.
A welcoming front porch opens into the entrance hallway, which provides access to the principal ground floor accommodation, a neatly presented cloakroom with WC and basin, and a staircase rising to the first floor. To the front of the property, a charming and cosy sitting room enjoys a pleasant outlook and features an inset log burner set within an attractive exposed brick fireplace, creating a warm and cosy atmosphere.
To the rear, the property opens into a truly impressive and expansive open-plan kitchen/dining space, forming the heart of the home. This superb area is bathed in natural light, with French doors seamlessly connecting the interior to the garden, complemented by full height windows to the rear and Velux windows above. The kitchen itself is finished in a timeless Shaker style, offering an extensive range of wall and base units including a large larder, beautifully complemented by high-quality Quartz worktops. Appliances include a Range Cooker with extractor hood over, a large drinks fridge, space for a dishwasher and large American fridge freezer. A separate and highly practical utility room is accessed from the kitchen, providing additional storage, a sink, and space for white goods.
Flowing effortlessly from the kitchen is a further substantial reception room, currently arranged as a sitting/dining room, enjoying delightful views across the rear and front garden. Bi-folding doors on two elevations enhance the sense of space and light and also incorporate integrated blinds, while a freestanding Swedish Contura 500 log burner which is surrounded in heat retaining soapstone, provides a striking focal point. The ground floor is finished throughout with high-quality wooden flooring, adding both warmth and continuity.
Upstairs, a part-galleried landing with light tunnel, leads to four generously proportioned bedrooms, three of which are King size and one a large double, all benefitting from built-in wardrobes. The bedroom accommodation is served by two large, stylishly appointed Jack & Jill bathrooms, offering excellent flexibility to be used either as en-suite facilities or as family bathrooms, depending on individual requirements.
The property is approached via a pedestrian pathway leading to the front entrance, set within an attractively landscaped and well-maintained front garden benefitting from stylish lighting. A particular feature is the substantial private ‘Eco Drive’, providing ample off-road parking for multiple vehicles. In addition, there is a separate single garage located in a nearby block at the end of the close.
The rear garden is a standout feature of the property, having been thoughtfully designed and beautifully landscaped to create a superb outdoor entertaining and relaxation space. A generous paved patio wraps around the property, incorporating a seating area with Pergola cover over, ideal for entertaining. Carefully considered planting schemes provide colour, texture, and visual interest throughout the seasons, while a charming pond forms an attractive focal point in one corner. The remainder of the garden is predominantly laid to lawn, offering a wonderful space for families, and is further complemented by a summer house and garden shed positioned towards the rear.
Energy Performance Rating: C
Council Tax Band: D
Tenure: Freehold
Services: All mains services
Heating: Gas central heating
Solar PV Panels: Mains and solar power
Property Construction: Standard brick built
Broadband: Super fast broadband with download speeds up to 33 Mbps. Please check with provider for clarity. (Ofcom)
Property also boasts Nest system interconnected fire, carbon monoxide and smoke linked system with emergency lighting inbuilt plus 2 Nest x heating / water thermostat controls that can be operated from phones
The property is set within one of the sought after cul de sacs of Brockenhurst village with a pleasant lawned area and lined with only twelve properties. The property is within an easy walk of the village centre, a bustling village in the heart of the forest lying between Lyndhurst and the Georgian town of Lymington. The village offers a thriving community and a surprisingly generous election of shops and restaurants, a primary school and a popular tertiary college and the renowned Brockenhurst Golf Club. The mainline railway station is situated within walking distance, giving direct access to London Waterloo in approximately 90 minutes and the open forest.
A welcoming front porch opens into the entrance hallway, which provides access to the principal ground floor accommodation, a neatly presented cloakroom with WC and basin, and a staircase rising to the first floor. To the front of the property, a charming and cosy sitting room enjoys a pleasant outlook and features an inset log burner set within an attractive exposed brick fireplace, creating a warm and cosy atmosphere.
To the rear, the property opens into a truly impressive and expansive open-plan kitchen/dining space, forming the heart of the home. This superb area is bathed in natural light, with French doors seamlessly connecting the interior to the garden, complemented by full height windows to the rear and Velux windows above. The kitchen itself is finished in a timeless Shaker style, offering an extensive range of wall and base units including a large larder, beautifully complemented by high-quality Quartz worktops. Appliances include a Range Cooker with extractor hood over, a large drinks fridge, space for a dishwasher and large American fridge freezer. A separate and highly practical utility room is accessed from the kitchen, providing additional storage, a sink, and space for white goods.
Flowing effortlessly from the kitchen is a further substantial reception room, currently arranged as a sitting/dining room, enjoying delightful views across the rear and front garden. Bi-folding doors on two elevations enhance the sense of space and light and also incorporate integrated blinds, while a freestanding Swedish Contura 500 log burner which is surrounded in heat retaining soapstone, provides a striking focal point. The ground floor is finished throughout with high-quality wooden flooring, adding both warmth and continuity.
Upstairs, a part-galleried landing with light tunnel, leads to four generously proportioned bedrooms, three of which are King size and one a large double, all benefitting from built-in wardrobes. The bedroom accommodation is served by two large, stylishly appointed Jack & Jill bathrooms, offering excellent flexibility to be used either as en-suite facilities or as family bathrooms, depending on individual requirements.
The property is approached via a pedestrian pathway leading to the front entrance, set within an attractively landscaped and well-maintained front garden benefitting from stylish lighting. A particular feature is the substantial private ‘Eco Drive’, providing ample off-road parking for multiple vehicles. In addition, there is a separate single garage located in a nearby block at the end of the close.
The rear garden is a standout feature of the property, having been thoughtfully designed and beautifully landscaped to create a superb outdoor entertaining and relaxation space. A generous paved patio wraps around the property, incorporating a seating area with Pergola cover over, ideal for entertaining. Carefully considered planting schemes provide colour, texture, and visual interest throughout the seasons, while a charming pond forms an attractive focal point in one corner. The remainder of the garden is predominantly laid to lawn, offering a wonderful space for families, and is further complemented by a summer house and garden shed positioned towards the rear.
Energy Performance Rating: C
Council Tax Band: D
Tenure: Freehold
Services: All mains services
Heating: Gas central heating
Solar PV Panels: Mains and solar power
Property Construction: Standard brick built
Broadband: Super fast broadband with download speeds up to 33 Mbps. Please check with provider for clarity. (Ofcom)
Property also boasts Nest system interconnected fire, carbon monoxide and smoke linked system with emergency lighting inbuilt plus 2 Nest x heating / water thermostat controls that can be operated from phones
Turn right out of our office in Brookley Road in the centre of the village. Proceed along to the cross road and turn left into Grigg Lane. When reaching the green, bear right onto Waters Green and proceed over the cattle grid to the T- junction. Turn right onto the Lyndhurst Road and Sutton Place is the first turning on your right. Number 12 is on the right hand side.Turn right out of our office in Brookley Road in the centre of the village. Proceed along to the cross road and turn left into Grigg Lane. When reaching the green, bear right onto Waters Green and proceed over the cattle grid to the T- junction. Turn right onto the Lyndhurst Road and Sutton Place is the first turning on your right. Number 12 is on the right hand side.
Energy Performance Rating: C
Council Tax Band: D
Tenure: Freehold
Services: All mains services
Heating: Gas central heating
Solar PV Panels: Mains and solar power
Property Construction: Standard brick built
Broadband: Super fast broadband with download speeds up to 33 Mbps. Please check with provider for clarity. (Ofcom)
Property also boasts Nest system interconnected fire, carbon monoxide and smoke linked system with emergency lighting inbuilt plus 2 Nest x heating / water thermostat controls that can be operated from phones
What it's like to live in
The practical details that shape daily life here, each with its source. Anything the listing leaves open becomes a question to ask.
Single garage + Off-road parking
Further benefits include a beautifully landscaped south-westerly facing rear garden, a generous ‘Eco Drive’ providing off-road parking for ample vehicles, and a single garage.
Agent's descriptionRear garden · front garden
Agent's descriptionGas central heating
Heating: Gas central heating
Agent's descriptionBuilt-in wardrobes
Agent's descriptionUp to 1,000 Mbps
Available to 100% of premises in the postcode (Ofcom, Jan 2026). Postcode coverage, not a speed guarantee: check this exact address with a provider.
Ofcom postcode coverageFreehold
Supplied listing field and any agent featuresBand D
Council tax, Band D
Agent's descriptionRated C. Check the assessment date on the certificate.
Agent's descriptionQuestions worth asking
The listing doesn't answer these. Tick any you'd like to ask and they'll be added to your enquiry message.
Nothing added yet
Loading room styling…
Life nearby
A feel for the area
Getting about
0.3 milesto Brockenhurst Rail Station
Approximate straight-line distance · DfT NaPTAN · 13 Sept 2026Background air quality
- Fine particles · PM₂.₅
- 5.6 µg/m³ · Above the WHO guideline · well within the UK legal limit
- Nitrogen dioxide · NO₂
- 5.7 µg/m³ · Meets the WHO guideline
Annual background levels. For scale: the WHO 2021 guideline is 5 µg/m³ for PM₂.₅ and 10 for NO₂; the UK legal limit is 20 and 40. Lower is better; this is a 1 km model, not a reading at the door.
Defra · 2024 annual model · 1 km areaLocal information is approximate. Distances are straight-line estimates from the available location. Broadband describes postcode coverage, not the speed or service available at this home; check the address with a provider. Air quality is a modelled annual background estimate.
Checking nearby places…
Picture your everyday
Start with the agent's details and explore the Area Overview to get a feel for daily life here.
Local news
Checking connected news sources…
Other homes nearby
Homes in SO42 postcode area →About these property details
The information provided in this listing is for general information purposes only and does not constitute property particulars. We make no warranties or guarantees, express or implied, regarding the accuracy, completeness, or availability of the information.
Property details are provided by the listing agent, developer, or other third parties, and we have no control over the content provided. Prospective buyers or tenants should make their own enquiries and verify all information directly with the agent or relevant party.
Information relating to Energy Performance Certificates, Home Reports, or other statutory documents should be obtained directly from the selling agent or developer where applicable.