

Burton-on-Trent, Staffordshire · DE13
Efflinch Lane, Barton under Needwood
Efflinch Lane, Barton under Needwood, Burton-on-Trent, Staffordshire, DE13
Elegant Bungalow on Prestigious Efflinch Lane — Immaculate Gardens and Exceptional Living Space - 360° Virtual Tour Available
Listed 24 September 2025 · agent details updated 9 March 2026. An asking price is not a completed sale.
The home, in the agent’s words
- Prestigious Efflinch Lane location
- Beautifully presented bungalow
- Immaculate landscaped rear garden with multiple patio areas and mature trees
- Spacious open-plan lounge and dining room
- Bright conservatory overlooking the gardens
- Modern, fully renovated bathroom with walk-in shower
- Two generous double bedrooms with elegant bay windows and fitted wardrobes
- Large detached garage and private driveway with ample parking
Read the full agent description
Elegant Bungalow on Prestigious Efflinch Lane — Immaculate Gardens and Exceptional Living Space - 360° Virtual Tour Available
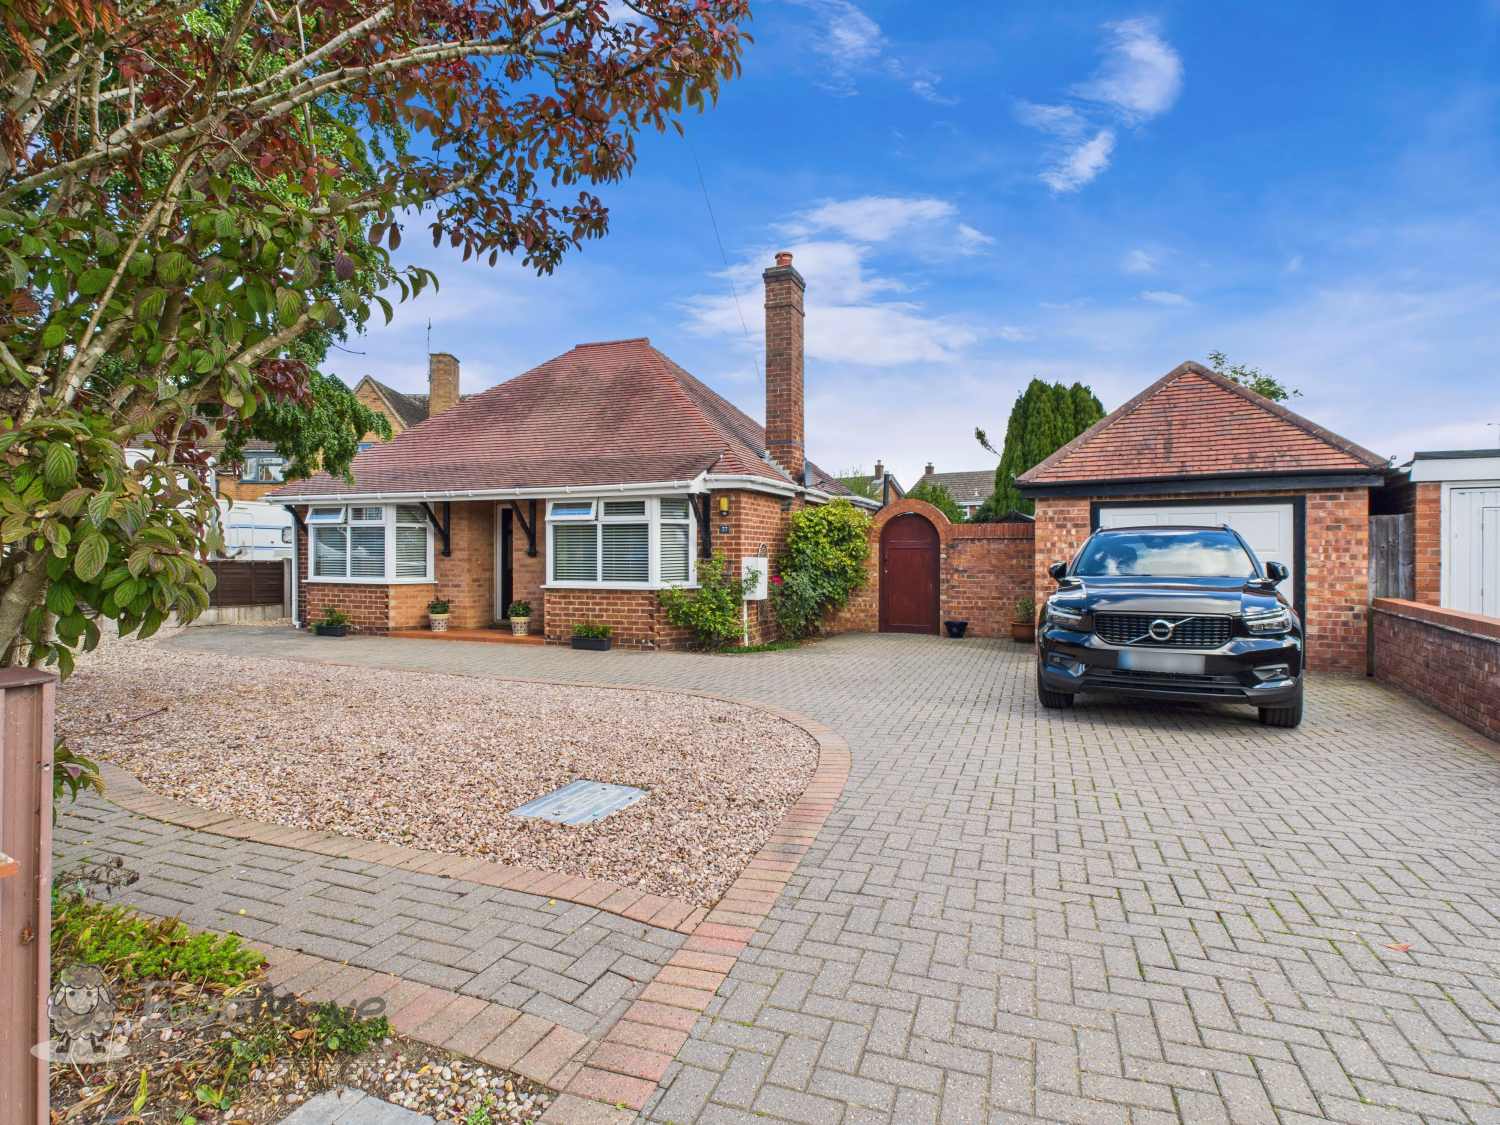
Nestled on the highly sought-after Efflinch Lane, one of Barton-under-Needwood’s most desirable addresses, this exquisite bungalow combines timeless style with modern comfort. From the moment you arrive, the home’s impressive frontage, beautifully kept gardens, and generous driveway set the tone for what lies within. A large detached garage, positioned to the side, offers both practicality and convenience with direct access from the rear garden.
Inside, the property exudes show-home quality throughout. The welcoming hallway leads to two spacious double bedrooms at the front of the home, each featuring elegant bay windows, built-in wardrobes, and calming neutral décor — perfect spaces to unwind and recharge.
The sleek, fully renovated bathroom sits centrally and showcases a contemporary design with a large walk-in shower, floor-to-ceiling tiling, and modern fittings.
At the heart of the home, the open-plan lounge and dining area provides a sense of warmth and sophistication. Bathed in natural light and finished with refined décor and a contemporary wall mounted fire, this is a space made for entertaining or enjoying peaceful evenings at home. French doors lead effortlessly into the impressive conservatory — a sun-filled haven overlooking the pristine rear garden, ideal for afternoon relaxation or morning coffee.
The kitchen, also enjoying views of the garden, is fitted with ample cabinetry, premium appliances, and direct outdoor access. Every element has been thoughtfully designed to blend style with functionality.
Step outside and you’ll find a truly enchanting rear garden — beautifully landscaped with manicured lawns, mature trees, and multiple patio areas perfect for alfresco dining and summer gatherings. Every detail reflects care, craftsmanship, and a love of outdoor living.
With potential to extend (subject to planning) and just a short walk to the vibrant Barton Marina and the High Street, this exceptional property offers a rare opportunity to own a home of distinction on Efflinch Lane.
ADDITIONAL INFORMATION (Purchasers are advised to verify the details through their legal representative.)
Tenure: Freehold
Property Construction: Traditional
Parking: Private Driveway
Electricity Supply: Mains connected
Water Supply: Mains connected
Sewerage: connected to mains drainage
Heating: Gas central heating
Conservation Area: No
Broadband: Superfast Fibre available (For confirmation of speed and availability, please refer to Ofcom's broadband checker.)
Mobile Signal Coverage: Good (Please check specific coverage through Ofcom's mobile checker.)
EPC rating: D
Council Tax rating: D
We are required by law to comply fully with The Money Laundering Regulations Act 2017 and as such need to complete AML ID verification and proof / source of funds checks on all buyers and, where relevant, cash donors once an offer is accepted on a property. We use Movebutler to complete the necessary checks, this is not a credit check and therefore will have no effect on your credit history. A non-refundable compliance fee of £30.00 inc. VAT per buyer / donor will be required to be paid in advance when an offer is agreed and prior to a sales memorandum being issued.
What it's like to live in
The practical details that shape daily life here, each with its source. Anything the listing leaves open becomes a question to ask.
 Parking
Detached garage + Driveway
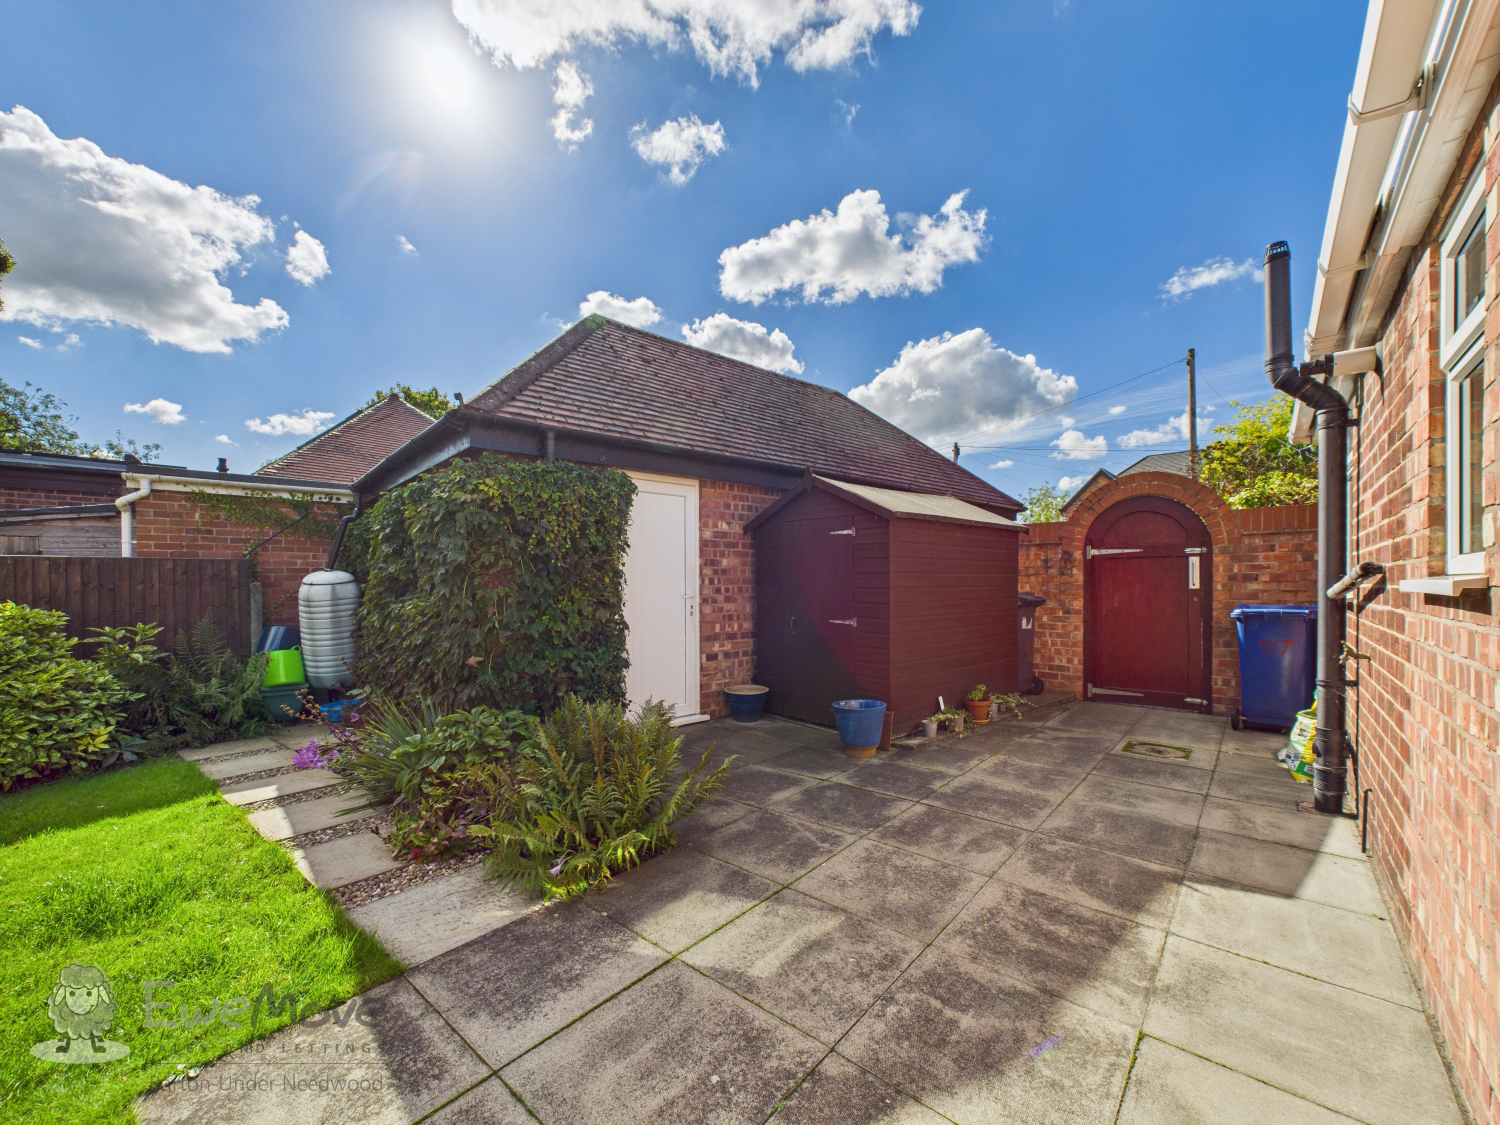
A large detached garage, positioned to the side, offers both practicality and convenience with direct access from the rear garden.
Agent's description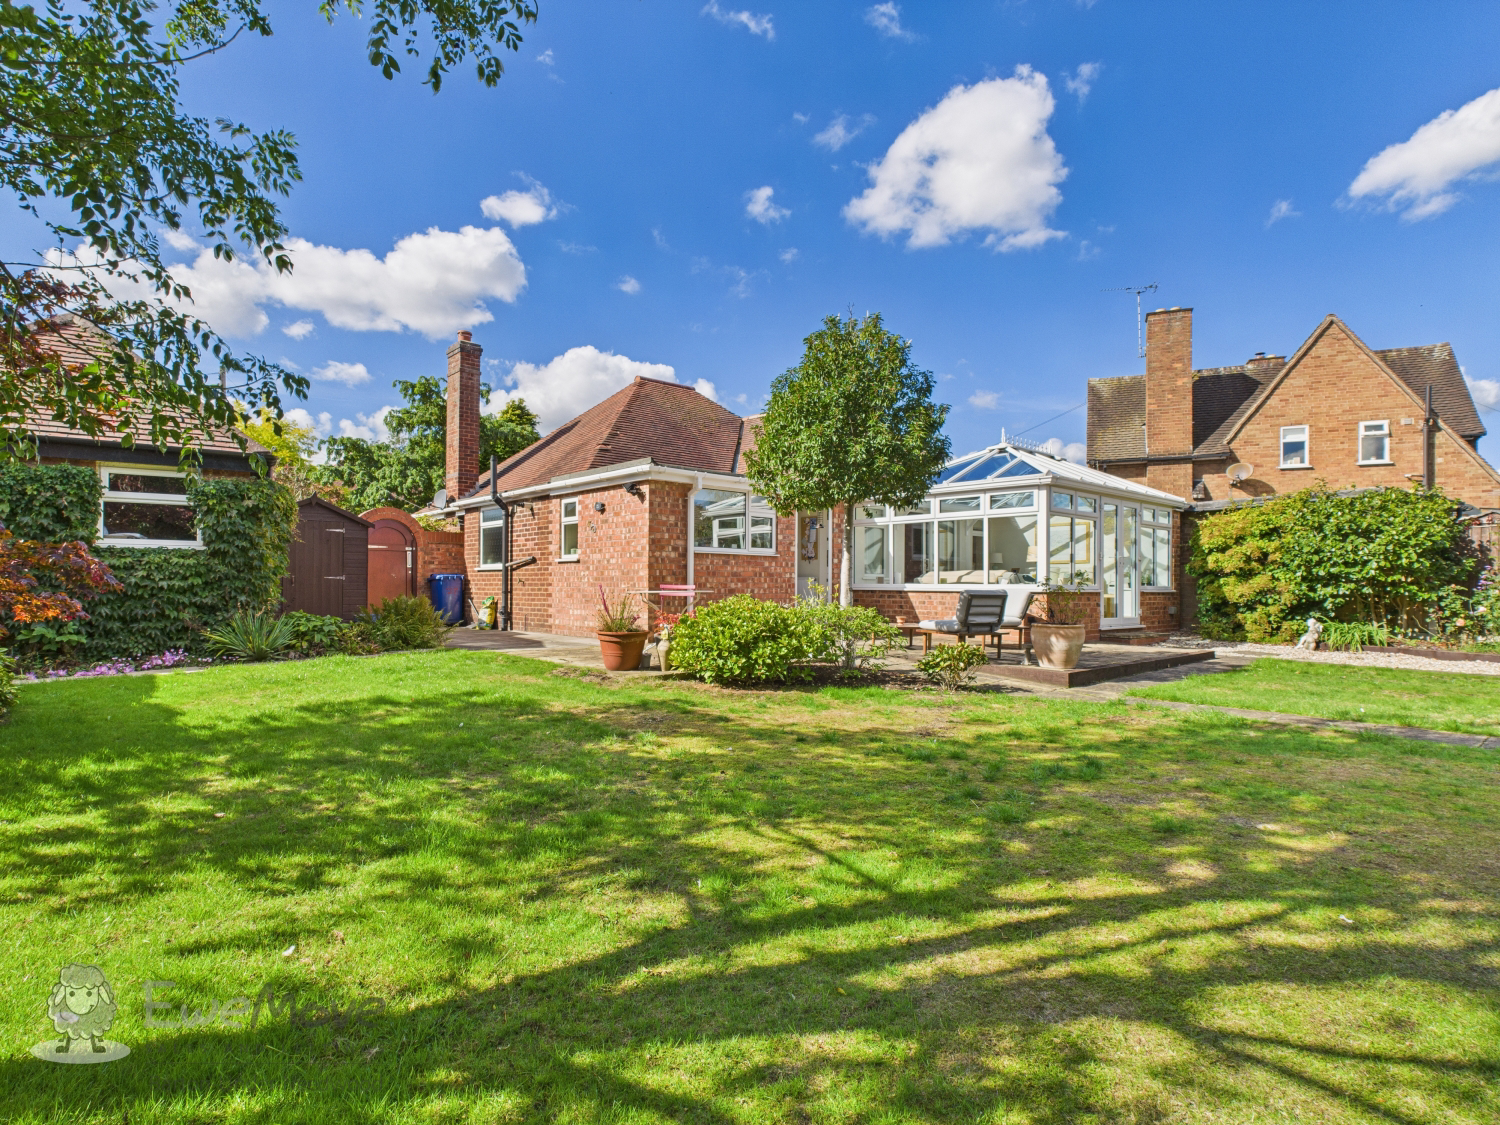 Outdoor space
Rear garden · patio
Agent's descriptionGas central heating
ADDITIONAL INFORMATION (Purchasers are advised to verify the details through their legal representative.) Tenure: Freehold Property Construction: Traditional Parking: Private Dr…
Agent's descriptionBuilt-in wardrobes
Agent's descriptionUp to 30 Mbps
Available to 100% of premises in the postcode (Ofcom, Jan 2026). Postcode coverage, not a speed guarantee: check this exact address with a provider.
Ofcom postcode coverageMains gas, water, electricity and drainage
ADDITIONAL INFORMATION (Purchasers are advised to verify the details through their legal representative.) Tenure: Freehold Property Construction: Traditional Parking: Private Dr…
Agent's descriptionRated D. Check the assessment date on the certificate.
Agent's descriptionQuestions worth asking
The listing doesn't answer these. Tick any you'd like to ask and they'll be added to your enquiry message.
Nothing added yet
Loading room styling…
Life nearby
A feel for the area
Getting about
4.4 milesto Burton-on-Trent Rail Station
Approximate straight-line distance · DfT NaPTAN · 13 Sept 2026Background air quality
- Fine particles · PM₂.₅
- 6.5 µg/m³ · Above the WHO guideline · well within the UK legal limit
- Nitrogen dioxide · NO₂
- 5.6 µg/m³ · Meets the WHO guideline
Annual background levels. For scale: the WHO 2021 guideline is 5 µg/m³ for PM₂.₅ and 10 for NO₂; the UK legal limit is 20 and 40. Lower is better; this is a 1 km model, not a reading at the door.
Defra · 2024 annual model · 1 km areaLocal information is approximate. Distances are straight-line estimates from the available location. Broadband describes postcode coverage, not the speed or service available at this home; check the address with a provider. Air quality is a modelled annual background estimate.
Checking nearby places…
Picture your everyday
Start with the agent's details and explore the Area Overview to get a feel for daily life here.
Local news
Checking connected news sources…
Other homes nearby
Homes in DE13 postcode area →About these property details
The information provided in this listing is for general information purposes only and does not constitute property particulars. We make no warranties or guarantees, express or implied, regarding the accuracy, completeness, or availability of the information.
Property details are provided by the listing agent, developer, or other third parties, and we have no control over the content provided. Prospective buyers or tenants should make their own enquiries and verify all information directly with the agent or relevant party.
Information relating to Energy Performance Certificates, Home Reports, or other statutory documents should be obtained directly from the selling agent or developer where applicable.