

Torrington, Devon · EX38
Borough Road, Torrington
Borough Road, Torrington, Devon, EX38
Asking price
Nestled within the popular Borough Road, this well presented three-bedroom semi-detached home enjoys a convenient position within walking distance of Great Torrington's town centre, highly regarded schools and everyday amenities. Lovingly improved and maintained by the current owners, the property has benefited from considerable time, care and investment over the years, resulting in a warm, welcoming and exceptionally versatile family home that is ready to move straight into.
The property has also been thoughtfully extended above the garage, creating a much larger family bathroom along with an additional bedroom, significantly enhancing the overall accommodation and practicality of the home.
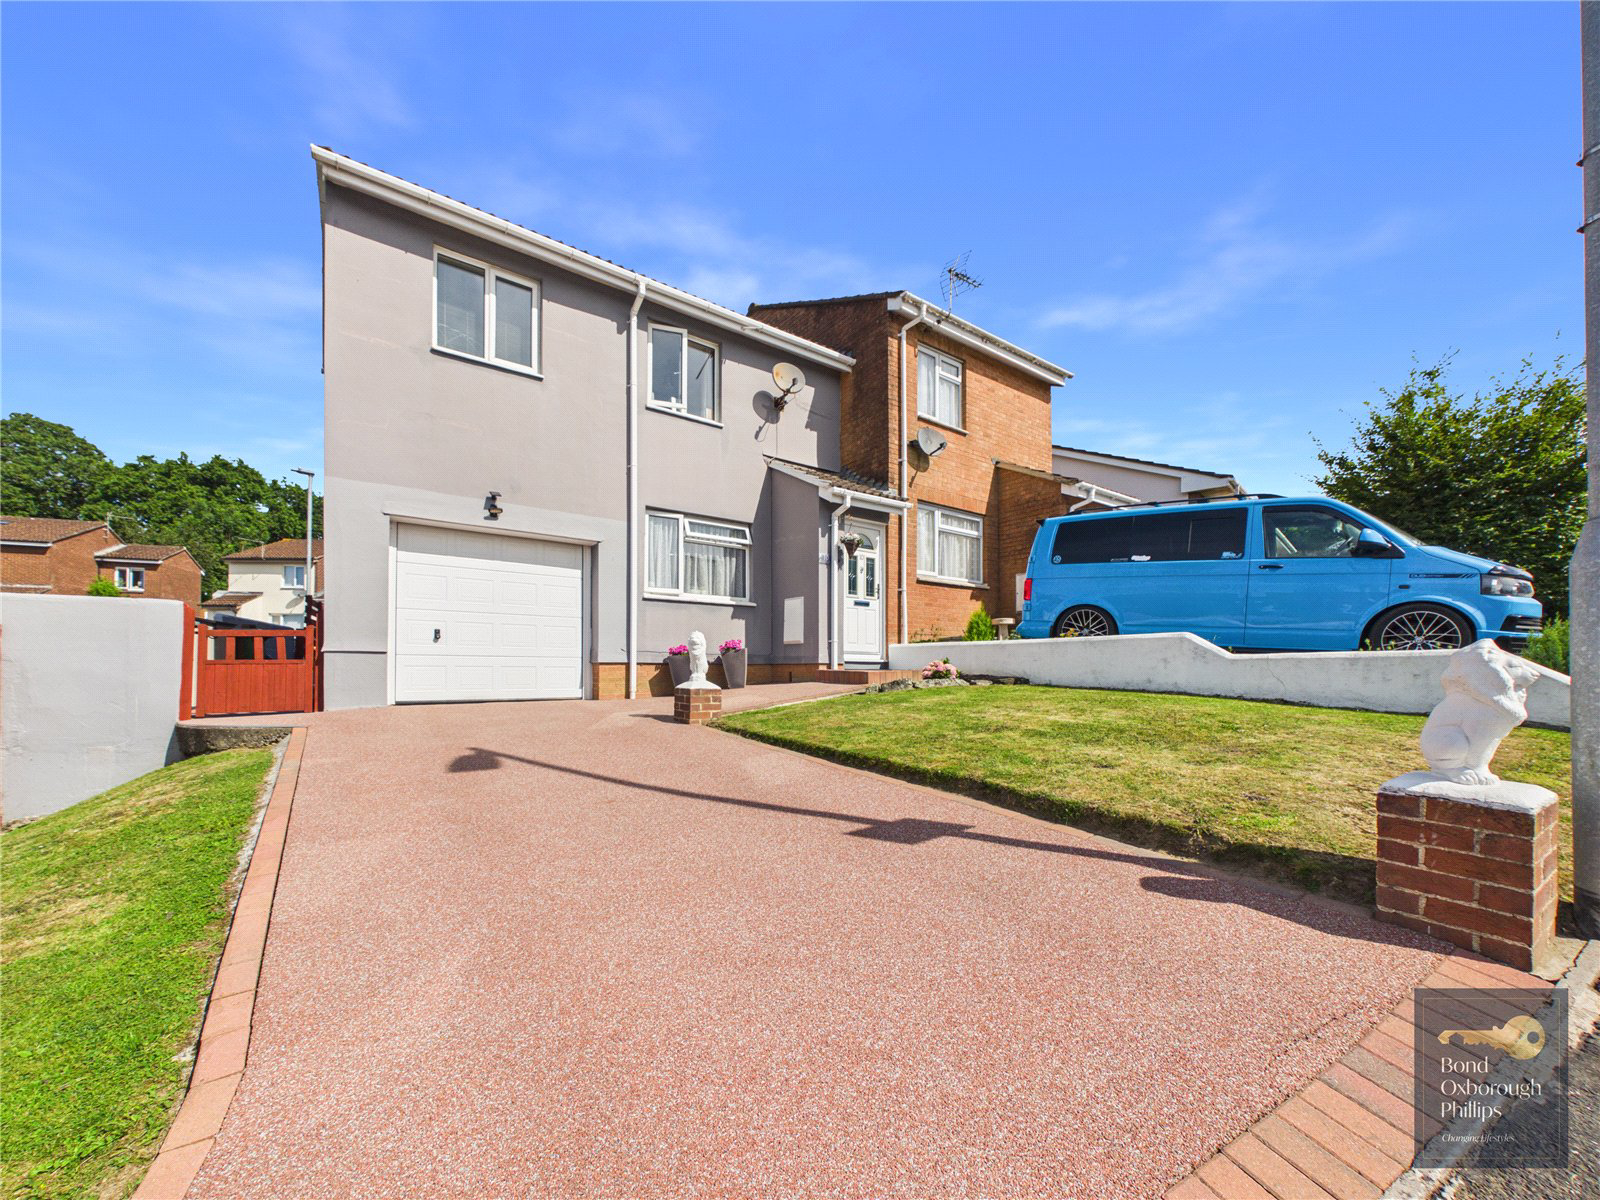
Approaching the property, you are welcomed by a resin driveway providing off-road parking for one vehicle and access to the integral garage. The attractive resin pathway continues around the side of the home and into the rear garden, while a neat lawn to the front provides a pleasant and well-…
Listed 14 July 2026 · agent details updated 9 October 2026. An asking price is not a completed sale.
The home, in the agent’s words
- THREE BEDROOMS
- SEMI DETACHED
- GARAGE AND DRIVEWAY
- FRONT AND REAR GARDEN
- CONVENIENT LOCATION TO SCHOOLS
Read the full agent description
Nestled within the popular Borough Road, this well presented three-bedroom semi-detached home enjoys a convenient position within walking distance of Great Torrington's town centre, highly regarded schools and everyday amenities. Lovingly improved and maintained by the current owners, the property has benefited from considerable time, care and investment over the years, resulting in a warm, welcoming and exceptionally versatile family home that is ready to move straight into.
The property has also been thoughtfully extended above the garage, creating a much larger family bathroom along with an additional bedroom, significantly enhancing the overall accommodation and practicality of the home.
Approaching the property, you are welcomed by a resin driveway providing off-road parking for one vehicle and access to the integral garage. The attractive resin pathway continues around the side of the home and into the rear garden, while a neat lawn to the front provides a pleasant and well-maintained first impression.
Stepping inside, the entrance porch offers a practical space for coats and shoes before leading into the spacious living room. This inviting reception room enjoys an attractive outlook over the front of the property, filling the room with natural light, while an electric fireplace creates a cosy focal point. Stairs rise to the first-floor accommodation, and a doorway leads through into the kitchen/dining room.
The kitchen has been designed with family living in mind, offering an excellent range of storage and work surface space while comfortably accommodating a dining table and chairs. Bright, light and airy throughout, this sociable room is perfect for everyday family life as well as entertaining friends and family.
Outside, the generous corner plot is a particular feature of the home. The enclosed rear garden has been thoughtfully landscaped to create a wonderful outdoor space with a large resin seating area ideal for alfresco dining, a level lawn for children and pets to enjoy, and attractive planted borders adding colour and interest throughout the seasons. A useful rear access door leads directly into the garage, providing excellent storage or workshop potential.
The first-floor accommodation continues to impress. Bedroom One is a comfortable double room positioned to the rear of the property, complete with fitted wardrobes and delightful views across the rear garden. Bedroom Two is another generous double bedroom situated at the front, enjoying attractive open views. Bedroom Three, created as part of the extension, is a spacious small double bedroom positioned to the front of the property, also benefitting from open views and a useful built-in storage cupboard.
An interesting and versatile feature of the first floor is the original bathroom space, now forming a walk-through area leading to the extension. This adaptable room offers excellent potential as a home office, study, dressing area, nursery or hobby room, allowing purchasers to tailor the accommodation to suit their own lifestyle.
Completing the first floor is the impressive family bathroom. Significantly enlarged during the extension, this beautifully proportioned room comprises a panelled bath with shower over, wash hand basin and WC, while a large obscure glazed window to the rear floods the room with natural light.
This wonderful home perfectly balances comfortable family living with flexible accommodation, generous outside space and a highly convenient location. Whether you are searching for your first family home or looking to upsize, this property offers a fantastic opportunity to purchase a home that has been lovingly cared for and thoughtfully improved over many years.
Great Torrington is a thriving and historic market town, proudly perched on a hilltop and surrounded by over 365 acres of picturesque common land, providing an abundance of open green space right on your doorstep. Renowned for its welcoming community and rich history, the town offers an excellent range of everyday amenities including supermarkets, independent shops, cafés, restaurants, healthcare facilities and highly regarded primary and secondary schools.
For those who enjoy the outdoors, the nearby Tarka Trail is one of North Devon's most celebrated recreational routes, offering miles of traffic-free walking and cycling through beautiful countryside. Following gentle gradients, the trail stretches north towards Ilfracombe and south to Meeth, making it ideal for walkers, cyclists and families alike. The stunning North Devon coastline, with its award-winning beaches and dramatic scenery, is also within easy reach, allowing residents to enjoy the very best of both town and country living.
Key facts
- Council tax band: B.
- EPC rating: C (score 72; potential rating C).
- Parking: residents' parking.
- Outside: garden.
What it's like to live in
The practical details that shape daily life here, each with its source. Anything the listing leaves open becomes a question to ask.
Integral garage + Driveway
Approaching the property, you are welcomed by a resin driveway providing off-road parking for one vehicle and access to the integral garage.
Agent's descriptionEnclosed rear garden
Agent's descriptionBuilt-in wardrobes
Agent's descriptionUp to 30 Mbps
Available to 100% of premises in the postcode (Ofcom, Jan 2026). Postcode coverage, not a speed guarantee: check this exact address with a provider.
Ofcom postcode coverageFreehold
Supplied listing field and any agent featuresBand B
Council tax, Band B
Agent's descriptionRated C. Check the assessment date on the certificate.
Agent's descriptionQuestions worth asking
The listing doesn't answer these. Tick any you'd like to ask and they'll be added to your enquiry message.
Nothing added yet
Loading room styling…
Life nearby
A feel for the area
Getting about
6.5 milesto Chapelton (Devon) Rail Station
Approximate straight-line distance · DfT NaPTAN · 13 Sept 2026Background air quality
- Fine particles · PM₂.₅
- 4.8 µg/m³ · Meets the WHO guideline
- Nitrogen dioxide · NO₂
- 3.0 µg/m³ · Meets the WHO guideline
Annual background levels. For scale: the WHO 2021 guideline is 5 µg/m³ for PM₂.₅ and 10 for NO₂; the UK legal limit is 20 and 40. Lower is better; this is a 1 km model, not a reading at the door.
Defra · 2024 annual model · 1 km areaLocal information is approximate. Distances are straight-line estimates from the available location. Broadband describes postcode coverage, not the speed or service available at this home; check the address with a provider. Air quality is a modelled annual background estimate.
Checking nearby places…
Picture your everyday
Start with the agent's details and explore the Area Overview to get a feel for daily life here.
Local news
Checking connected news sources…
Other homes nearby
Homes in EX38 postcode area →About these property details
The information provided in this listing is for general information purposes only and does not constitute property particulars. We make no warranties or guarantees, express or implied, regarding the accuracy, completeness, or availability of the information.
Property details are provided by the listing agent, developer, or other third parties, and we have no control over the content provided. Prospective buyers or tenants should make their own enquiries and verify all information directly with the agent or relevant party.
Information relating to Energy Performance Certificates, Home Reports, or other statutory documents should be obtained directly from the selling agent or developer where applicable.