
Nursling, Southampton · SO16
Upton Crescent, Nursling
Upton Crescent, Nursling, Southampton, SO16
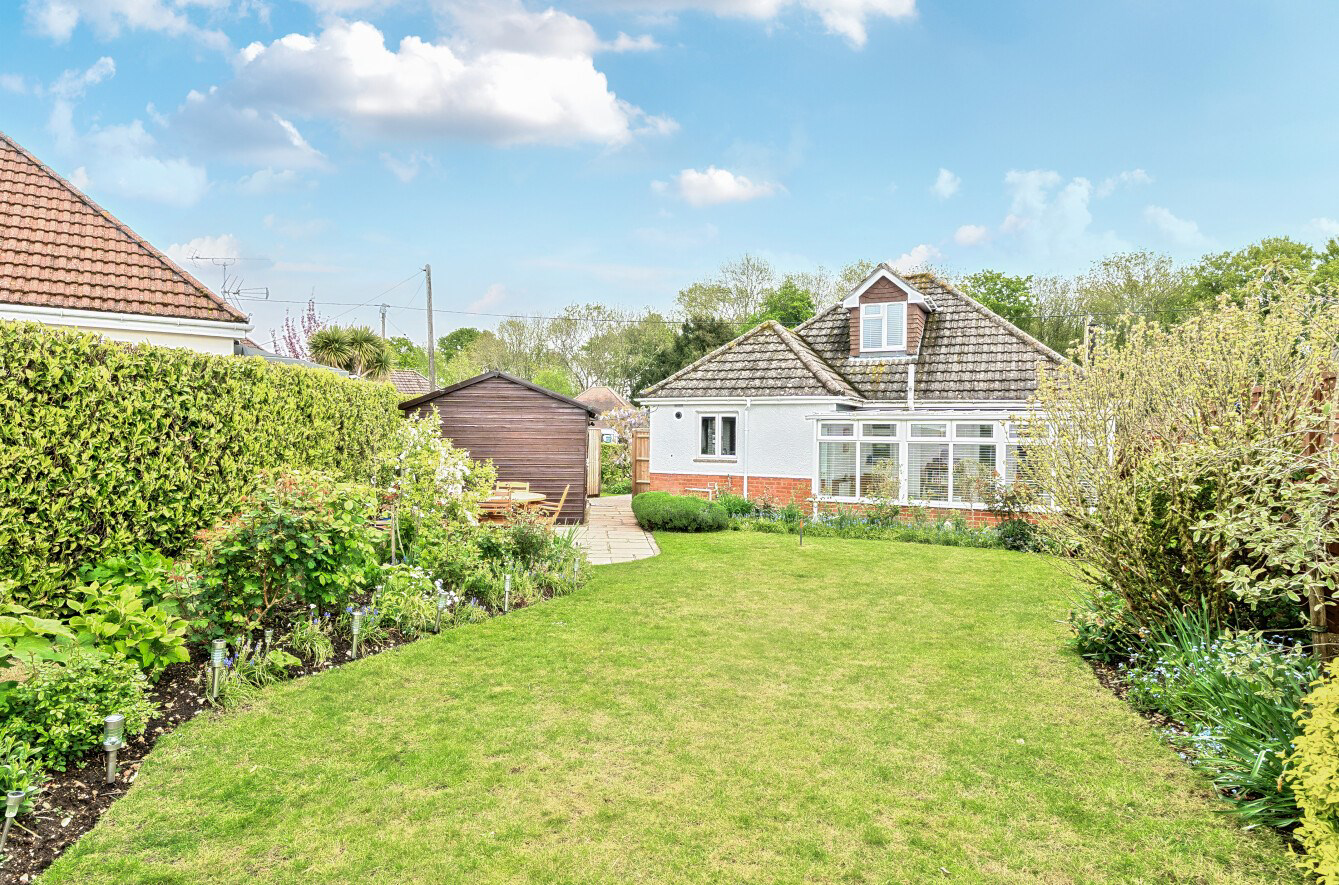
*Guide Price £475,000-£500,000* A three bedroom detached family home set in the highly sought-after village of Nursling and within moments of Romsey Golf Course. The property features off road parking, outbuildings and a private, west facing garden.
Listed 2 January 2025 · agent details updated 9 November 2026. An asking price is not a completed sale.
The home, in the agent’s words
- Detached three bedroom home
- Off road parking
- Private west facing rear garden
- Potential For Enlargement (S.T.P.P.)
- Close To Romsey Golf Course and Nightingale Woods
- Excellent Communication Links
Read the full agent description
*Guide Price £475,000-£500,000* A three bedroom detached family home set in the highly sought-after village of Nursling and within moments of Romsey Golf Course. The property features off road parking, outbuildings and a private, west facing garden.
SITUATION
Upton Crescent is a quiet residential road of varied bungalows situated within walking distance of local amenities within the village of Nursling.
Nursling is ideally situated for easy access to the motorway system via the M271 & M27 with Southampton City Centre and the market town of Romsey within four miles. Nursling benefits from its own Primary School and is in catchment for the popular Mountbatten School with local shops, eateries, public houses and further amenities available. Train links can be found at Romsey and Southampton Central Station with direct trains from Southampton to London Waterloo running every half an hour.
For the sporting enthusiast, the grounds of Romsey Golf course adjoin Upton Crescent, while further sporting facilities may be found at the nearby David Lloyd Centre and Romsey Rapids Centre.
THE PROPERTY
Available for the first time in twenty five years, this charming and much loved home enjoys a favourable position within the highly regarded location of Upton Crescent.
The ground floor accommodation comprises a welcoming entrance hall linking to a comfortable sitting room with log burning stove and a front aspect bedroom, with both rooms featuring bay windows overlooking the front aspect.
The kitchen dining room is set to the back of the house and is fitted with a stylish range of built in units and appliances. From here, there is access to the first floor and rear garden.
An additional ground floor bedroom adjoins the main family bathroom and opens via double doors into a conservatory/garden room where doors open out onto the rear garden.
The principal bedroom is located on the first floor of the property and benefits from built-in wardrobe storage and an en-suite shower room.
NB. The property offers considerable potential for enlargement by way of pushing out into the side and rear gardens, as well as going up (subject to the necessary planning consents being granted).
OUTSIDE
To the front of the property is an area of garden flanked by a hedgerow border and a brick paved driveway providing off road parking.
There is a large expanse of garden to the side of the property offering options for a variety of uses, including the creation of a garage or additional off road parking (S.T.P.P.).
This area then leads through to a good size, private rear garden, predominantly laid to lawn and enjoying a delightful west facing aspect.
Within the rear garden is a large outbuilding/shed that could be replaced by a stylish home office if required.
SITUATION
Upton Crescent is a quiet residential road of varied bungalows situated within walking distance of local amenities within the village of Nursling.
Nursling is ideally situated for easy access to the motorway system via the M271 & M27 with Southampton City Centre and the market town of Romsey within four miles. Nursling benefits from its own Primary School and is in catchment for the popular Mountbatten School with local shops, eateries, public houses and further amenities available. Train links can be found at Romsey and Southampton Central Station with direct trains from Southampton to London Waterloo running every half an hour.
For the sporting enthusiast, the grounds of Romsey Golf course adjoin Upton Crescent, while further sporting facilities may be found at the nearby David Lloyd Centre and Romsey Rapids Centre.
THE PROPERTY
Available for the first time in twenty five years, this charming and much loved home enjoys a favourable position within the highly regarded location of Upton Crescent.
The ground floor accommodation comprises a welcoming entrance hall linking to a comfortable sitting room with log burning stove and a front aspect bedroom, with both rooms featuring bay windows overlooking the front aspect.
The kitchen dining room is set to the back of the house and is fitted with a stylish range of built in units and appliances. From here, there is access to the first floor and rear garden.
An additional ground floor bedroom adjoins the main family bathroom and opens via double doors into a conservatory/garden room where doors open out onto the rear garden.
The principal bedroom is located on the first floor of the property and benefits from built-in wardrobe storage and an en-suite shower room.
NB. The property offers considerable potential for enlargement by way of pushing out into the side and rear gardens, as well as going up (subject to the necessary planning consents being granted).
OUTSIDE
To the front of the property is an area of garden flanked by a hedgerow border and a brick paved driveway providing off road parking.
There is a large expanse of garden to the side of the property offering options for a variety of uses, including the creation of a garage or additional off road parking (S.T.P.P.).
This area then leads through to a good size, private rear garden, predominantly laid to lawn and enjoying a delightful west facing aspect.
Within the rear garden is a large outbuilding/shed that could be replaced by a stylish home office if required.
What it's like to live in
The practical details that shape daily life here, each with its source. Anything the listing leaves open becomes a question to ask.
Garage + Off-road parking
There is a large expanse of garden to the side of the property offering options for a variety of uses, including the creation of a garage or additional off road parking (S.T.P.P.).
Agent's descriptionPrivate rear garden
Agent's descriptionBuilt-in wardrobes
Agent's descriptionUp to 30 Mbps
Available to 100% of premises in the postcode (Ofcom, Jan 2026). Postcode coverage, not a speed guarantee: check this exact address with a provider.
Ofcom postcode coverageFreehold
Supplied listing field and any agent featuresThe agent has supplied the certificate as a document. Its rating isn't in the listing data, so open it to see the band and assessment date.
Supplied listing documentQuestions worth asking
The listing doesn't answer these. Tick any you'd like to ask and they'll be added to your enquiry message.
Nothing added yet
Loading room styling…
Life nearby
A feel for the area
Getting about
2.2 milesto Redbridge (Hants) Rail Station
Approximate straight-line distance · DfT NaPTAN · 13 Sept 2026Background air quality
- Fine particles · PM₂.₅
- 6.1 µg/m³ · Above the WHO guideline · well within the UK legal limit
- Nitrogen dioxide · NO₂
- 9.3 µg/m³ · Meets the WHO guideline
Annual background levels. For scale: the WHO 2021 guideline is 5 µg/m³ for PM₂.₅ and 10 for NO₂; the UK legal limit is 20 and 40. Lower is better; this is a 1 km model, not a reading at the door.
Defra · 2024 annual model · 1 km areaLocal information is approximate. Distances are straight-line estimates from the available location. Broadband describes postcode coverage, not the speed or service available at this home; check the address with a provider. Air quality is a modelled annual background estimate.
Checking nearby places…
Picture your everyday
Start with the agent's details and explore the Area Overview to get a feel for daily life here.
Local news
Checking connected news sources…
Other homes nearby
Homes in SO16 postcode area →About these property details
The information provided in this listing is for general information purposes only and does not constitute property particulars. We make no warranties or guarantees, express or implied, regarding the accuracy, completeness, or availability of the information.
Property details are provided by the listing agent, developer, or other third parties, and we have no control over the content provided. Prospective buyers or tenants should make their own enquiries and verify all information directly with the agent or relevant party.
Information relating to Energy Performance Certificates, Home Reports, or other statutory documents should be obtained directly from the selling agent or developer where applicable.