
Lover, Salisbury · SP5
Besomer Drove, Lover
Besomer Drove, Lover, Salisbury, SP5
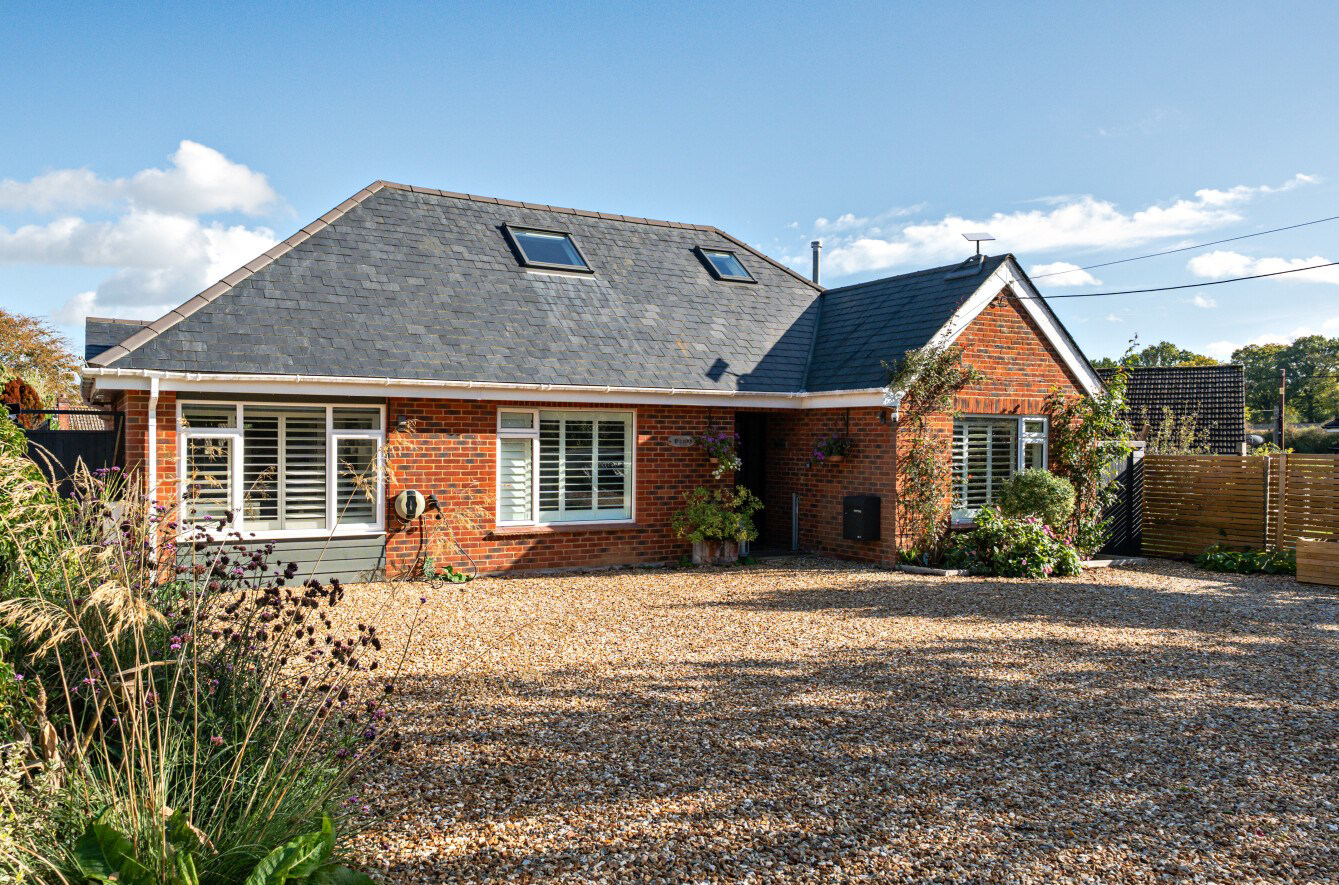
An exceptional and beautifully extended three-bedroom detached home, finished to an outstanding standard and offering stylish, flexible accommodation with overtones of contemporary living.
Listed 18 September 2026 · agent details updated 16 November 2026. An asking price is not a completed sale.
The home, in the agent’s words
- Architect Designed Family Residence
- Three-Bedroom, Three Bathroom
- Stunning Open-Plan Kitchen/Dining/Family Area
- Accommodation Extending to In Excess of 2000 Square Feet
- Large Driveway Providing Off Road Parking
- Professionally Landscaped Rear Garden
- Sought-After Village Location
Read the full agent description
An exceptional and beautifully extended three-bedroom detached home, finished to an outstanding standard and offering stylish, flexible accommodation with overtones of contemporary living.
The Situation
Lover is a small New Forest hamlet inside the National Park surrounded by woodland, heathland and open countryside, with excellent opportunities for walking, cycling and enjoying the National Park.
Nearby Redlynch provides everyday amenities including a village shop, public house and primary school. Salisbury and Romsey are approximately 10 miles away, offering a wider range of shopping, leisure and cultural facilities, together with direct rail services to London Waterloo.
The New Forest, Southampton, Bournemouth and the M27 are all within easy reach, with further mainline services from Romsey and Southampton Parkway and Southampton Airport providing domestic and international connections.
The Property
Designed by award winning architects, Pell Stevens and situated in the New Forest National Park, this beautifully presented home offers well-proportioned and versatile accommodation, with a superb full-width kitchen/dining/family room forming the heart of the house. The layout provides a good balance of open-plan family space and private bedroom accommodation, making it particularly well suited to modern family life or multi-generational living.
The property is approached from the lane via a generous driveway with parking for several vehicles, with gated side access either side of the property leading through to the rear garden.
The welcoming entrance hall leads to two ground-floor double bedrooms. The principal bedroom has fitted storage and an en-suite shower room, while the second bedroom also has fitted storage and is served by a well-appointed, modern, family shower room. Both bedrooms benefit from bespoke shutters and engineered oak flooring.
The full-width, open-plan kitchen/dining/family room is the main focus of the house with a vaulted roof, full-height glazing and bi-fold doors providing plenty of natural light and a direct connection with the garden. The family area centres around a wood-burning stove, while the kitchen is fitted with gloss cabinetry, granite worktops and a central island, with space for both a breakfast table and a generous dining area.
Further rooms to the ground floor include a good-sized preparation kitchen/utility room fitted with matching storage, bespoke shutters, engineered oak flooring and additional appliances and a useful additional large storage cupboard beneath the stairs.
The first floor provides a further double bedroom suite, with views over the rear garden, fitted storage and eaves cupboards. The modern en-suite bathroom includes a freestanding bath, large walk-in shower, a vanity unit and WC.
Further features include underfloor heating, high-performance glazing and good energy efficiency, while the property has been finished to a good standard and is ready for its new owners to move straight in.
Outside
The landscaped rear garden has been designed by Andy McIndoe, a former head gardener at Hilliers Nurseries and Chelsea Flower Show Gold Medal Winner. The garden is accessed directly from the kitchen/dining/family room and features a wide paved terrace, providing a natural extension to the living space and an ideal setting for outdoor dining.
Steps lead down to a lawn bordered by established planting and hedging, with additional space for vegetable growing. Beautifully set out with a variety of specimen plants and shrubs, the garden is private, practical and well suited to family use. In total the plot attributed to the property extends to approximately 0.2 acres.
Additional Information
Tenure: Freehold
Energy Performance Rating: C Current: 74 Potential: 78
Local Authority: Wiltshire
Council Tax Band: D
Heating: Gas central heating
Drainage: Public
Services: All mains services connected
Parking: Private driveway
Flood Risk: Very low
Property Construction: Traditional brick and block. Extension is steel frame with pitched roof.
Ultrafast broadband with speeds of up to 1000 Mbps is available at the property (Ofcom).
Mobile Signal/Coverage: We have been advised that the mobile signal is poor. WiFi calling is required.
The Situation
Lover is a small New Forest hamlet inside the National Park surrounded by woodland, heathland and open countryside, with excellent opportunities for walking, cycling and enjoying the National Park.
Nearby Redlynch provides everyday amenities including a village shop, public house and primary school. Salisbury and Romsey are approximately 10 miles away, offering a wider range of shopping, leisure and cultural facilities, together with direct rail services to London Waterloo.
The New Forest, Southampton, Bournemouth and the M27 are all within easy reach, with further mainline services from Romsey and Southampton Parkway and Southampton Airport providing domestic and international connections.
The Property
Designed by award winning architects, Pell Stevens and situated in the New Forest National Park, this beautifully presented home offers well-proportioned and versatile accommodation, with a superb full-width kitchen/dining/family room forming the heart of the house. The layout provides a good balance of open-plan family space and private bedroom accommodation, making it particularly well suited to modern family life or multi-generational living.
The property is approached from the lane via a generous driveway with parking for several vehicles, with gated side access either side of the property leading through to the rear garden.
The welcoming entrance hall leads to two ground-floor double bedrooms. The principal bedroom has fitted storage and an en-suite shower room, while the second bedroom also has fitted storage and is served by a well-appointed, modern, family shower room. Both bedrooms benefit from bespoke shutters and engineered oak flooring.
The full-width, open-plan kitchen/dining/family room is the main focus of the house with a vaulted roof, full-height glazing and bi-fold doors providing plenty of natural light and a direct connection with the garden. The family area centres around a wood-burning stove, while the kitchen is fitted with gloss cabinetry, granite worktops and a central island, with space for both a breakfast table and a generous dining area.
Further rooms to the ground floor include a good-sized preparation kitchen/utility room fitted with matching storage, bespoke shutters, engineered oak flooring and additional appliances and a useful additional large storage cupboard beneath the stairs.
The first floor provides a further double bedroom suite, with views over the rear garden, fitted storage and eaves cupboards. The modern en-suite bathroom includes a freestanding bath, large walk-in shower, a vanity unit and WC.
Further features include underfloor heating, high-performance glazing and good energy efficiency, while the property has been finished to a good standard and is ready for its new owners to move straight in.
Outside
The landscaped rear garden has been designed by Andy McIndoe, a former head gardener at Hilliers Nurseries and Chelsea Flower Show Gold Medal Winner. The garden is accessed directly from the kitchen/dining/family room and features a wide paved terrace, providing a natural extension to the living space and an ideal setting for outdoor dining.
Steps lead down to a lawn bordered by established planting and hedging, with additional space for vegetable growing. Beautifully set out with a variety of specimen plants and shrubs, the garden is private, practical and well suited to family use. In total the plot attributed to the property extends to approximately 0.2 acres.
Additional Information
Tenure: Freehold
Energy Performance Rating: C Current: 74 Potential: 78
Local Authority: Wiltshire
Council Tax Band: D
Heating: Gas central heating
Drainage: Public
Services: All mains services connected
Parking: Private driveway
Flood Risk: Very low
Property Construction: Traditional brick and block. Extension is steel frame with pitched roof.
Ultrafast broadband with speeds of up to 1000 Mbps is available at the property (Ofcom).
Mobile Signal/Coverage: We have been advised that the mobile signal is poor. WiFi calling is required.
What it's like to live in
The practical details that shape daily life here, each with its source. Anything the listing leaves open becomes a question to ask.
Driveway
The property is approached from the lane via a generous driveway with parking for several vehicles, with gated side access either side of the property leading through to the rea…
Agent's descriptionLandscaped rear garden · terrace
Agent's descriptionUnderfloor heating
Further features include underfloor heating, high-performance glazing and good energy efficiency, while the property has been finished to a good standard and is ready for its ne…
Agent's descriptionUp to 1,000 Mbps
Available to 96% of premises in the postcode (Ofcom, Jan 2026). Postcode coverage, not a speed guarantee: check this exact address with a provider.
Ofcom postcode coverageFreehold
Supplied listing field and any agent featuresBand D
Council tax, Band D
Agent's descriptionRated C. Check the assessment date on the certificate.
Agent's descriptionQuestions worth asking
The listing doesn't answer these. Tick any you'd like to ask and they'll be added to your enquiry message.
Nothing added yet
Loading room styling…
Life nearby
A feel for the area
Getting about
5.3 milesto Dean Rail Station
Approximate straight-line distance · DfT NaPTAN · 13 Sept 2026Background air quality
- Fine particles · PM₂.₅
- 5.6 µg/m³ · Above the WHO guideline · well within the UK legal limit
- Nitrogen dioxide · NO₂
- 4.4 µg/m³ · Meets the WHO guideline
Annual background levels. For scale: the WHO 2021 guideline is 5 µg/m³ for PM₂.₅ and 10 for NO₂; the UK legal limit is 20 and 40. Lower is better; this is a 1 km model, not a reading at the door.
Defra · 2024 annual model · 1 km areaLocal information is approximate. Distances are straight-line estimates from the available location. Broadband describes postcode coverage, not the speed or service available at this home; check the address with a provider. Air quality is a modelled annual background estimate.
Checking nearby places…
Picture your everyday
Start with the agent's details and explore the Area Overview to get a feel for daily life here.
Local news
Good news from Salisbury and the surrounding area: openings, events, schools, sport, green spaces and investment. Read each story for the places and dates it covers.
Checking connected news sources…
Other homes nearby
Homes in Salisbury →About these property details
The information provided in this listing is for general information purposes only and does not constitute property particulars. We make no warranties or guarantees, express or implied, regarding the accuracy, completeness, or availability of the information.
Property details are provided by the listing agent, developer, or other third parties, and we have no control over the content provided. Prospective buyers or tenants should make their own enquiries and verify all information directly with the agent or relevant party.
Information relating to Energy Performance Certificates, Home Reports, or other statutory documents should be obtained directly from the selling agent or developer where applicable.