

Marton Road, Gargrave · BD23
High Mill, Gargrave
High Mill, Marton Road, Gargrave
Originally listed at £400,000
Located at the far end of Marton Road, this location leads out into the stunning countryside that surrounds Gargrave. This charming period-style home offers the opportunity to create your own very special place to live.
The property boasts a well-designed layout with plenty of options to re-design during the refurbishment process. With delightful views from most windows, a well maintained enclosed garden and over 1900 of internal space, this is a family sized property, and perhaps an ideal work-from-home space in the garage.
All the village amenities including the train station, 2 pubs, CoOp, Chippy and Asian Restaurant are all within a 15 minute walk.
Listed 26 May 2026 · agent details updated 9 November 2026. An asking price is not a completed sale.
The home, in the agent’s words
- 3-storey former textile mill
- Fine countryside views
- Large tandem garage
- Ground floor shower room
- First floor breakfast kitchen
- Spacious living dining room
- Second floor 3 bedrooms
- House bathroom and shower room
- Requires refurbishment
- Great location in Gargrave
Read the full agent description
Located at the far end of Marton Road, this location leads out into the stunning countryside that surrounds Gargrave. This charming period-style home offers the opportunity to create your own very special place to live.
The property boasts a well-designed layout with plenty of options to re-design during the refurbishment process. With delightful views from most windows, a well maintained enclosed garden and over 1900 of internal space, this is a family sized property, and perhaps an ideal work-from-home space in the garage.
All the village amenities including the train station, 2 pubs, CoOp, Chippy and Asian Restaurant are all within a 15 minute walk.
Upon entering, you are welcomed by a spacious reception hall that leads to a large tandem garage, providing ample space for two vehicles and convenient access to the enclosed garden. The ground floor also features a handy shower room and a laundry room, making daily chores a breeze.
As you ascend to the first floor, you will find a bright and airy breakfast-kitchen, complete with an AGA and stunning views that invite you to enjoy your morning coffee in peace. The generous living-dining room, also with fine views, is perfect for entertaining guests or relaxing with family.
The third floor is dedicated to rest and relaxation, featuring three well-proportioned bedrooms. This level also includes a house bathroom and an additional shower room with a WC, ensuring that everyone has their own space.
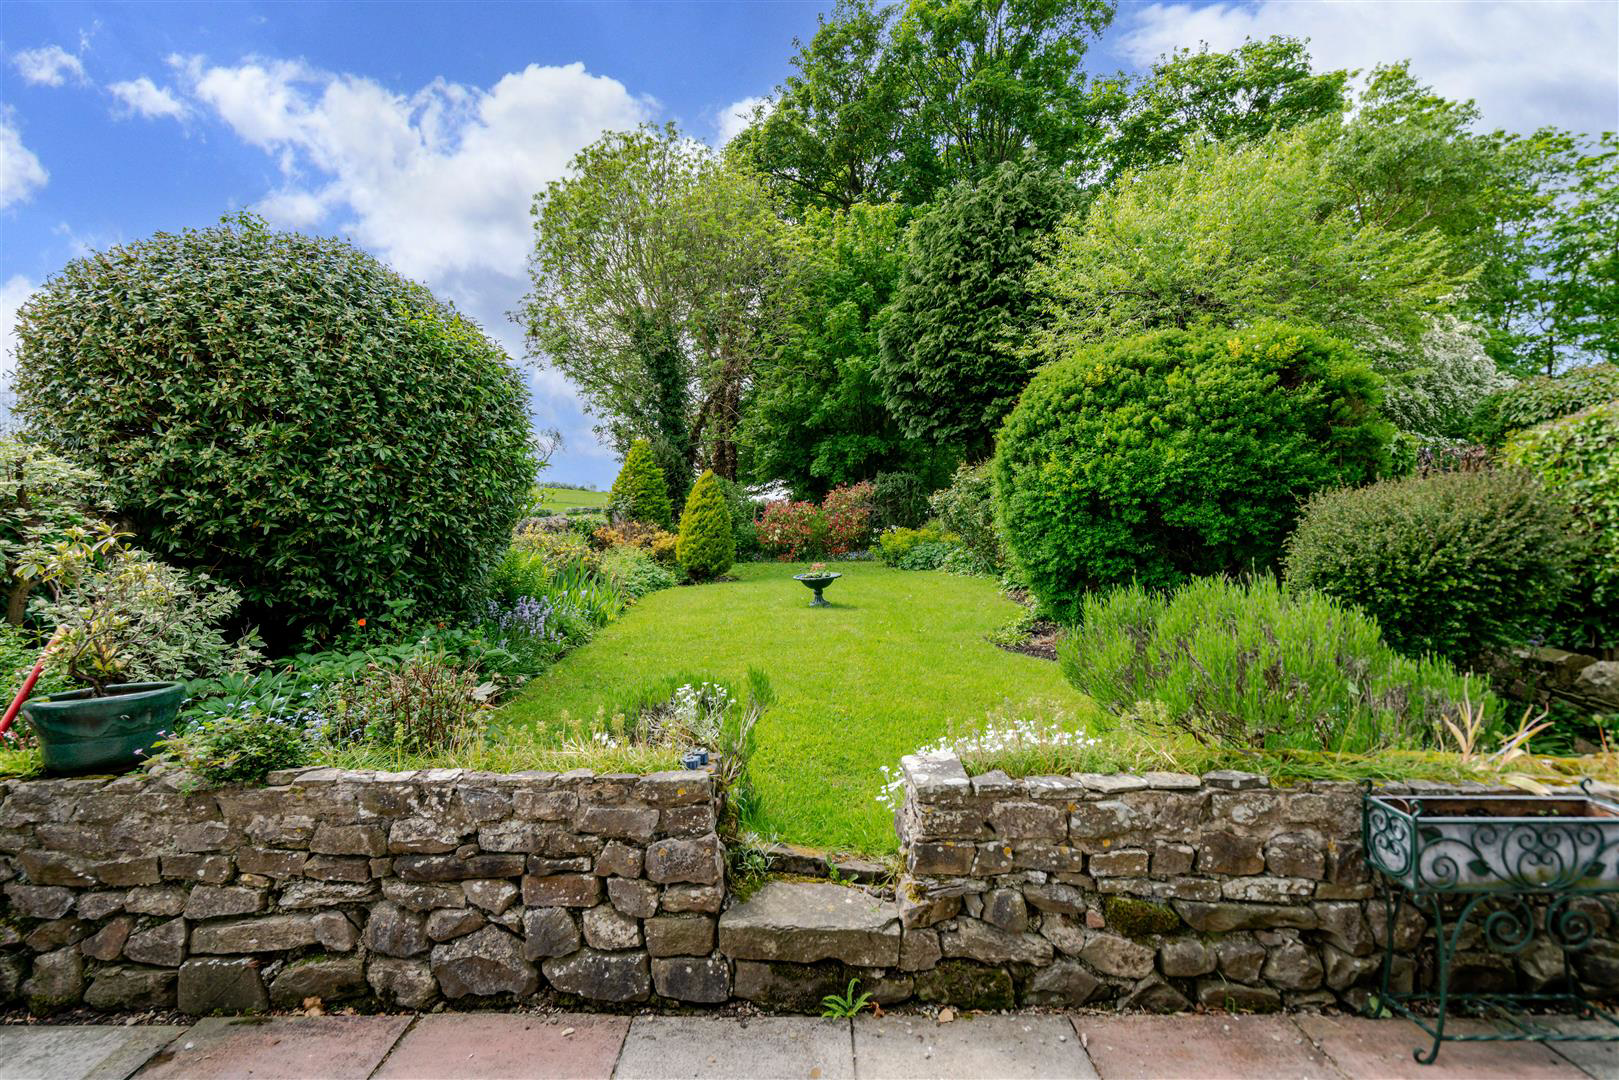
Outside, the property offers off-street parking for one vehicle, along with additional on-street parking for guests. The sunny enclosed rear garden is a delightful retreat, ideal for outdoor gatherings or simply enjoying the fresh air.
This property is a wonderful opportunity for those seeking a family home in a picturesque setting, combining modern amenities with the charm of village life. Don't miss the chance to make this lovely house your new home.
Buyer & Seller Anti Money Laundering Checks
We are required by HMRC to undertake Anti Money Laundering checks for all buyers and sellers to the contract. These checks are carried out through SmartSearch, and we make a charge of £42.00 inclusive of VAT per buyer. We will also need to see proof of funding. We cannot mark a property Sold Subject to Contract until the checks have been satisfactorily completed.
What it's like to live in
The practical details that shape daily life here, each with its source. Anything the listing leaves open becomes a question to ask.
Tandem garage + Off-street parking
Upon entering, you are welcomed by a spacious reception hall that leads to a large tandem garage, providing ample space for two vehicles and convenient access to the enclosed ga…
Agent's descriptionEnclosed garden · enclosed rear garden
Agent's descriptionUp to 30 Mbps
Available to 70% of premises in the postcode (Ofcom, Jan 2026). Postcode coverage, not a speed guarantee: check this exact address with a provider.
Ofcom postcode coverageQuestions worth asking
The listing doesn't answer these. Tick any you'd like to ask and they'll be added to your enquiry message.
Nothing added yet
Loading room styling…
Life nearby
A feel for the area
Getting about
0.4 milesto Gargrave Rail Station
Approximate straight-line distance · DfT NaPTAN · 13 Sept 2026Background air quality
- Fine particles · PM₂.₅
- 5.2 µg/m³ · Above the WHO guideline · well within the UK legal limit
- Nitrogen dioxide · NO₂
- 3.3 µg/m³ · Meets the WHO guideline
Annual background levels. For scale: the WHO 2021 guideline is 5 µg/m³ for PM₂.₅ and 10 for NO₂; the UK legal limit is 20 and 40. Lower is better; this is a 1 km model, not a reading at the door.
Defra · 2024 annual model · 1 km areaLocal information is approximate. Distances are straight-line estimates from the available location. Broadband describes postcode coverage, not the speed or service available at this home; check the address with a provider. Air quality is a modelled annual background estimate.
Checking nearby places…
Picture your everyday
Start with the agent's details and explore the Area Overview to get a feel for daily life here.
Local news
Checking connected news sources…
Other homes nearby
Homes in BD23 postcode area →About these property details
The information provided in this listing is for general information purposes only and does not constitute property particulars. We make no warranties or guarantees, express or implied, regarding the accuracy, completeness, or availability of the information.
Property details are provided by the listing agent, developer, or other third parties, and we have no control over the content provided. Prospective buyers or tenants should make their own enquiries and verify all information directly with the agent or relevant party.
Information relating to Energy Performance Certificates, Home Reports, or other statutory documents should be obtained directly from the selling agent or developer where applicable.