

Blackrod · BL6
Inveraray Avenue, Blackrod
Inveraray Avenue, Blackrod, BL6
Fixed Price
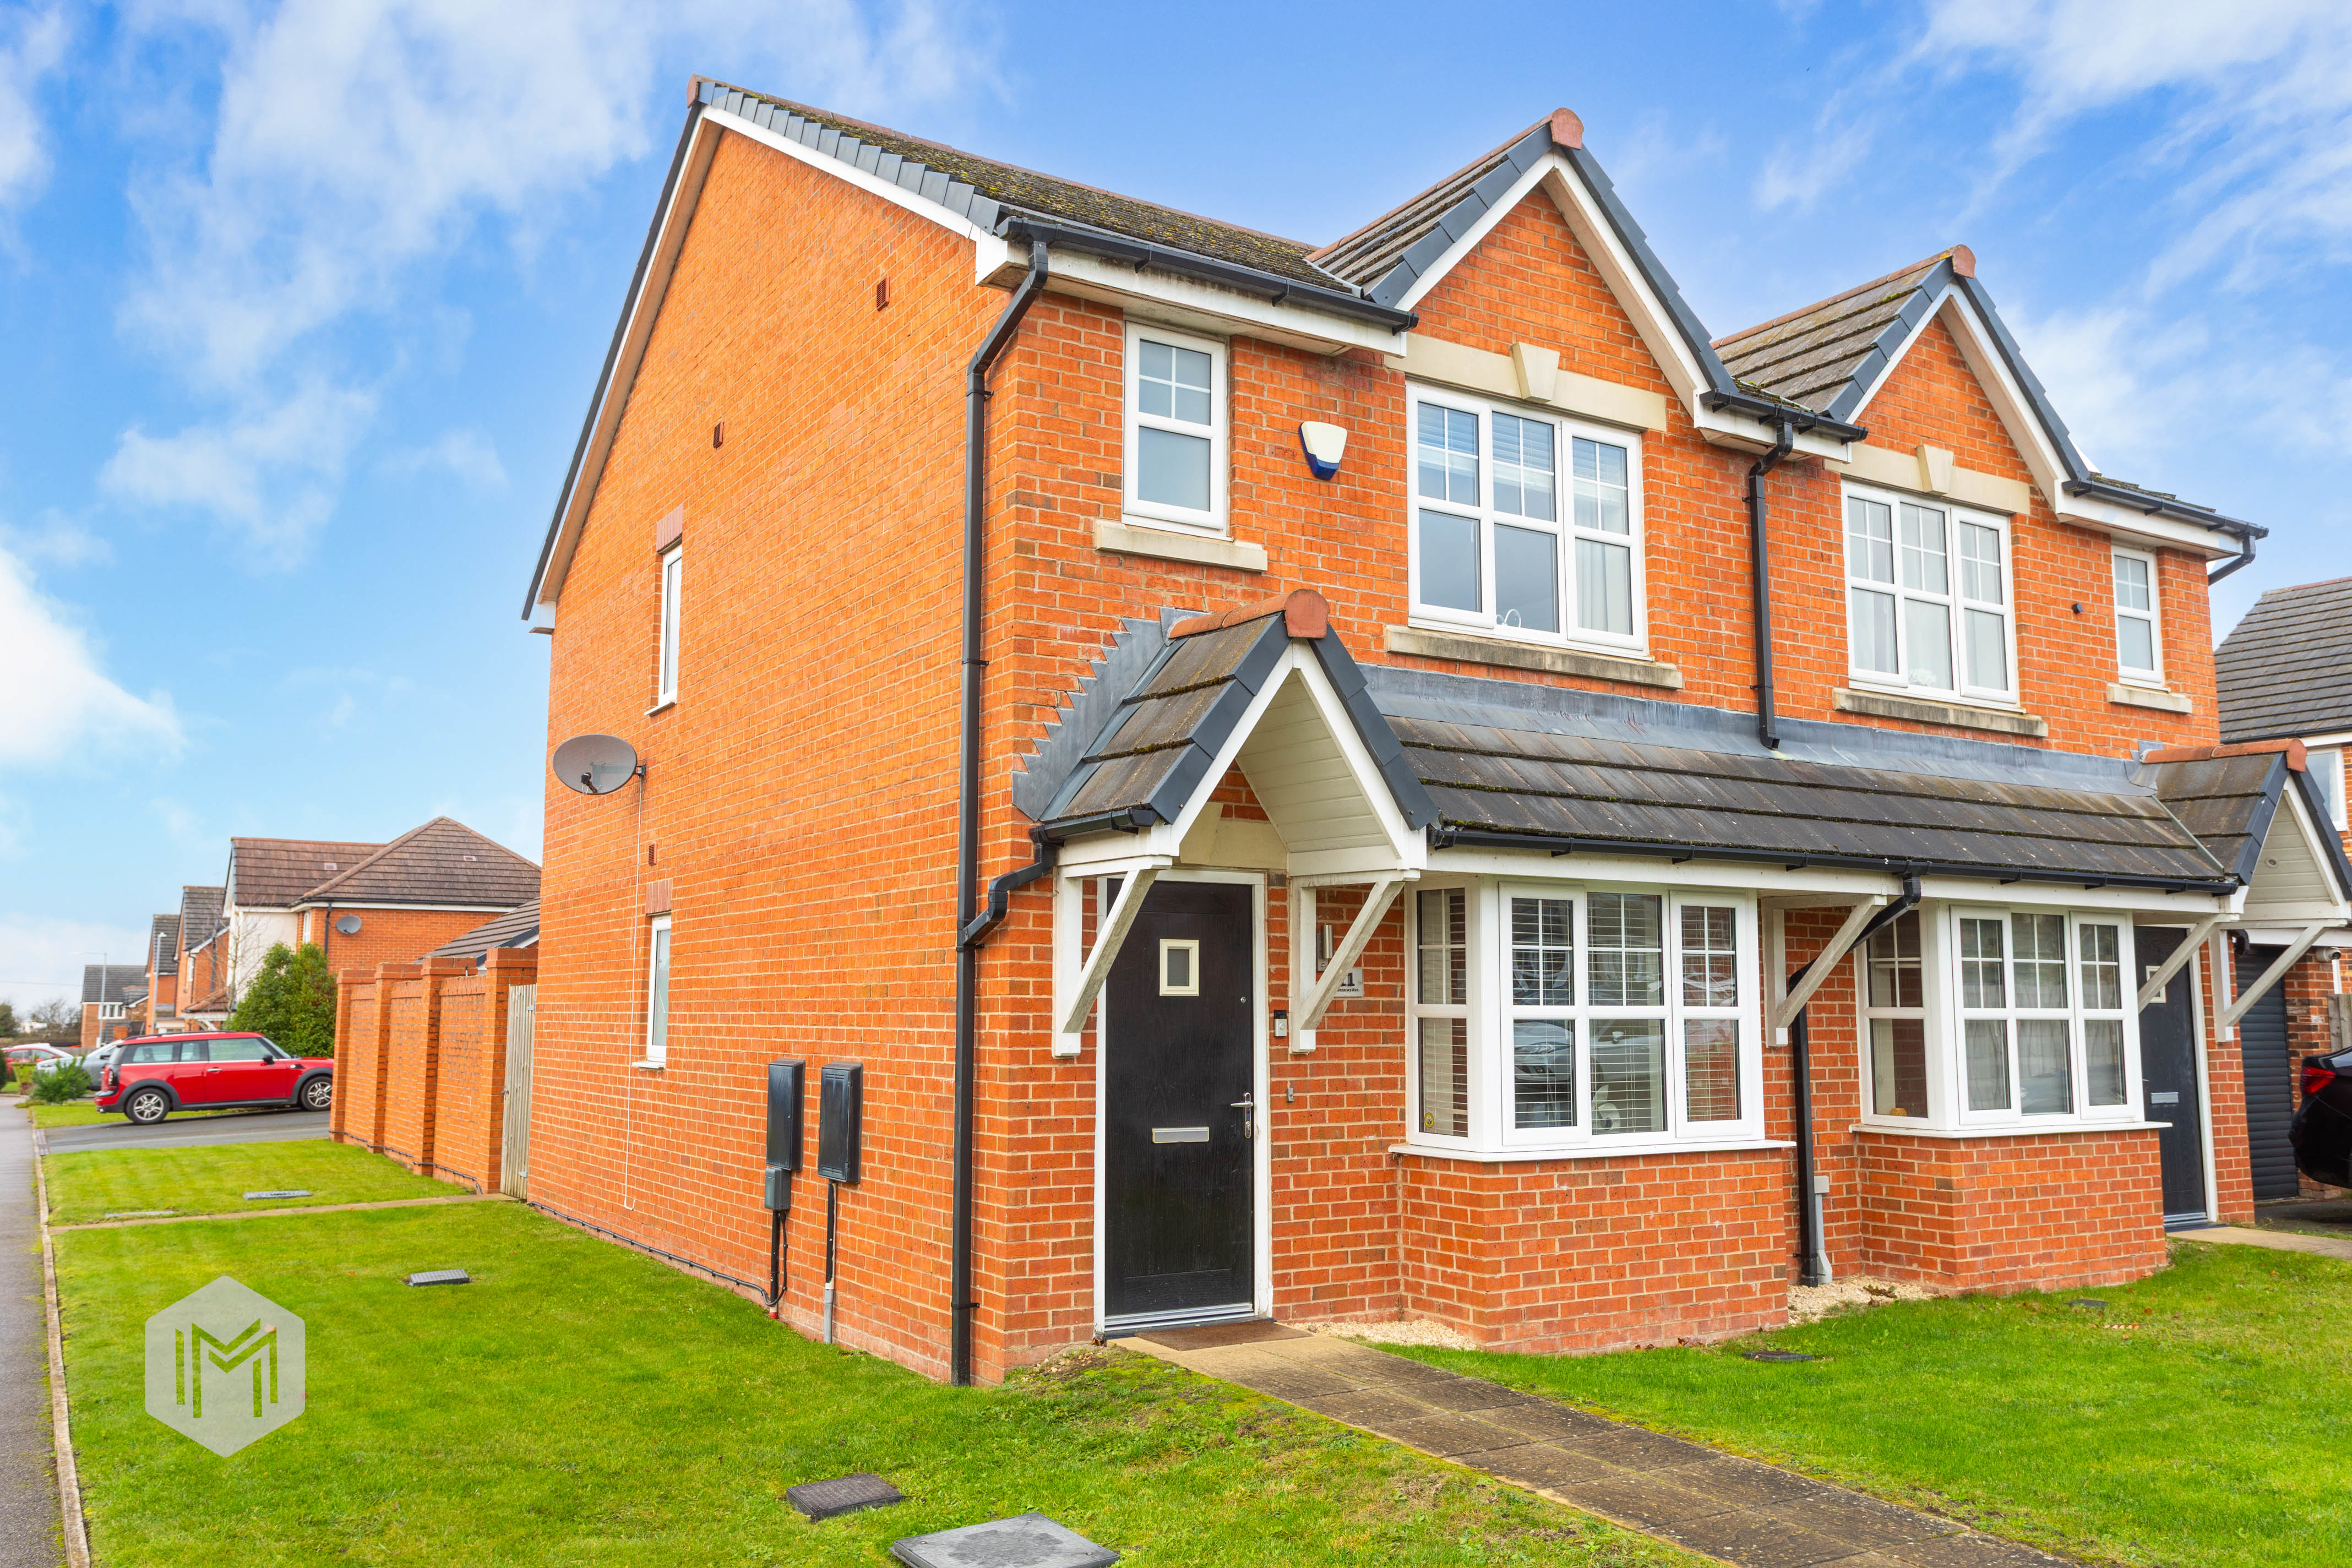
Beautifully Presented Three Bedroom Semi-Detached Home | Impressive Corner Plot With Gardens & Parking | Modern Blackrod Development Built in 2018 and presented in lovely condition throughout, this attractive three bedroom semi-detached home offers an excellent opportunity for a growing family or first-time buyer looking for a modern property ready to move straight into and enjoy. The accommodation is bright, spacious and thoughtfully arranged, while the impressive corner plot provides a particularly appealing amount of outside space.
Listed 21 October 2026 · agent details updated 12 November 2026. An asking price is not a completed sale.
The home, in the agent’s words
- Beautifully Presented Three Bedroom Semi-Detached Home
- Built In 2018 With En-Suite To Principal Bedroom
- Impressive Corner Plot With Well-Kept Gardens & Rear Parking
- Modern Blackrod Development – 20% Discounted Market Scheme Applies - Terms Apply
Read the full agent description
Beautifully Presented Three Bedroom Semi-Detached Home | Impressive Corner Plot With Gardens & Parking | Modern Blackrod Development
Built in 2018 and presented in lovely condition throughout, this attractive three bedroom semi-detached home offers an excellent opportunity for a growing family or first-time buyer looking for a modern property ready to move straight into and enjoy. The accommodation is bright, spacious and thoughtfully arranged, while the impressive corner plot provides a particularly appealing amount of outside space.
The ground floor offers a welcoming entrance and a spacious lounge, with a bay-fronted window allowing plenty of natural light to flood the room. To the rear, the attractive kitchen/dining area provides a fantastic setting for everyday family life, with ample space to accommodate a dining table and enjoy a more sociable arrangement.
Upstairs, there are three bedrooms, comprising two generous doubles and a further single bedroom. The principal bedroom benefits from its own en-suite, with the remaining bedrooms served by the family bathroom. The overall layout is practical and well suited to modern family living.
Outside, the property occupies an impressive corner plot with well-kept gardens providing plenty of space to relax and enjoy. There is also the added benefit of parking to the rear, making this a particularly appealing proposition for buyers seeking both attractive accommodation and practical outside space.
IMPORTANT – DISCOUNTED MARKET PROPERTY: This property is being sold under a Discounted Market Unit (DMU) scheme, with a 20% discount from its full market value. The property is subject to a Section 106 Agreement, which controls the resale process. Purchasers must demonstrate that they are unable to afford a property on the open market at full market value, but can afford this property at its discounted price. Evidence of housing need will be required, for example, a supporting letter from a mortgage lender confirming affordability restrictions. All purchasers must receive approval from the council before proceeding. Once approved, solicitor details for all parties will be required so that the relevant solicitors can be instructed, and a copy of the transfer will be needed to confirm that the Section 106 provisions are passed on to the next owner. The property cannot be rented out.
Applicants must meet the following eligibility criteria:
- Applicants must have lived within the Borough of Bolton for a minimum of six months.
- The property must be purchased as the applicant's main residence and occupied throughout ownership. It cannot be rented out, sub-let or occupied under a licence or other arrangement.
- Applicants must not own any other residential property.
- Applicants must be unable to afford to purchase the property at its full market value but must demonstrate that they can afford to purchase it at the discounted price.
- Financial eligibility is assessed by multiplying gross annual income by a maximum of four times for a sole applicant or 3.5 times for a joint application, with savings, assets and capital investments also taken into consideration.
- Savings of up to £3,000 may be disregarded when assessing financial eligibility.
- Applicants must provide evidence of their income, savings, assets and any capital investments, including any funds generated from the sale of an existing property.
- A mortgage lender's letter or mortgage certificate must be provided confirming the maximum borrowing available. This must be sufficient to cover the discounted purchase price but must not be at or above the full market value.
Financial Assessment
All applicants must undergo an affordability and eligibility assessment carried out by an independent whole-of-market mortgage broker or financial adviser. The completed financial assessment checklist and supporting mortgage documentation must be submitted to Bolton Council for consideration.
Please note that all applicants must satisfy the Council's eligibility requirements before proceeding with the purchase. Further information and the relevant application paperwork will be provided to interested parties.
Located on a modern development in Blackrod, the property is conveniently positioned for a range of local amenities, including shops, schools and transport links. The area offers a great balance of residential surroundings and everyday convenience, making it an appealing location for families and commuters alike.
Combining modern accommodation, an excellent standard of presentation and a generous corner plot, this is a fantastic opportunity for an eligible purchaser looking to secure a quality home in a popular Blackrod location.
What it's like to live in
The practical details that shape daily life here, each with its source. Anything the listing leaves open becomes a question to ask.
Impressive Corner Plot With Well-Kept Gardens & Rear Parking
Agent featuresGarden
Agent's descriptionUp to 1,000 Mbps
Available to 100% of premises in the postcode (Ofcom, Jan 2026). Postcode coverage, not a speed guarantee: check this exact address with a provider.
Ofcom postcode coveragefreehold
Supplied listing field and any agent featuresQuestions worth asking
The listing doesn't answer these. Tick any you'd like to ask and they'll be added to your enquiry message.
Nothing added yet
Loading room styling…
Life nearby
A feel for the area
Getting about
0.9 milesto Blackrod Rail Station
Approximate straight-line distance · DfT NaPTAN · 13 Sept 2026Background air quality
- Fine particles · PM₂.₅
- 6.2 µg/m³ · Above the WHO guideline · well within the UK legal limit
- Nitrogen dioxide · NO₂
- 7.5 µg/m³ · Meets the WHO guideline
Annual background levels. For scale: the WHO 2021 guideline is 5 µg/m³ for PM₂.₅ and 10 for NO₂; the UK legal limit is 20 and 40. Lower is better; this is a 1 km model, not a reading at the door.
Defra · 2024 annual model · 1 km areaLocal information is approximate. Distances are straight-line estimates from the available location. Broadband describes postcode coverage, not the speed or service available at this home; check the address with a provider. Air quality is a modelled annual background estimate.
Checking nearby places…
Picture your everyday
Start with the agent's details and explore the Area Overview to get a feel for daily life here.
Local news
Checking connected news sources…
Other homes nearby
Homes in BL6 postcode area →About these property details
The information provided in this listing is for general information purposes only and does not constitute property particulars. We make no warranties or guarantees, express or implied, regarding the accuracy, completeness, or availability of the information.
Property details are provided by the listing agent, developer, or other third parties, and we have no control over the content provided. Prospective buyers or tenants should make their own enquiries and verify all information directly with the agent or relevant party.
Information relating to Energy Performance Certificates, Home Reports, or other statutory documents should be obtained directly from the selling agent or developer where applicable.