

Harrogate · HG1
Coppice Gate, Harrogate
Coppice Gate, Harrogate HG1 2DR
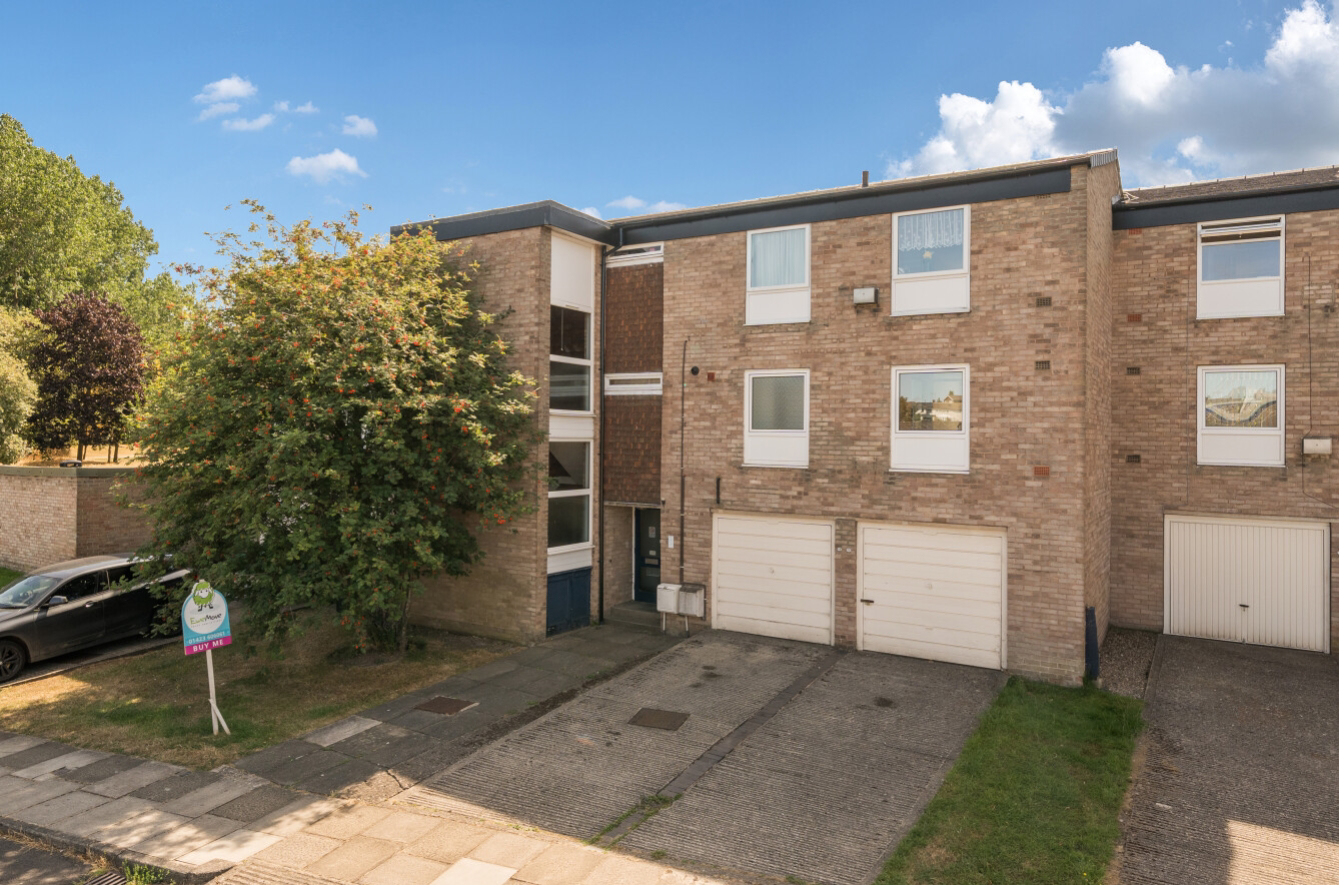
Excellent two bed purpose built first floor flat, close to Harrogate centre, with garage, storage and driveway parking.
Listed 8 February 2026 · agent details updated 30 March 2026. An asking price is not a completed sale.
The home, in the agent’s words
- Excellent 2 bed first floor apartment
- 2 double bedrooms
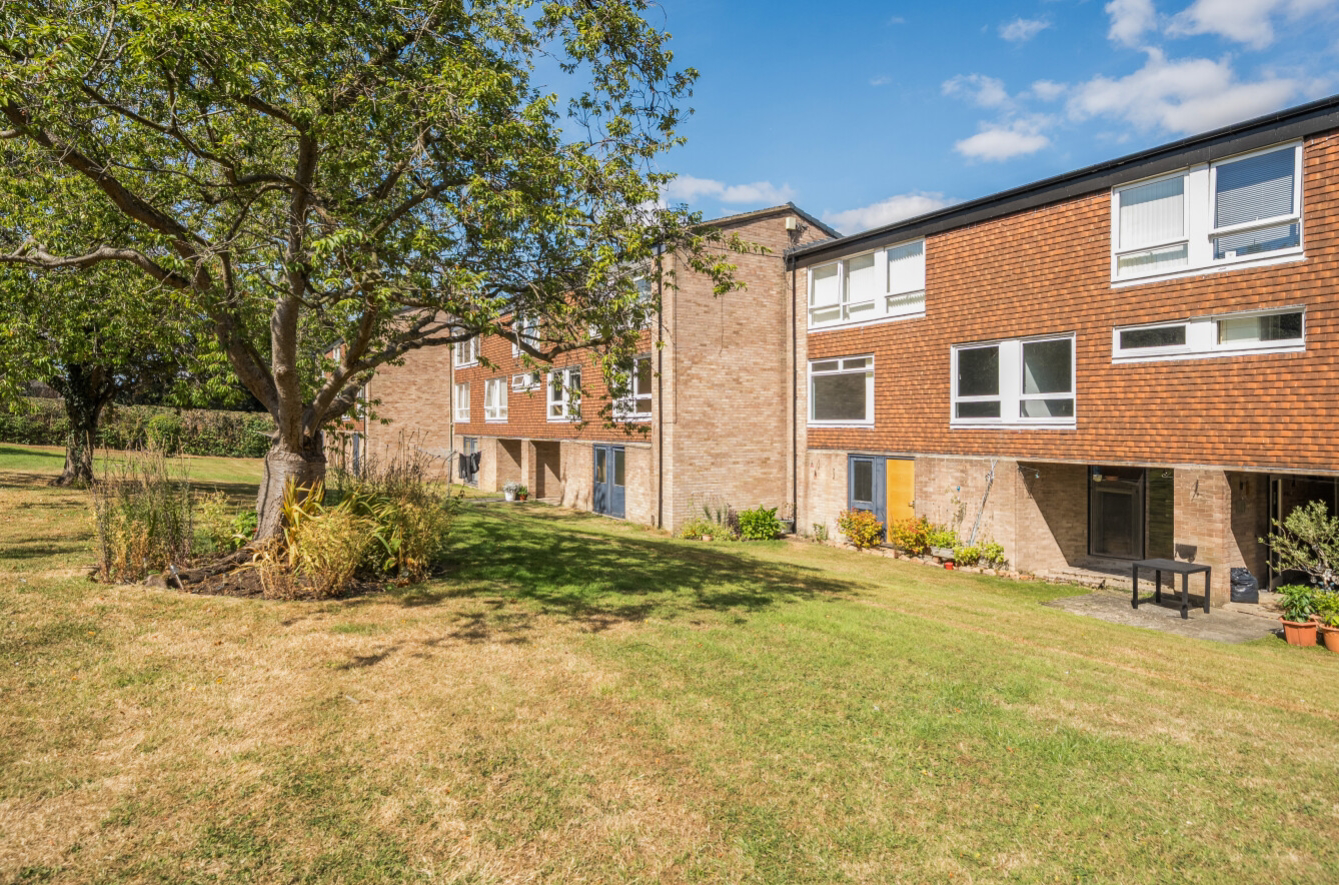
- Communal gardens
- Close to Harrogate town centre & school
- Single garage
- Driveway parking
- Shared storage area
- Contemporary bathroom & kitchen
Read the full agent description
This excellent purpose built two double bedroom flat is entered at ground level via a communal hallway and staircase to the first floor accommodation. The private entrance leads to a spacious hallway with an excellent double storage cupboard space, one of which houses the fully serviced central heating boiler.
The large living room benefits from attractive views over large communal gardens. There are two double bedrooms, the second with fitted wardrobes, and a contemporary kitchen and bathroom.
At the ground entrance level is a shared internal store (with one other property) and a sheltered veranda opening out to the communal gardens. These are very well kept by the management company along with regular window cleaning.
The large single garage offers covered parking or excellent additional storage space, plus there is further off-street driveway parking.
The property is located close to Ripon Road on Harrogate's north side, with good access to the town centre via a regular bus service, but also remaining within reasonable walking distance.
Please note:
The vendors have opted to provide a legal pack for the sale of their property which includes a set of searches. The legal pack provides upfront the essential documentation that tends to cause or create delays in the transactional process. The legal pack includes:
Evidence of title
Standard searches (regulated local authority, water & drainage & environmental)
Protocol forms and answers to standard conveyancing enquiries.
The legal pack is available to view through EweMove prior to agreeing to purchase the property. The vendor requests that the buyer purchases the Searches provided in the pack which will be billed at £360 including VAT upon completion.
MATERIAL INFORMATION:
Tenure Type: Leasehold
Tenure Length: Number of years remaining on lease 955
Tenure Expiry Date: Date lease expires 14th January 2982
Annual Ground Rent: £TBA
Annual Service Charge Amount: £1,440
Council Tax Band: B
Construction Type: Standard
Sources of Heating: Gas central
Sources of Electricity supply: Mains supply
Sources of Water Supply: Mains supply
Primary Arrangement for Sewerage: Mains supply
Broadband Connection: Standard 15mb/s, Superfast 80 mb/s, Ultrafast 1800 mb/s
Mobile Signal/Coverage: Signal strength (0-4) EE: 3, Three: 0, O2: 4, Vodafone: 3
Parking: Driveway & single garage
Building Safety: Standard
Listed Property: No
Restrictions: Not known
Flooded in Last 5 Years: No
Planning Permission/Development Proposals: None
Entrance Location: Ground floor
Accessibility Measures: Not known
Located on a Coalfield: No
Other Mining Related Activities: None
What it's like to live in
The practical details that shape daily life here, each with its source. Anything the listing leaves open becomes a question to ask.
 Outdoor space
Large communal garden
Agent's descriptionSingle garage + Driveway
The large single garage offers covered parking or excellent additional storage space, plus there is further off-street driveway parking.
Agent's descriptionCentral heating
The private entrance leads to a spacious hallway with an excellent double storage cupboard space, one of which houses the fully serviced central heating boiler.
Agent's descriptionBuilt-in wardrobes
Agent's descriptionUp to 1,000 Mbps
Available to 100% of premises in the postcode (Ofcom, Jan 2026). Postcode coverage, not a speed guarantee: check this exact address with a provider.
Ofcom postcode coverageBand B
Council tax, Band B
Agent's descriptionService charge: Amount: £1,440
Agent's descriptionThe agent has supplied the certificate as a document. Its rating isn't in the listing data, so open it to see the band and assessment date.
Supplied listing documentQuestions worth asking
The listing doesn't answer these. Tick any you'd like to ask and they'll be added to your enquiry message.
Nothing added yet
Loading room styling…
Life nearby
A feel for the area
Getting about
0.7 milesto Harrogate Rail Station
Approximate straight-line distance · DfT NaPTAN · 13 Sept 2026Background air quality
- Fine particles · PM₂.₅
- 5.8 µg/m³ · Above the WHO guideline · well within the UK legal limit
- Nitrogen dioxide · NO₂
- 6.3 µg/m³ · Meets the WHO guideline
Annual background levels. For scale: the WHO 2021 guideline is 5 µg/m³ for PM₂.₅ and 10 for NO₂; the UK legal limit is 20 and 40. Lower is better; this is a 1 km model, not a reading at the door.
Defra · 2024 annual model · 1 km areaLocal information is approximate. Distances are straight-line estimates from the available location. Broadband describes postcode coverage, not the speed or service available at this home; check the address with a provider. Air quality is a modelled annual background estimate.
Checking nearby places…
Picture your everyday
Start with the agent's details and explore the Area Overview to get a feel for daily life here.
Local news
Good news from Harrogate and the surrounding area: openings, events, schools, sport, green spaces and investment. Read each story for the places and dates it covers.
Checking connected news sources…
Other homes nearby
Homes in Harrogate →About these property details
The information provided in this listing is for general information purposes only and does not constitute property particulars. We make no warranties or guarantees, express or implied, regarding the accuracy, completeness, or availability of the information.
Property details are provided by the listing agent, developer, or other third parties, and we have no control over the content provided. Prospective buyers or tenants should make their own enquiries and verify all information directly with the agent or relevant party.
Information relating to Energy Performance Certificates, Home Reports, or other statutory documents should be obtained directly from the selling agent or developer where applicable.