

Stoke-on-Trent · ST7
Mow Cop Road, Stoke-on-Trent
Mow Cop Road, Stoke-on-Trent, ST7
OIRO
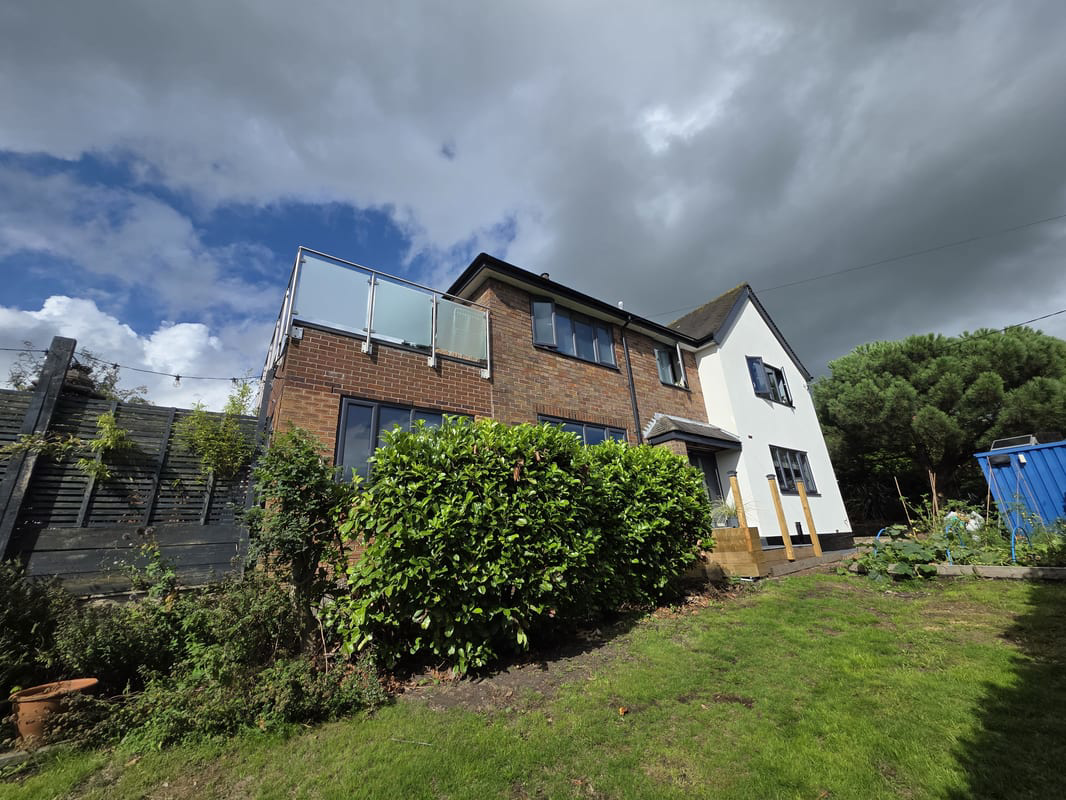
This superb, large detached property was built in the 1960s with family life in mind. Situated in the village of Mow Cop, the house enjoys excellent transport links, with a bus stop right outside the gate for easy access to local towns and a railway station just ten minutes away, ideal for travel to
Listed 24 September 2026 · agent details updated 12 October 2026. An asking price is not a completed sale.
The home, in the agent’s words
- Large wrap around garden
- West facing Balcony with amazing viewviews
- Potential annex
- Generous flexible accommodation
- Outside dining space
Read the full agent description
Property Ref: S7331
This superb, large detached property was built in the 1960s with family life in mind. Situated in the village of Mow Cop, the house enjoys excellent transport links, with a bus stop right outside the gate for easy access to local towns and a railway station just ten minutes away, ideal for travel to Manchester, London, Liverpool and beyond. The M6 is also within easy reach, around 20 minutes by car. A shop and two local pubs serving great food are within walking distance, and families are well served by a choice of three primary schools nearby, along with a bus route for the high schools and colleges beyond.
This is a flexible, multi-functional home, well suited to a larger family, those with dependent relatives, or anyone wanting extra recreational space.
SUMMARY
In summary, this is a superb and versatile property that, in its current form, offers five bedrooms and four bathrooms/en-suites, along with a variety of sociable spaces and quiet, tucked-away corners that can be shaped to suit the purchaser's own requirements. It would be perfect for larger, multi-generational families or those wanting plenty of space to work from home and unwind, with considerable scope for a new owner to put their own stamp on the property.
The current owners obtained planning permission to convert the loft via a dormer extension into two further bedrooms and possibly an additional bathroom. This was not carried out, as the additional space wasn't needed, but there is no reason a new owner could not complete this work, bringing the property up to seven bedrooms in total. A further addition of a brick garage/annex, subject to planning, in place of the current timber building, means there is still much more this already generous plot has to offer.
**ENQUIRIES**
For all enquiries, viewing requests or to create your own listing please visit the Emoov website. If calling, please quote reference: S7331
What it's like to live in
The practical details that shape daily life here, each with its source. Anything the listing leaves open becomes a question to ask.
Garage
A further addition of a brick garage/annex, subject to planning, in place of the current timber building, means there is still much more this already generous plot has to offer.
Agent's descriptionLarge wrap around garden
Agent featuresLoft
The current owners obtained planning permission to convert the loft via a dormer extension into two further bedrooms and possibly an additional bathroom.
Agent's descriptionUp to 1,000 Mbps
Available to 100% of premises in the postcode (Ofcom, Jan 2026). Postcode coverage, not a speed guarantee: check this exact address with a provider.
Ofcom postcode coverageFreehold
Supplied listing field and any agent featuresQuestions worth asking
The listing doesn't answer these. Tick any you'd like to ask and they'll be added to your enquiry message.
Nothing added yet
Loading room styling…
Life nearby
A feel for the area
Getting about
1.9 milesto Kidsgrove Rail Station
Approximate straight-line distance · DfT NaPTAN · 13 Sept 2026Background air quality
- Fine particles · PM₂.₅
- 6.4 µg/m³ · Above the WHO guideline · well within the UK legal limit
- Nitrogen dioxide · NO₂
- 6.7 µg/m³ · Meets the WHO guideline
Annual background levels. For scale: the WHO 2021 guideline is 5 µg/m³ for PM₂.₅ and 10 for NO₂; the UK legal limit is 20 and 40. Lower is better; this is a 1 km model, not a reading at the door.
Defra · 2024 annual model · 1 km areaLocal information is approximate. Distances are straight-line estimates from the available location. Broadband describes postcode coverage, not the speed or service available at this home; check the address with a provider. Air quality is a modelled annual background estimate.
Checking nearby places…
Picture your everyday
Start with the agent's details and explore the Area Overview to get a feel for daily life here.
Local news
Checking connected news sources…
Other homes nearby
Homes in ST7 postcode area →About these property details
The information provided in this listing is for general information purposes only and does not constitute property particulars. We make no warranties or guarantees, express or implied, regarding the accuracy, completeness, or availability of the information.
Property details are provided by the listing agent, developer, or other third parties, and we have no control over the content provided. Prospective buyers or tenants should make their own enquiries and verify all information directly with the agent or relevant party.
Information relating to Energy Performance Certificates, Home Reports, or other statutory documents should be obtained directly from the selling agent or developer where applicable.