

Headington · OX3
Headington Road, Headington
Headington Road, Headington, OX3
Guide Price
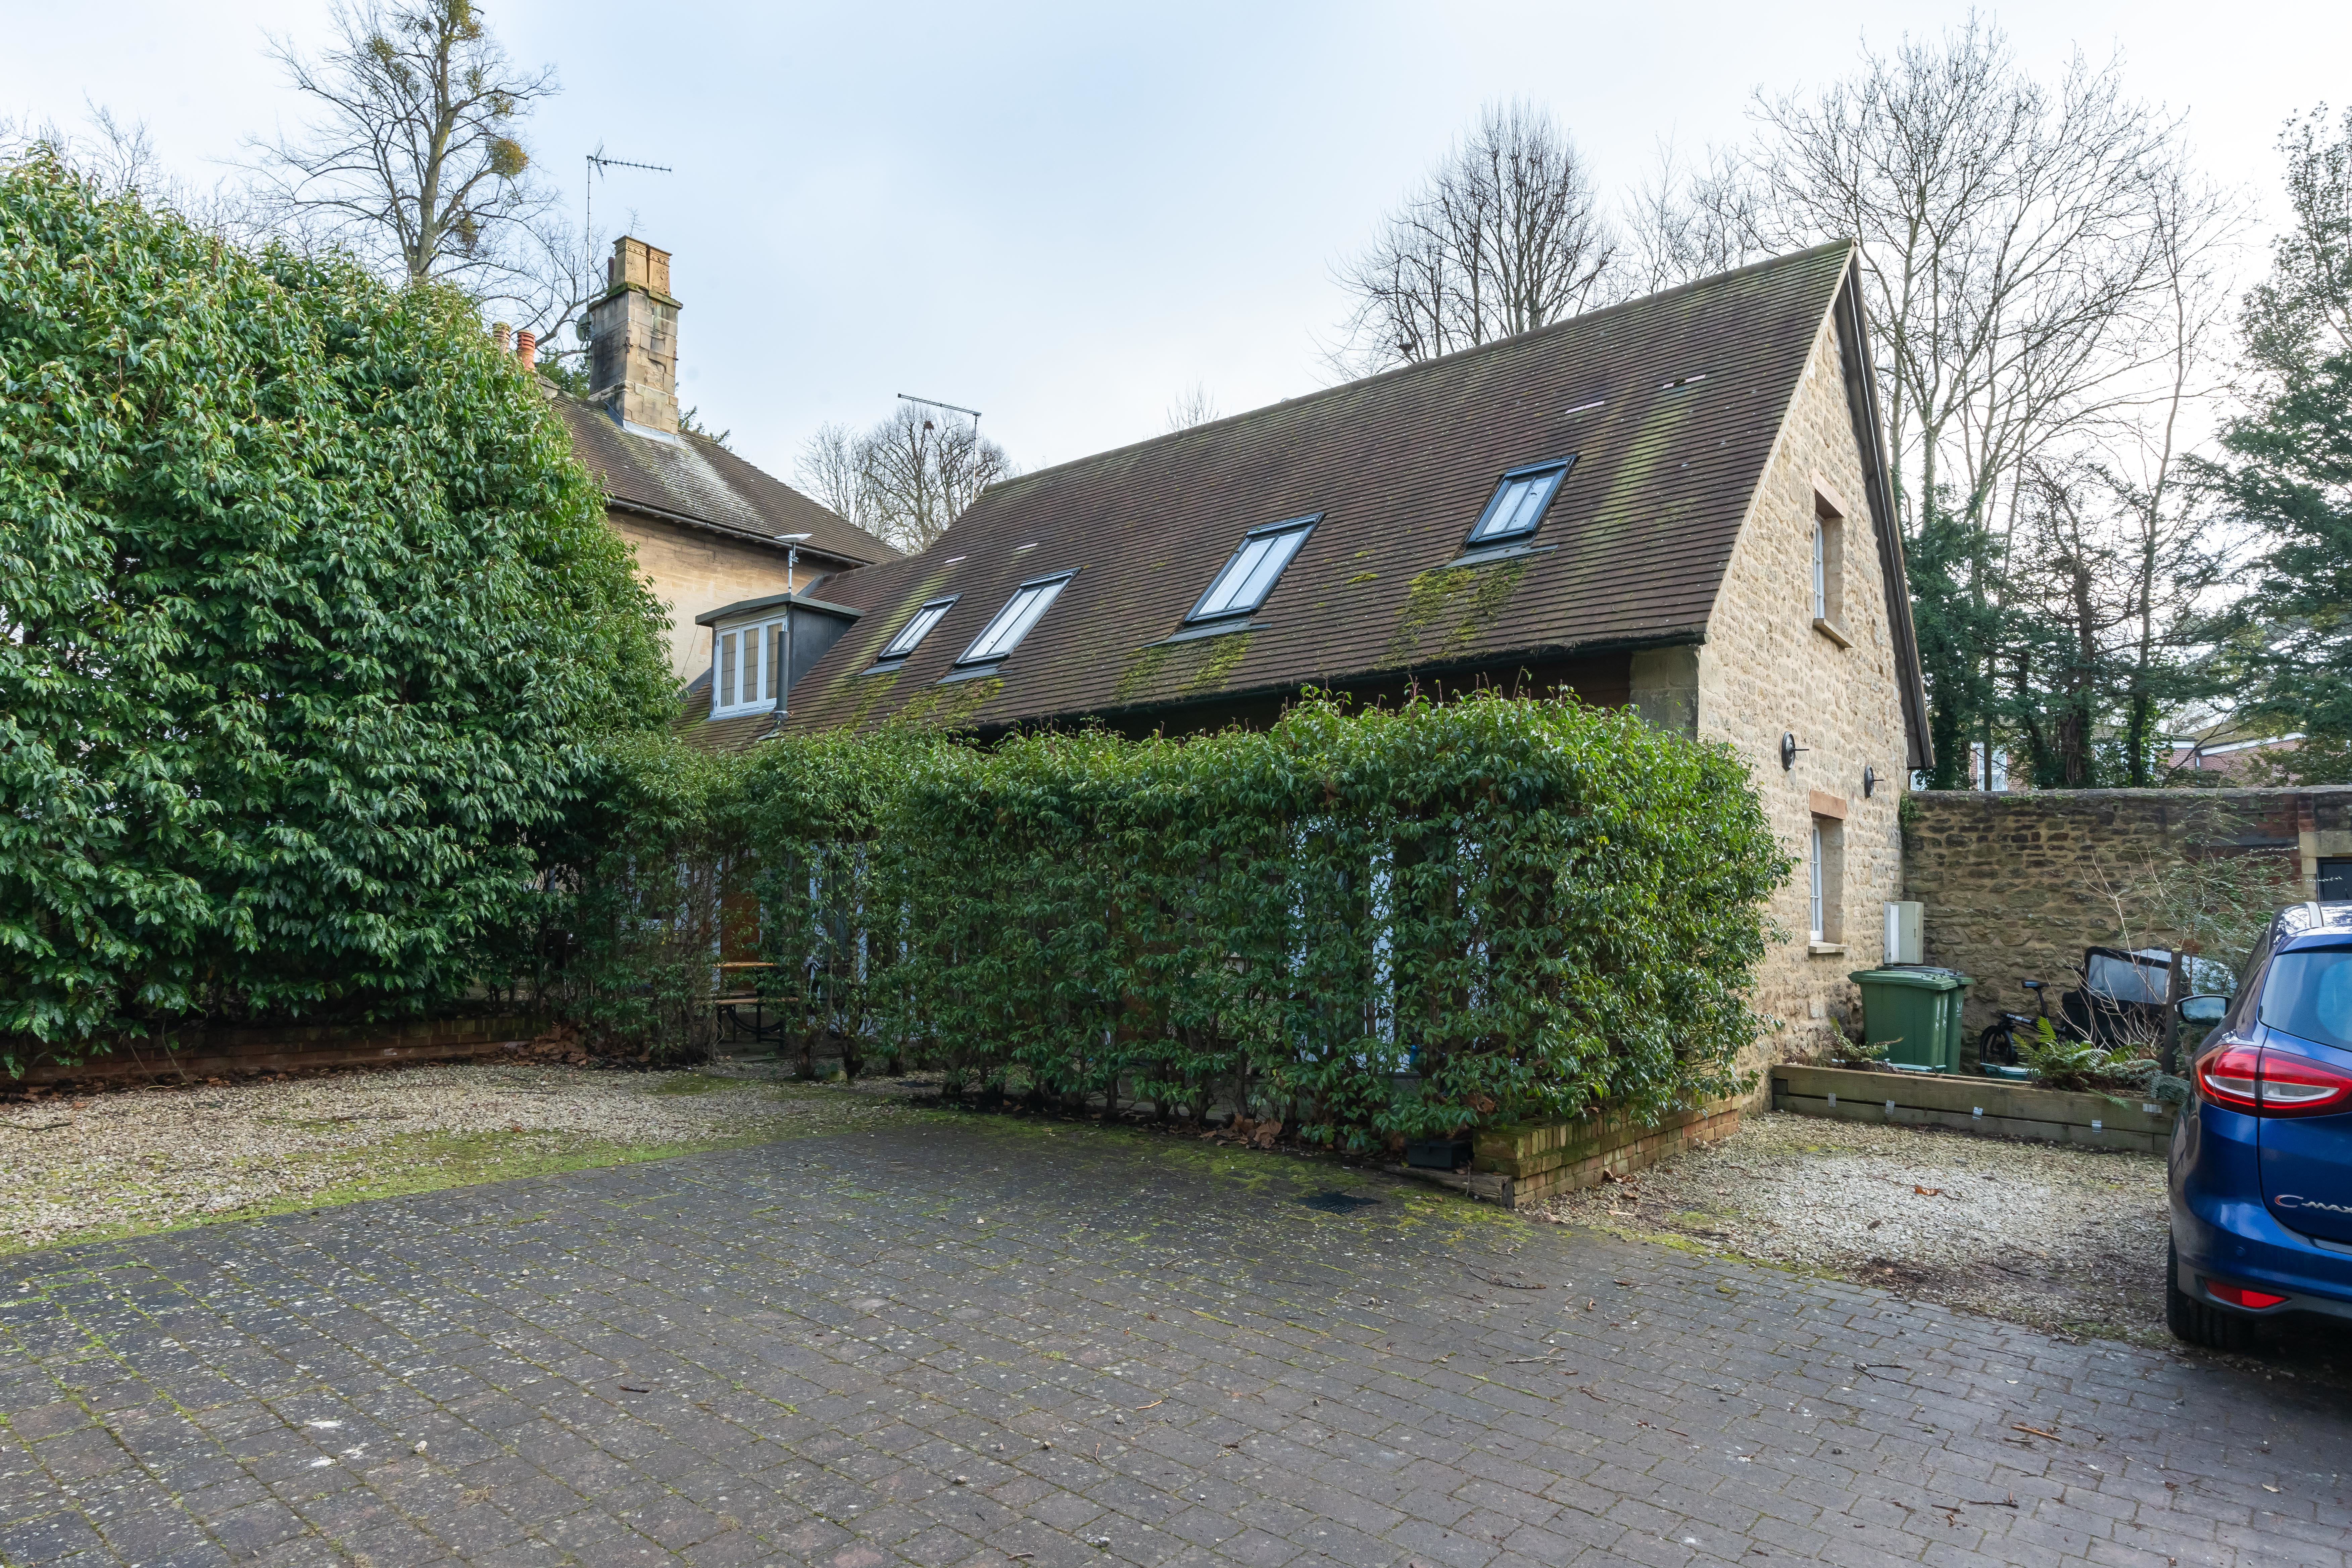
Situated in a beautiful, gated community of five houses, and once part of a former stone dairy and public convenience, this spacious and light-filled property benefits from an open-plan ground floor, designed to maximize space and natural light due to the bifold doors, opening to the private courtyard garden. The downstairs area features beautiful hardwood flooring.
Listed 18 December 2024 · agent details updated 28 July 2026. An asking price is not a completed sale.
The home, in the agent’s words
- Uniquely positioned and accessed via the grounds of Headington Hill Park
- Set in the beautiful Headington Hill Conservation area
- Walking distance to Oxford City Centre, John Radcliffe Hospital and Oxford Brookes
- No chain
Read the full agent description
Situated in a beautiful, gated community of five houses, and once part of a former stone dairy and public convenience, this spacious and light-filled property benefits from an open-plan ground floor, designed to maximize space and natural light due to the bifold doors, opening to the private courtyard garden. The downstairs area features beautiful hardwood flooring. The modern kitchen is finished in white gloss, offering a clean and contemporary space perfect for cooking and entertaining.
Upstairs, you'll find a generously sized bedroom and a well-appointed, modern bathroom.
Externally there is a courtyard garden with is screened by trellis and hedging, provides a private seating area perfect for al fresco dining and a space for potted plants.
Headington Hill is a prestigious and sought-after area located to the east of Oxford city centre. Known for its scenic, elevated position and green spaces, Headington Hill offers a peaceful, semi-rural atmosphere with excellent views of the city and surrounding countryside, while being only a short distance from central Oxford. This area is known for its grand historic properties, leafy streets, and proximity to educational institutions and medical facilities, making it a popular location for families, academics, and professionals. Additionally, Headington’s proximity to the M40 and A40 makes it a convenient location for commuters to London and other nearby cities.
Please note, some photos within this listing are historic photos before the tenancy commenced.
What it's like to live in
The practical details that shape daily life here, each with its source. Anything the listing leaves open becomes a question to ask.
Private courtyard · garden
Agent's descriptionfreehold
Supplied listing field and any agent featuresThe agent has supplied the certificate as a document. Its rating isn't in the listing data, so open it to see the band and assessment date.
Supplied listing documentQuestions worth asking
The listing doesn't answer these. Tick any you'd like to ask and they'll be added to your enquiry message.
Nothing added yet
Loading room styling…
Life nearby
A feel for the area
Getting about
1.6 milesto Oxford Rail Station
Approximate straight-line distance · DfT NaPTAN · 13 Sept 2026Background air quality
- Fine particles · PM₂.₅
- 7.0 µg/m³ · Above the WHO guideline · well within the UK legal limit
- Nitrogen dioxide · NO₂
- 10.2 µg/m³ · Above the WHO guideline · well within the UK legal limit
Annual background levels. For scale: the WHO 2021 guideline is 5 µg/m³ for PM₂.₅ and 10 for NO₂; the UK legal limit is 20 and 40. Lower is better; this is a 1 km model, not a reading at the door.
Defra · 2024 annual model · 1 km areaLocal information is approximate. Distances are straight-line estimates from the available location. Broadband describes postcode coverage, not the speed or service available at this home; check the address with a provider. Air quality is a modelled annual background estimate.
Checking nearby places…
Picture your everyday
Start with the agent's details and explore the Area Overview to get a feel for daily life here.
Local news
Checking connected news sources…
Other homes nearby
Homes in OX3 postcode area →About these property details
The information provided in this listing is for general information purposes only and does not constitute property particulars. We make no warranties or guarantees, express or implied, regarding the accuracy, completeness, or availability of the information.
Property details are provided by the listing agent, developer, or other third parties, and we have no control over the content provided. Prospective buyers or tenants should make their own enquiries and verify all information directly with the agent or relevant party.
Information relating to Energy Performance Certificates, Home Reports, or other statutory documents should be obtained directly from the selling agent or developer where applicable.