

Chorleywood, Rickmansworth · WD3
Parkfield, Chorleywood
Parkfield, Chorleywood, Rickmansworth, WD3
Guide Price
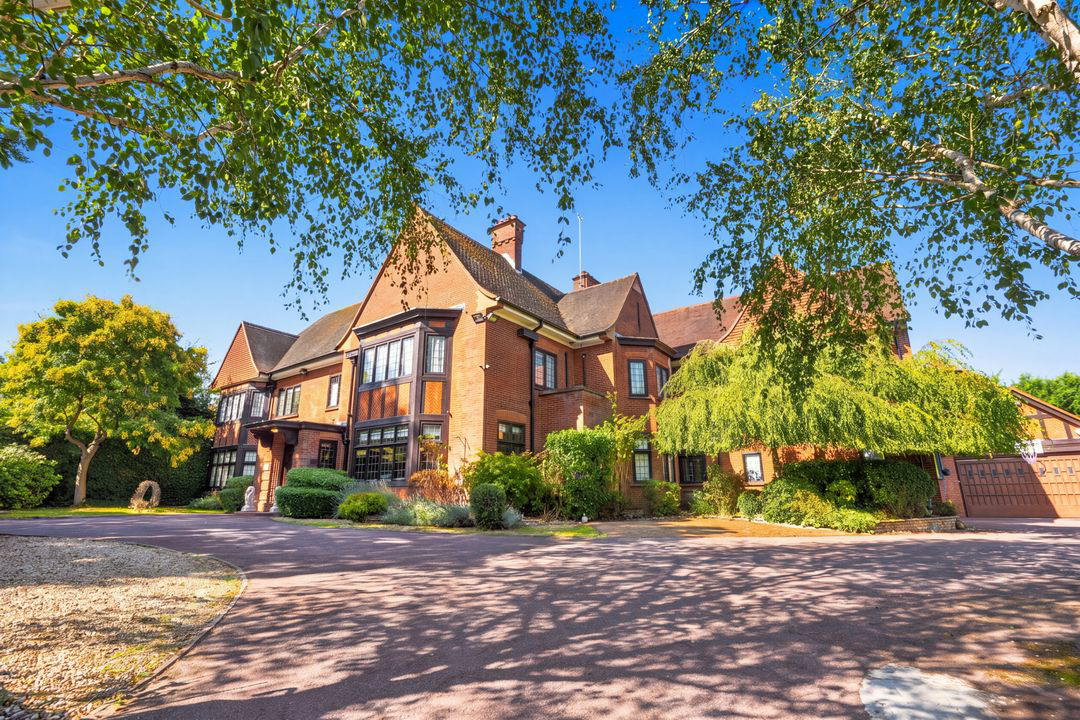
An expansive 6,744 sq ft gated family residence on over half an acre, superbly equipped for high-society entertaining in prime Chorleywood.
Listed 9 February 2026 · agent details updated 10 November 2026. An asking price is not a completed sale.
The home, in the agent’s words
- Half Acre Gated Plot | Privacy & Serenity
- 400+ Sq Ft Principal Suite | Dressing Room | Luxury En-suite
- 6,744 Sq Ft Footprint | Additional 1,500 Sq Ft Boarded Loft
- Ground Floor Suite | Annex Entrance
- Extended Marble Kitchen | Chef's Prep Kitchen | Underfloor Heating
- 5 or 6 Further Spacious Bedrooms | Ideal for Flexible Family Living
- Grand Reception Rooms | Tailor-Made for Large-Scale Entertaining
- Panelled Executive Study | Private Home Office Suite
- Secure Gated Parking & Multi-Section Garage
- Secluded Grounds & Swim Pool | Covered Outdoor Dining Terrace
Read the full agent description
A home of this calibre deserves more than just photos — Join me for the full agent-led video tour.
Nestled within a private, gated plot of over half an acre between the sought-after enclaves of Chorleywood and Rickmansworth, Parkfield House is a magnificent residence that effortlessly blends traditional architectural elegance with contemporary luxury designed for grand-scale living. From the moment you step through the entrance vestibule into the grand, double-height reception hall with its sweeping split-level staircase, the home sets an immediate tone of warmth, prestige, and extraordinary proportion.
Engineered for memorable hosting and vibrant social gatherings, the ground floor revolves around an array of expansive reception rooms flooded with natural light from beautiful leaded bay windows framing views of the grounds. The heart of the home is the newly extended open-plan kitchen and breakfast space, complete with a statement marble island, underfloor heating, and seamless transitions to the outdoor dining terraces. Professional caterers and ambitious hosts will further appreciate the secondary, fully equipped cook's kitchen, while the exquisite panel-walled study offers a sophisticated retreat for working from home.
The accommodation offers remarkable versatility for hosting overnight guests or accommodating multi-generational family life. The ground floor features two generous bedrooms, including a guest suite with a luxury shower room and separate street access—ideal for live-in staff, extended family, or an independent annexe. On the upper floor, the principal suite serves as an indulgent sanctuary, featuring a lavish walk-in dressing room and a bespoke en-suite bathroom. Four additional double bedrooms and refined bathrooms ensure complete comfort and privacy. Beyond the main living space, a vast, fully boarded loft of over 1,500 sq ft presents exciting future potential for custom expansion.
Outside, the mature grounds are an absolute dream for summer garden parties and alfresco dining. Covered patio zones provide an idyllic backdrop for outdoor entertaining, overlooking manicured lawns, mature specimen trees, and a private plunge pool. Complete with a multi-section garage and a gated carriage driveway, Parkfield House offers an unrivaled lifestyle sanctuary within easy reach of top-tier local schooling, picturesque golf courses, and rapid rail connections into central London.
What it's like to live in
The practical details that shape daily life here, each with its source. Anything the listing leaves open becomes a question to ask.
Garage + Driveway
Complete with a multi-section garage and a gated carriage driveway, Parkfield House offers an unrivaled lifestyle sanctuary within easy reach of top-tier local schooling, pictur…
Agent's descriptionGarden · covered patio
Agent's descriptionUnderfloor heating
The heart of the home is the newly extended open-plan kitchen and breakfast space, complete with a statement marble island, underfloor heating, and seamless transitions to the o…
Agent's descriptionFully boarded loft
Beyond the main living space, a vast, fully boarded loft of over 1,500 sq ft presents exciting future potential for custom expansion.
Agent's descriptionUp to 1,000 Mbps
Available to 100% of premises in the postcode (Ofcom, Jan 2026). Postcode coverage, not a speed guarantee: check this exact address with a provider.
Ofcom postcode coverageFreehold
Supplied listing field and any agent featuresQuestions worth asking
The listing doesn't answer these. Tick any you'd like to ask and they'll be added to your enquiry message.
Nothing added yet
Loading room styling…
Life nearby
A feel for the area
Getting about
0.9 milesto Chorleywood Rail Station
Approximate straight-line distance · DfT NaPTAN · 13 Sept 2026Background air quality
- Fine particles · PM₂.₅
- 7.8 µg/m³ · Above the WHO guideline · well within the UK legal limit
- Nitrogen dioxide · NO₂
- 13.2 µg/m³ · Above the WHO guideline · well within the UK legal limit
Annual background levels. For scale: the WHO 2021 guideline is 5 µg/m³ for PM₂.₅ and 10 for NO₂; the UK legal limit is 20 and 40. Lower is better; this is a 1 km model, not a reading at the door.
Defra · 2024 annual model · 1 km areaLocal information is approximate. Distances are straight-line estimates from the available location. Broadband describes postcode coverage, not the speed or service available at this home; check the address with a provider. Air quality is a modelled annual background estimate.
Checking nearby places…
Picture your everyday
Start with the agent's details and explore the Area Overview to get a feel for daily life here.
Local news
Checking connected news sources…
Other homes nearby
Homes in WD3 postcode area →About these property details
The information provided in this listing is for general information purposes only and does not constitute property particulars. We make no warranties or guarantees, express or implied, regarding the accuracy, completeness, or availability of the information.
Property details are provided by the listing agent, developer, or other third parties, and we have no control over the content provided. Prospective buyers or tenants should make their own enquiries and verify all information directly with the agent or relevant party.
Information relating to Energy Performance Certificates, Home Reports, or other statutory documents should be obtained directly from the selling agent or developer where applicable.