
Barton on Sea · BH25
Barton Court Avenue, Barton on Sea
Barton Court Avenue, Barton on Sea, BH25
Guide Price
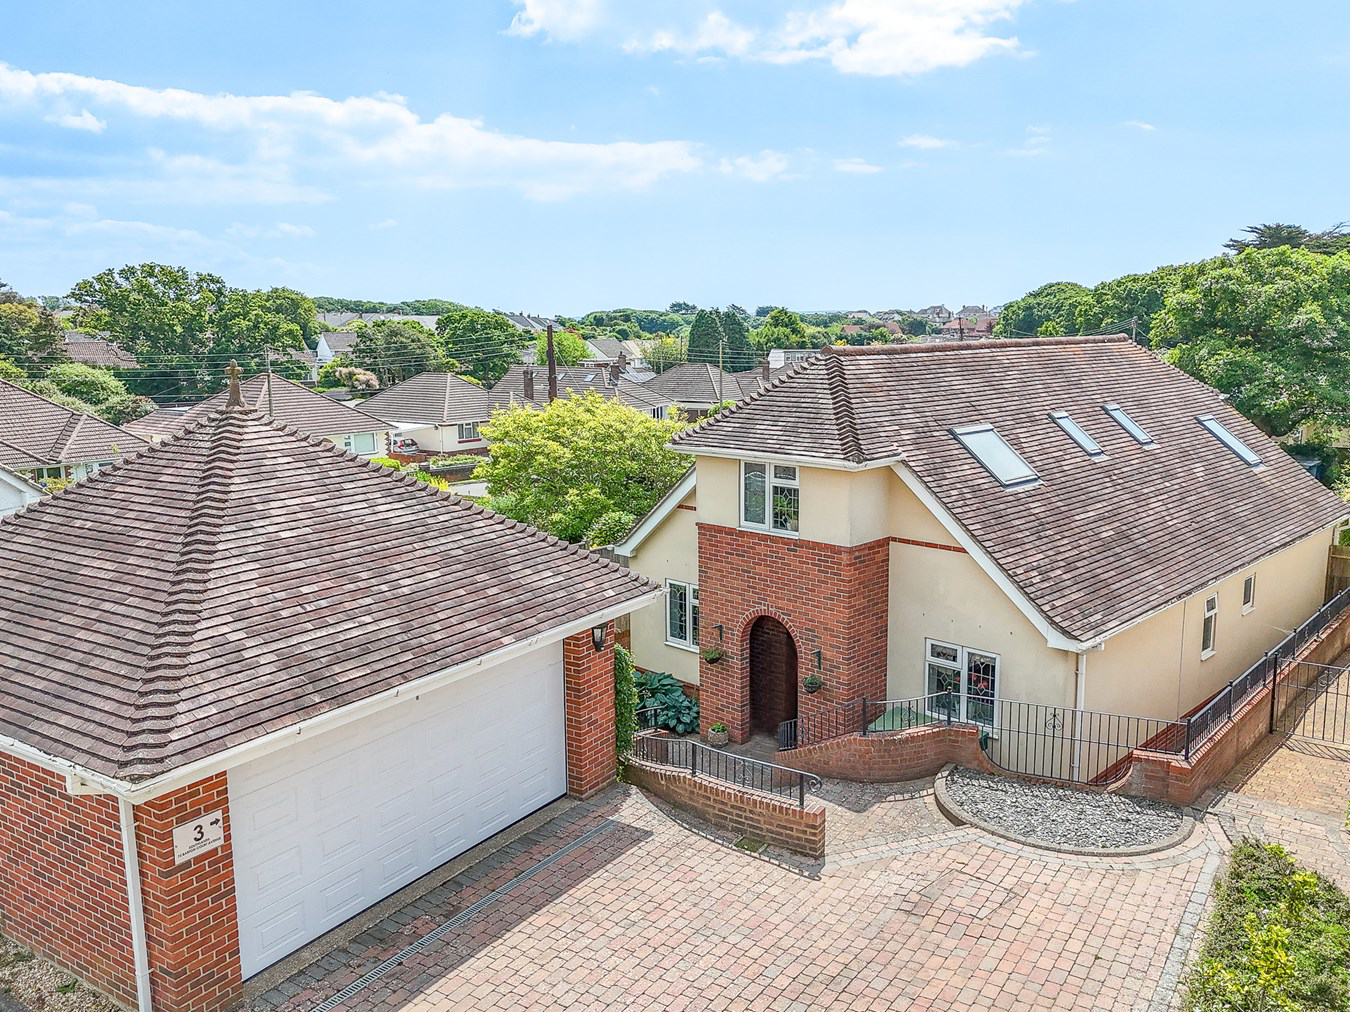
Presenting an impeccably maintained four double bedroom chalet-style family home, built in 2006 and meticulously cared for over the years. This charming property boasts a recently updated kitchen/diner/lounge area, offering modern comfort and style with French doors leading to garden via the sun room. Ideally positioned just a short stroll from Barton on Sea clifftop and beach, it showcases a delightful blend of convenience and coastal allure.
Listed 31 October 2023 · agent details updated 12 December 2025. An asking price is not a completed sale.
The home, in the agent’s words
- Double Garage
- South facing garden
- Four Double bedrooms
- Recently updated Kitchen
- Sun Room
- Master bedroom with Ensuite and walk-in wardrobe
- Off road parking
Read the full agent description
Presenting an impeccably maintained four double bedroom chalet-style family home, built in 2006 and meticulously cared for over the years. This charming property boasts a recently updated kitchen/diner/lounge area, offering modern comfort and style with French doors leading to garden via the sun room. Ideally positioned just a short stroll from Barton on Sea clifftop and beach, it showcases a delightful blend of convenience and coastal allure.
Barton on Sea is a quiet residential area in a stunning coastal setting with beach and clifftop views across Christchurch Bay, sweeping from Hurst Castle to Hengistbury Head. The sand and shingle beach is popular with dog walkers while the cliff top attracts paragliders.
Barton has been discovered by young families, attracted by the relaxed outdoorsy lifestyle, with coast on one side and New Forest on the other, plus good state and independent schools; these include Durlston Court and Ballard School, both rated ‘excellent’.
Facilities include clifftop restaurants and Barton on Sea Golf Club, a 27-hole clifftop course. Barton also benefits from the extensive amenities of neighbouring New Milton. Among these are a mainline station with train services to London in around two hours, arts centre, selection of shops ranging from an M&S food store to a traditional department store and weekly market.
Upon entry, you're greeted by a welcoming entrance hall adorned with solid wood flooring and a glazed door leading to the hallway. The hallway extends the elegance of the wood flooring, flowing seamlessly into utility and all the way to the open plan kitchen/diner/lounge.
The sitting/dining area enjoys a sunny southern aspect and boasts a striking stone fireplace with an inset electric fire, perfect for cozy gatherings. Adorned with ample space for seating, it also connects gracefully to both the dining area and conservatory via double French doors.
The conservatory, with its UPVC windows and double glazed roof, invites natural light to the space and offers direct access to the patio area.
The generously sized kitchen/dining area provides an inviting atmosphere, ideal for hosting. It features wall and base units and breakfast bar completed with solid wood worksurface, along with integrated appliances including a Neff double oven, electric hob, and dishwasher. Recessed ceiling spotlights and under-counter lighting add a touch of sophistication.
Adjacent to the kitchen, the utility room is fitted with shaker style units and offers practical amenities such as space for laundry appliances and access to the garden.
The ground floor hosts two double bedrooms, each offering ample space and versatility. One of these bedrooms currently serves as a home office, catering to modern lifestyle needs.
Completing the ground floor with a family bathroom boasting modern fixtures including a corner shower cubicle and a panel bath.
Ascending to the first floor, you'll find two generously proportioned double bedrooms, including the master suite with its walk-in wardrobe and en-suite bathroom. The additional family shower room adds convenience and style to this level.
Externally, the property boasts a block-paved driveway providing parking for multiple vehicles and granting access to the double garage. The rear garden is a serene oasis, featuring a sandstone patio, lush lawn bordered by high-level hedging, and a sizable storage shed.
Offering a harmonious blend of contemporary living and coastal charm, this property presents an exceptional opportunity for discerning buyers seeking comfort and elegance in a sought-after location.
Barton on Sea is a quiet residential area in a stunning coastal setting with beach and clifftop views across Christchurch Bay, sweeping from Hurst Castle to Hengistbury Head. The sand and shingle beach is popular with dog walkers while the cliff top attracts paragliders.
Barton has been discovered by young families, attracted by the relaxed outdoorsy lifestyle, with coast on one side and New Forest on the other, plus good state and independent schools; these include Durlston Court and Ballard School, both rated ‘excellent’.
Facilities include clifftop restaurants and Barton on Sea Golf Club, a 27-hole clifftop course. Barton also benefits from the extensive amenities of neighbouring New Milton. Among these are a mainline station with train services to London in around two hours, arts centre, selection of shops ranging from an M&S food store to a traditional department store and weekly market.
Upon entry, you're greeted by a welcoming entrance hall adorned with solid wood flooring and a glazed door leading to the hallway. The hallway extends the elegance of the wood flooring, flowing seamlessly into utility and all the way to the open plan kitchen/diner/lounge.
The sitting/dining area enjoys a sunny southern aspect and boasts a striking stone fireplace with an inset electric fire, perfect for cozy gatherings. Adorned with ample space for seating, it also connects gracefully to both the dining area and conservatory via double French doors.
The conservatory, with its UPVC windows and double glazed roof, invites natural light to the space and offers direct access to the patio area.
The generously sized kitchen/dining area provides an inviting atmosphere, ideal for hosting. It features wall and base units and breakfast bar completed with solid wood worksurface, along with integrated appliances including a Neff double oven, electric hob, and dishwasher. Recessed ceiling spotlights and under-counter lighting add a touch of sophistication.
Adjacent to the kitchen, the utility room is fitted with shaker style units and offers practical amenities such as space for laundry appliances and access to the garden.
The ground floor hosts two double bedrooms, each offering ample space and versatility. One of these bedrooms currently serves as a home office, catering to modern lifestyle needs.
Completing the ground floor with a family bathroom boasting modern fixtures including a corner shower cubicle and a panel bath.
Ascending to the first floor, you'll find two generously proportioned double bedrooms, including the master suite with its walk-in wardrobe and en-suite bathroom. The additional family shower room adds convenience and style to this level.
Externally, the property boasts a block-paved driveway providing parking for multiple vehicles and granting access to the double garage. The rear garden is a serene oasis, featuring a sandstone patio, lush lawn bordered by high-level hedging, and a sizable storage shed.
Offering a harmonious blend of contemporary living and coastal charm, this property presents an exceptional opportunity for discerning buyers seeking comfort and elegance in a sought-after location.
What it's like to live in
The practical details that shape daily life here, each with its source. Anything the listing leaves open becomes a question to ask.
Double garage + Driveway
Externally, the property boasts a block-paved driveway providing parking for multiple vehicles and granting access to the double garage.
Agent's descriptionPatio · rear garden
Agent's descriptionDouble glazed
The conservatory, with its UPVC windows and double glazed roof, invites natural light to the space and offers direct access to the patio area.
Agent's descriptionUp to 1,000 Mbps
Available to 75% of premises in the postcode (Ofcom, Jan 2026). Postcode coverage, not a speed guarantee: check this exact address with a provider.
Ofcom postcode coverageFreehold
Supplied listing field and any agent featuresThe agent has supplied the certificate as a document. Its rating isn't in the listing data, so open it to see the band and assessment date.
Supplied listing documentQuestions worth asking
The listing doesn't answer these. Tick any you'd like to ask and they'll be added to your enquiry message.
Nothing added yet
Loading room styling…
Life nearby
A feel for the area
Getting about
1 milesto New Milton Rail Station
Approximate straight-line distance · DfT NaPTAN · 13 Sept 2026Background air quality
- Fine particles · PM₂.₅
- 5.5 µg/m³ · Above the WHO guideline · well within the UK legal limit
- Nitrogen dioxide · NO₂
- 5.3 µg/m³ · Meets the WHO guideline
Annual background levels. For scale: the WHO 2021 guideline is 5 µg/m³ for PM₂.₅ and 10 for NO₂; the UK legal limit is 20 and 40. Lower is better; this is a 1 km model, not a reading at the door.
Defra · 2024 annual model · 1 km areaLocal information is approximate. Distances are straight-line estimates from the available location. Broadband describes postcode coverage, not the speed or service available at this home; check the address with a provider. Air quality is a modelled annual background estimate.
Checking nearby places…
Picture your everyday
Start with the agent's details and explore the Area Overview to get a feel for daily life here.
Local news
Checking connected news sources…
Other homes nearby
Homes in BH25 postcode area →About these property details
The information provided in this listing is for general information purposes only and does not constitute property particulars. We make no warranties or guarantees, express or implied, regarding the accuracy, completeness, or availability of the information.
Property details are provided by the listing agent, developer, or other third parties, and we have no control over the content provided. Prospective buyers or tenants should make their own enquiries and verify all information directly with the agent or relevant party.
Information relating to Energy Performance Certificates, Home Reports, or other statutory documents should be obtained directly from the selling agent or developer where applicable.