

Hertfordshire · HP4
Berkhamstead
Berkhamstead, Hertfordshire, HP4
none
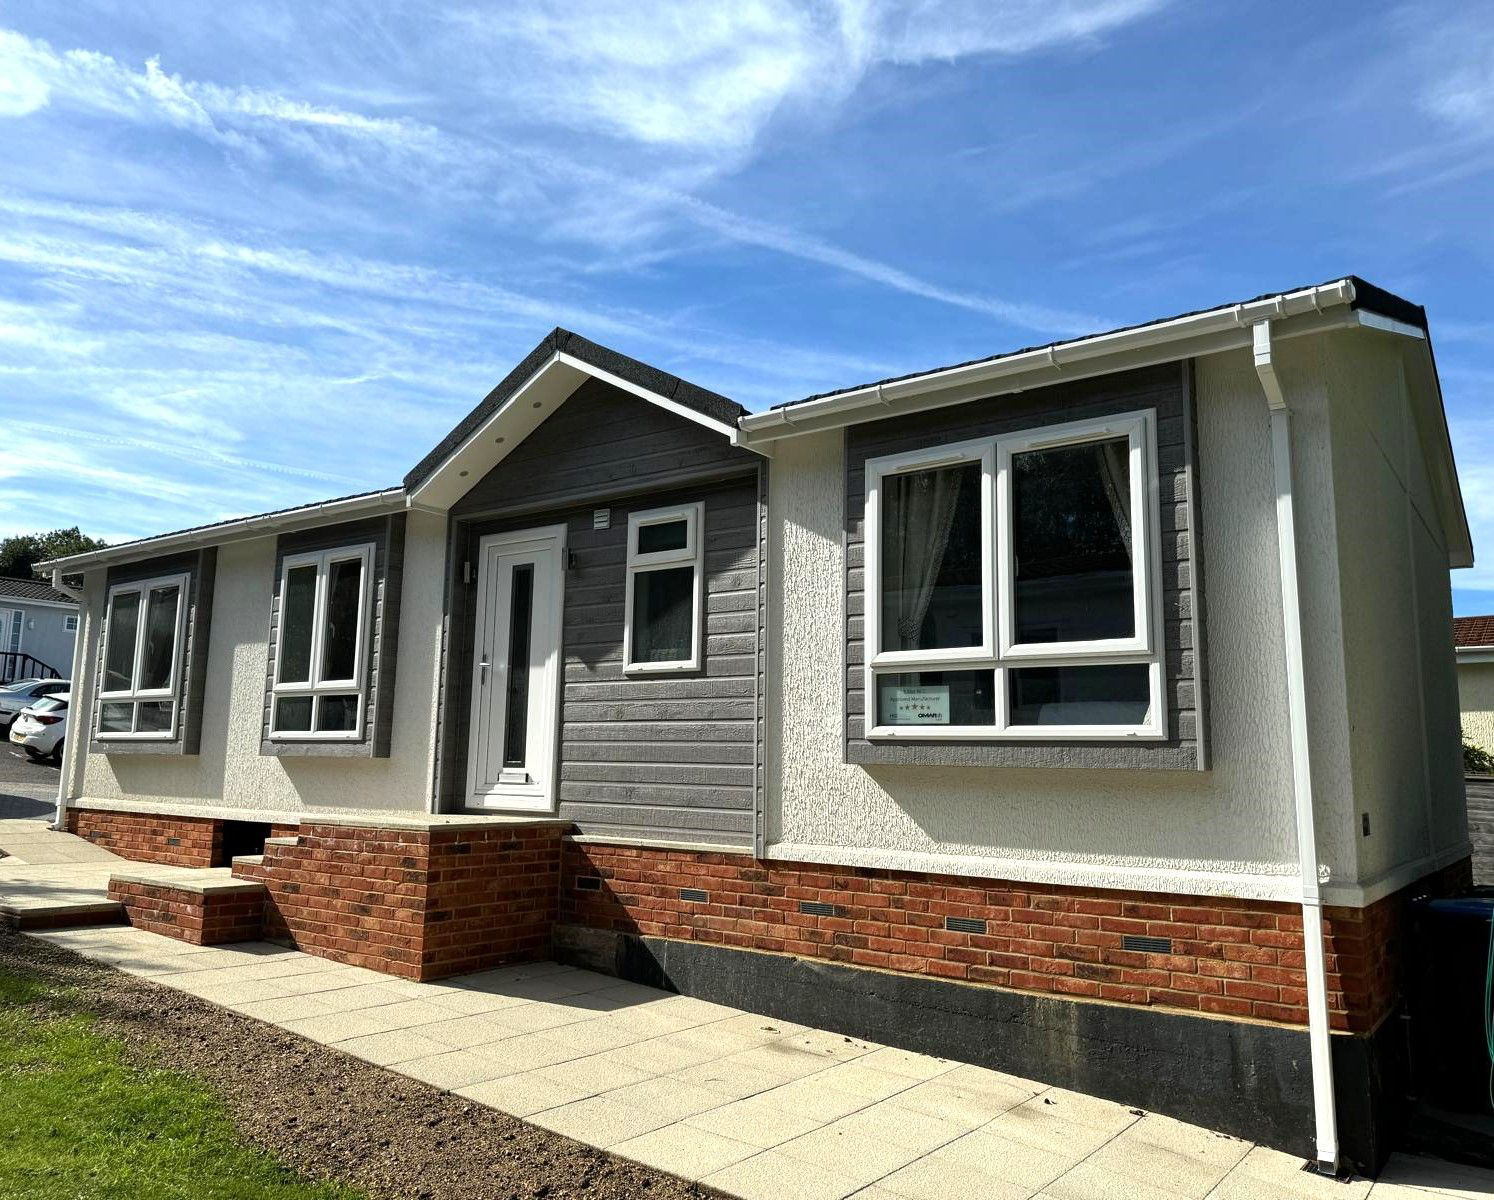
We are delighted to offer a brand new two double bedroom (40'x20') park home bungalow built by OMAR Park Homes and is due to arrive on the park at the end of July 2024. This home is able to be reserved on a first-come, first-bought basis. Contemporary and fresh, the Image park home stands out for its curb appeal and offers a perfect blend of style and practicality. Inside the accommodation comprises a central kitchen-diner, large lounge, two bedrooms (the master with dressing area and en-suite) and a family bathroom. Externally the home has a garden and driveway and stunning views over countryside.
Listed 11 June 2024 · agent details updated 26 July 2025. An asking price is not a completed sale.
The home, in the agent’s words
- Brand New Park Home Bungalow
- OMAR Image Design
- Arriving July 2024
- Two Double Bedrooms
- En-Suite Shower Room
- Double Glazing
- Gas Central Heating
- Fully Furnished Home
- Garden and Driveway
- Home Available to Reserve Now!
Read the full agent description
THE HOME
This is a brand new home and is due to arrive on the park at the end of July 2024 but can be reserved now! The home boasts superb views over countryside!
Contemporary and fresh, the Image park home stands out for its curb appeal and offers a perfect blend of style and practicality.
The striking exterior with its clean, contemporary lines, benefits from CanExel cladding detail to the boxed-out windows and around the recessed, feature front door which sits under a roof dormer.
Inside the accommodation comprises a central kitchen-diner, large lounge, two bedrooms (the master with dressing area and en-suite) and a family bathroom.
Construction
Built to BS 3632 residential standard
Protected by a 10-year GoldShield structural warranty
Metrotile pitched tiled roof – tiles guaranteed for 40 years
uPVC double glazing (10-year frame warranty + 5-year glazing warranty)
Boxed out windows with CanExel cladding detail
Recessed front door with feature CanExel cladding detail under a roof dormer
Vaulted ceilings to the lounge, kitchen and dining areas
Available as a single or a twin park home
Kitchen / Diner
Semi-enclosed entrance with boot seat and coat hooks
Contemporary fitted kitchen with Integrated fridge-freezer, dishwasher and washing machine
Electric oven and hob with chimney extractor hood
Roman blind to the kitchen and curtains with tiebacks to the dining area
Vinyl flooring to the kitchen and Combi-Bac carpet with underlay to the dining area
Extending dining table with chairs
USB charging point
Utility room on selected models
Lounge
Contemporary electric fire suite
Recessed shelves to either side of the fire with feature wallboard
Coffee table, console table and nest of tables
Two 3-seater ‘Lonsdale’ style sofas
Lined curtains with tie-backs and matching scatter cushions
Combi-Bac carpet with underlay
Bedrooms and Bathrooms
Double bedrooms with wall-mounted headboards and bed runners (bedding not included)
Feature wallboard to the master bedroom behind the bed
Curtains with tiebacks and matching scatter cushions
Freestanding bedside cabinets
Dressing area to the master bedroom with two fitted double wardrobes
Venetian blinds to the bathroom room and en-suite
Contemporary white sanitary ware to the bathroom and en-suite
Quadrant shower cubicle to the en-suite
THE PARK
Set on the hill on the south side of Chesham Vale, the park has outstanding views across surrounding countryside. The park is well situated for transport, with a fast rail service to London (approximately 35 minutes), good local bus services to Hemel Hempstead and Aylesbury, with easy access to the M1 and M25 motorways.
Close to the park in Northchurch is a shopping parade providing all basic requirements. The nearby town of Berkhamsted has a further selection of shops and amenities and also a full day Saturday market.
Hemel Hempstead is a short bus ride away for access to large stores and other facilities. Location, beautiful landscapes and the community spirit are undeniably the main attributes of the park. The park has an annual garden competition and a Christmas party for all residents and their families. There is a resident park manager to ensure peace of mind and security for all park residents.
This park has a permanent site licence so you can enjoy your home with peace of mind.
Homes are purchased with a regulated licence agreement, where a weekly pitch fee is paid by the home owner.
This park operator are proud members of the British Holiday & Home Parks Association and National Caravan Council.
IMPORTANT PARK INFORMATION
No Pets are permitted on this park unless written permission is given by the park owners.
The park is for residents over the age of 25 only.
The Service Charge for this home is £75 per week and Includes water at £3.60 per week. This fee is reviewed annually.
Council tax is Band A
TENURE: Virtual Freehold
Virtual Freehold means that when buying a park home, you purchase the property outright and lease the land it sits on in perpetuity, for the entirety of the time the home is sited. These properties are not mortgageable. We recommend any potential purchaser is aware of all details including park rules and conditions before sale completion. Please consult a solicitor for further information.
The information provided, whilst believed to be correct, do not form any part of an offer or contract. Intending purchasers should not rely on them as statements or representation of fact. No person in this firm's employment has the authority to make or give any representation or warranty in respect of the property. All measurements quoted are approximate. Although these particulars are thought to be materially correct their accuracy cannot be guaranteed and they do not form part of any contract.
THE PARK HOME AGENCY ARE PROUD MEMBERS OF THE PROPERTY REDRESS SCHEME.
What it's like to live in
The practical details that shape daily life here, each with its source. Anything the listing leaves open becomes a question to ask.
Driveway
Garden and Driveway
Agent's descriptionGarden
Agent's descriptionGas central heating
Heating
Agent's descriptionDouble glazed
Built to BS 3632 residential standard Protected by a 10-year GoldShield structural warranty Metrotile pitched tiled roof – tiles guaranteed for 40 years uPVC double glazing (10-…
Agent's descriptionBuilt-in wardrobes
Agent's descriptionUp to 30 Mbps
Available to 100% of premises in the postcode (Ofcom, Jan 2026). Postcode coverage, not a speed guarantee: check this exact address with a provider.
Ofcom postcode coverageNone
Supplied listing field and any agent featuresBand A
Council tax, Band A
Agent's descriptionService charge: for this home is £75 per week
Agent's descriptionQuestions worth asking
The listing doesn't answer these. Tick any you'd like to ask and they'll be added to your enquiry message.
Nothing added yet
Loading room styling…
Life nearby
A feel for the area
Getting about
1.7 milesto Berkhamsted Rail Station
Approximate straight-line distance · DfT NaPTAN · 13 Sept 2026Background air quality
- Fine particles · PM₂.₅
- 7.0 µg/m³ · Above the WHO guideline · well within the UK legal limit
- Nitrogen dioxide · NO₂
- 7.4 µg/m³ · Meets the WHO guideline
Annual background levels. For scale: the WHO 2021 guideline is 5 µg/m³ for PM₂.₅ and 10 for NO₂; the UK legal limit is 20 and 40. Lower is better; this is a 1 km model, not a reading at the door.
Defra · 2024 annual model · 1 km areaLocal information is approximate. Distances are straight-line estimates from the available location. Broadband describes postcode coverage, not the speed or service available at this home; check the address with a provider. Air quality is a modelled annual background estimate.
Checking nearby places…
Picture your everyday
Start with the agent's details and explore the Area Overview to get a feel for daily life here.
Local news
Checking connected news sources…
Other homes nearby
Homes in HP4 postcode area →About these property details
The information provided in this listing is for general information purposes only and does not constitute property particulars. We make no warranties or guarantees, express or implied, regarding the accuracy, completeness, or availability of the information.
Property details are provided by the listing agent, developer, or other third parties, and we have no control over the content provided. Prospective buyers or tenants should make their own enquiries and verify all information directly with the agent or relevant party.
Information relating to Energy Performance Certificates, Home Reports, or other statutory documents should be obtained directly from the selling agent or developer where applicable.