

Louth · LN11
Royal Oak Court, Louth
Royal Oak Court, Louth LN11 9JA
OIRO
Ideally positioned within the heart of Louth town centre is this well-presented, one bedroom ground floor maisonette. The property comprises a smart kitchen opening to lounge diner with a double bedroom and modern shower room positioned off the hallway, while externally, the property benefits from a delightful south-facing, private courtyard garden along with an owned parking space adjacent. The property is well positioned on a quiet cul-de-sac in the centre of Louth, just a minute’s walk to all the shops and amenities and benefits from uPVC double-glazed windows and gas central heating.
Listed 21 August 2026 · agent details updated 28 August 2026. An asking price is not a completed sale.
The home, in the agent’s words
- Town centre location
- No onward chain
- 1 Bedroom Ground floor flat
- Kitchen opening to Lounge diner
- Owned parking space
- Modern finish
- South facing private courtyard garden
- Shower room
- Virtual tour available
Read the full agent description
Ideally positioned within the heart of Louth town centre is this well-presented, one bedroom ground floor maisonette. The property comprises a smart kitchen opening to lounge diner with a double bedroom and modern shower room positioned off the hallway, while externally, the property benefits from a delightful south-facing, private courtyard garden along with an owned parking space adjacent. The property is well positioned on a quiet cul-de-sac in the centre of Louth, just a minute's walk to all the shops and amenities and benefits from uPVC double-glazed windows and gas central heating.
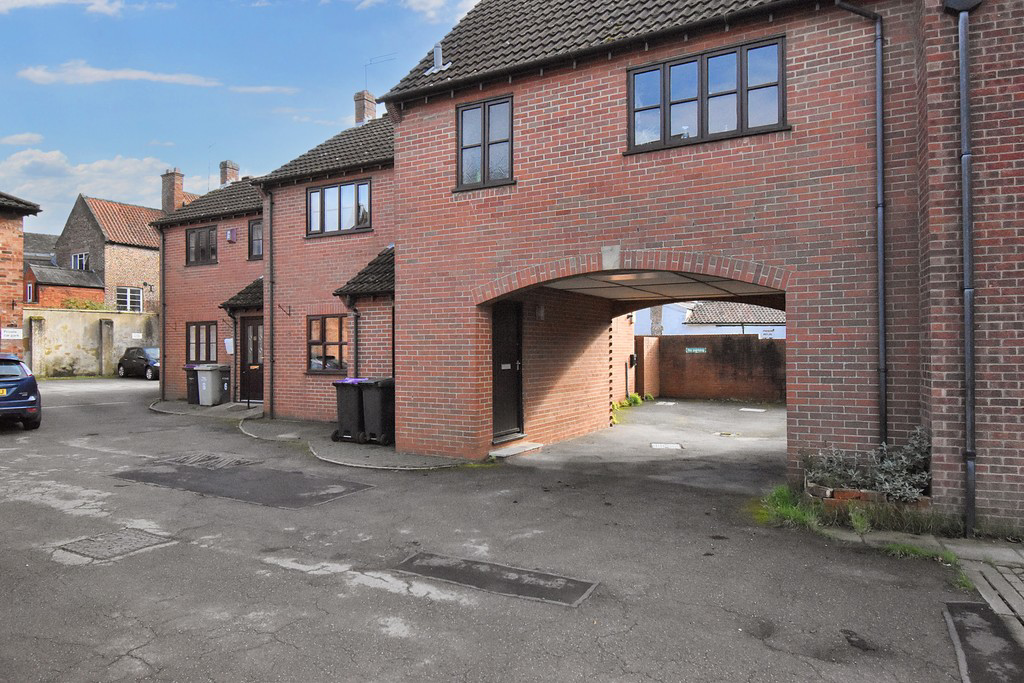
Directions To access the property, travel south along Upgate away from St. James' Church and after a very short distance turn left into Royal Oak Court. Travel a short distance along the road then turn right, passing through an archway beneath neighbouring properties and the parking space will be found directly ahead on the left side with the gated access to the garden also on the left hand side.
Accommodation (Approximate room dimensions are shown on the floor plans which are indicative of the room layout and not to specific scale)
Kitchen Accessed via a timber door to the spacious, open plan kitchen having a good range of base and wall units finished with wood-effect doors and chrome handles and having a granite-effect, roll top laminated work surface. Attractive tiling to splashbacks with a single bowl, stainless steel sink with mono mixer tap. Built-in single eye-level electric oven and four-ring electric hob with extractor hood above. Washing machine included and to one side is the Worcester gas-fired combination boiler. Spotlights to ceiling, wood-effect laminate floor and large window overlooking the garden. The room then opens out into:
Lounge Diner A spacious reception room with window to side overlooking the garden. Carpeted floor and attractively decorated with a feature electric fire to one end, also having gas connection point, with the room providing ample space for sofas and table as required.
Hallway Centrally located having coat hooks to wall and continuation of wood-effect flooring.
Bedroom A good size double bedroom positioned to the front with window overlooking the shared driveway. Wardrobes to the side with double doors having mirror within, fitted shelving and hanging rail. Electric consumer unit to wall.
Shower Room A smart, modern suite having a low-level WC wash hand basin and shower cubicle with granite-effect panelling to walls with Mira thermostatic shower controls and shower screen to side. Mirrored cabinet to wall with extractor fan above, frosted glass window and continuation of wood-effect laminate floor.
Garden A delightful and private south-facing garden with brick boundary walls making for a secluded and peaceful spot to relax. Laid to flagstones with a planted border to perimeter with some mature bushes and shrubs. Water collection butt to one side, outside light and tap and ample space to place a table for relaxing of a summer's evening. At one end is an arched timber gate into the:
Parking Space The property has one privately owned parking space laid to tarmac adjacent the garden gate which is accessed via a covered archway through the neighbouring building, which is accessed from Royal Oak Court.
Tenure We are advised that the property is leasehold with the property owning a share of the freehold for the building.
Location Louth is positioned on the eastern fringes of the Lincolnshire Wolds with easy access by car or on foot across the rolling hills. There are popular, busy markets three times each week and many local seasonal and specialist events take place throughout the year.
The town has a fine choice of cafes, restaurants, wine bars and pubs with a current trend towards a continental style, street café environment.
There are highly regarded primary schools and academies including the King Edward VI Grammar The Meridian Sports and Swimming Complex has been built in recent years complementing the London Road Sports Grounds and Hall, a tennis academy, bowls, football club, golf club and the Kenwick Park Leisure Centre also with swimming pool, golf course and an equestrian centre.
Louth has a thriving theatre, a cinema and attractive parks on the west side of town in Hubbard's Hills and Westgate Fields. The coast is about 10 miles away from Louth at its nearest point and the area around Louth has many fine country walks and bridleways. Grimsby is approximately 16 miles to the north whilst Lincoln is some 25 miles to the south-west.
Viewing Strictly by prior appointment through the selling agent.
General Information The particulars of this property are intended to give a fair and substantially correct overall description for the guidance of intending purchasers. No responsibility is to be assumed for individual items. No appliances have been tested. Fixtures, fittings, carpets and curtains are excluded unless otherwise stated. Plans/Maps are not to specific scale, are based on information supplied and subject to verification by a solicitor at sale stage. We are advised that the property is connected to mains gas, electricity, water and drainage but no utility searches have been carried out to confirm at this stage. The property is in Council Tax band A.
What it's like to live in
The practical details that shape daily life here, each with its source. Anything the listing leaves open becomes a question to ask.
Parking space
The property comprises a smart kitchen opening to lounge diner with a double bedroom and modern shower room positioned off the hallway, while externally, the property benefits f…
Agent's descriptionPrivate courtyard · private south-facing garden
Agent's descriptionGas central heating · Worcester boiler
Washing machine included and to one side is the Worcester gas-fired combination boiler.
Agent's descriptionDouble glazed
The property is well positioned on a quiet cul-de-sac in the centre of Louth, just a minute's walk to all the shops and amenities and benefits from uPVC double-glazed windows an…
Agent's descriptionUp to 30 Mbps
Available to 100% of premises in the postcode (Ofcom, Jan 2026). Postcode coverage, not a speed guarantee: check this exact address with a provider.
Ofcom postcode coverageMains gas, water, electricity and drainage
We are advised that the property is connected to mains gas, electricity, water and drainage but no utility searches have been carried out to confirm at this stage.
Agent's descriptionBand A
Council tax, Band A
Agent's descriptionThe agent has supplied the certificate as a document. Its rating isn't in the listing data, so open it to see the band and assessment date.
Supplied listing documentQuestions worth asking
The listing doesn't answer these. Tick any you'd like to ask and they'll be added to your enquiry message.
Nothing added yet
Loading room styling…
Life nearby
A feel for the area
Getting about
13.5 milesto Cleethorpes Rail Station
Approximate straight-line distance · DfT NaPTAN · 13 Sept 2026Background air quality
- Fine particles · PM₂.₅
- 7.0 µg/m³ · Above the WHO guideline · well within the UK legal limit
- Nitrogen dioxide · NO₂
- 5.7 µg/m³ · Meets the WHO guideline
Annual background levels. For scale: the WHO 2021 guideline is 5 µg/m³ for PM₂.₅ and 10 for NO₂; the UK legal limit is 20 and 40. Lower is better; this is a 1 km model, not a reading at the door.
Defra · 2024 annual model · 1 km areaLocal information is approximate. Distances are straight-line estimates from the available location. Broadband describes postcode coverage, not the speed or service available at this home; check the address with a provider. Air quality is a modelled annual background estimate.
Checking nearby places…
Picture your everyday
Start with the agent's details and explore the Area Overview to get a feel for daily life here.
Local news
Checking connected news sources…
Other homes nearby
Homes in LN11 postcode area →About these property details
The information provided in this listing is for general information purposes only and does not constitute property particulars. We make no warranties or guarantees, express or implied, regarding the accuracy, completeness, or availability of the information.
Property details are provided by the listing agent, developer, or other third parties, and we have no control over the content provided. Prospective buyers or tenants should make their own enquiries and verify all information directly with the agent or relevant party.
Information relating to Energy Performance Certificates, Home Reports, or other statutory documents should be obtained directly from the selling agent or developer where applicable.