

Leighton Buzzard · LU7
Clarence Road, Leighton Buzzard
Clarence Road, Leighton Buzzard LU7 3EJ
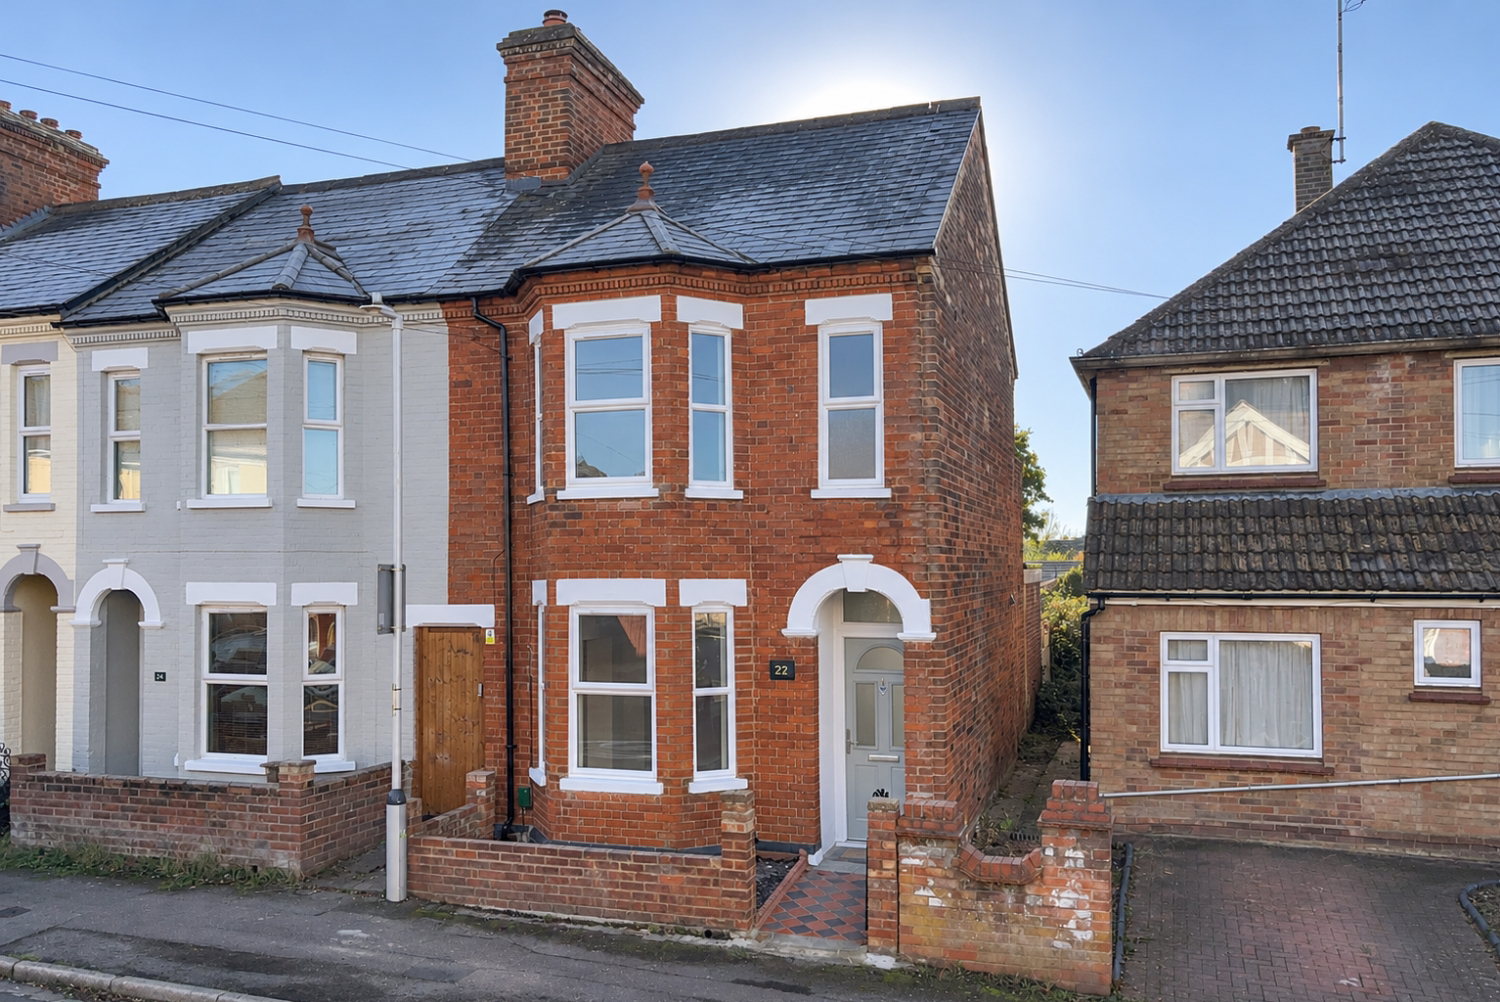
Period charm with a comprehensive refurbishment throughout! This beautifully renovated three-bedroom end-of-terrace home on Clarence Road combines an attractive bay-fronted exterior with fresh contemporary interiors, two bathrooms and a rear garden.
Listed 5 October 2026 · agent details updated 16 November 2026. An asking price is not a completed sale.
The home, in the agent’s words
- Fully Refurbished Throughout to a High Standard
- Spacious Open Plan Lounge and Dining Room
- Attractive Bay Windows and Character Fireplace
- Full Electrical Rewire and Central Heating System
- Ground Floor Shower Room and First Floor Bathroom
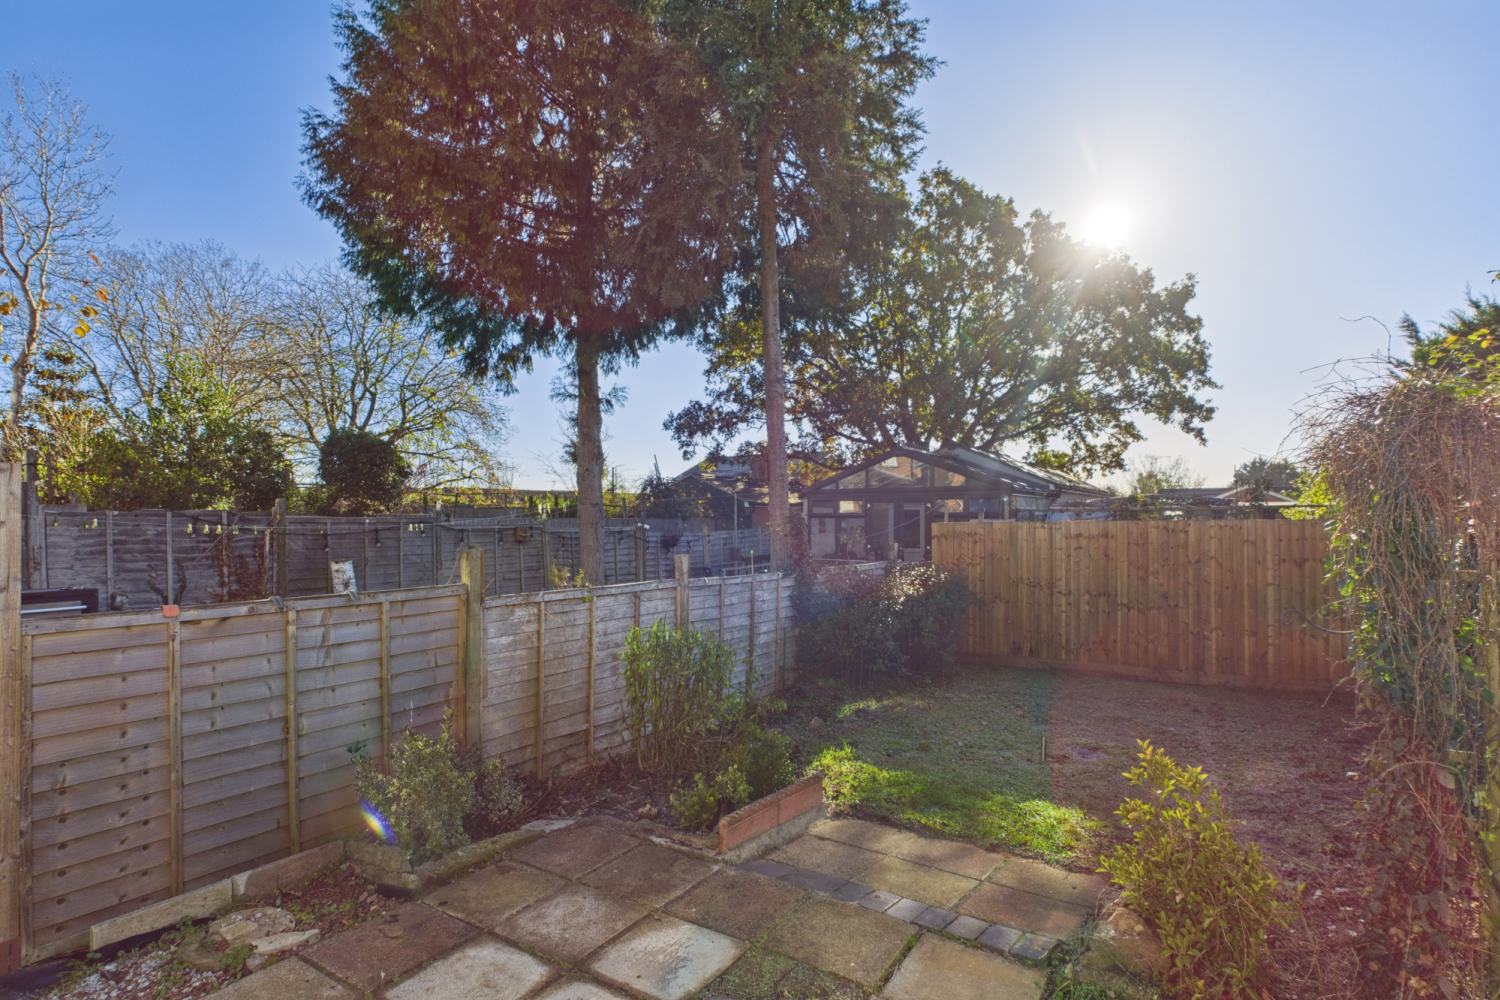
- Enclosed Rear Garden with Patio and Lawn
- Walking Distance To The Town Centre
- Leighton Buzzard Train Station Within Walking Distance
- Good Catchment Area For Local Schools
- Call 24/7 To Arrange A Viewing
Read the full agent description
Period charm with a comprehensive refurbishment throughout! This beautifully renovated three-bedroom end-of-terrace home on Clarence Road combines an attractive bay-fronted exterior with fresh contemporary interiors, two bathrooms and a rear garden.
The refurbishment goes well beyond the finishing touches. With a full electrical rewire, renewed plumbing, newly plastered walls and fresh decoration throughout, the property has undergone a thorough transformation. A newly fitted kitchen, updated bathrooms and new flooring complete a home that’s ready for its next chapter.
The red brick frontage, decorative brickwork and recessed entrance make a lovely first impression. Step through the front door into the entrance hallway, where crisp white walls and light wood-effect flooring offer a welcoming introduction.
The open-plan lounge and dining room form the heart of the home. Natural light streams through the front bay window, making this an inviting place to unwind. Picture your favourite sofa here, a good book in hand and a relaxed evening ahead.
The lounge leads into the dining area, creating a sociable space for family meals and evenings with friends. The decorative fireplace, with its original dark surround and green tiled detailing, adds a lovely touch of character, while fitted alcove storage keeps everyday essentials neatly tucked away. The neutral finish gives you a fresh backdrop to introduce your own colours and furnishings.
At the rear, the newly fitted kitchen pairs light Shaker-style cabinetry with wood effect worktops and contrasting black cooking appliances. A fitted oven, hob and extractor, alongside a range of cupboards and drawers, create a practical and stylish space to prepare meals. The window above the sink brings in natural light, while the door leading onto the patio area is a perfect little spot to sit and listen to the peace of the early mornings while having a coffee.
Beyond the kitchen, the separate utility room provides additional storage, worktop space and room for a fridge freezer. Tucked behind this is the newly fitted ground floor shower room, complete with a curved glass shower enclosure, washbasin and WC. Having these additional facilities is a welcome advantage for busy households and visiting guests.
Upstairs, all three bedrooms come from the landing. The master bedroom occupies the front of the property, with a bay window adding character and natural light. A second double bedroom sits in the middle of the house, while the third bedroom overlooks the rear and offers flexibility as a child’s bedroom, guest room or home office.
The first floor bathroom has also been beautifully updated, with a white suite comprising a bath, vanity washbasin and WC. Contemporary grey tiling and neutral flooring give the room a smart, coordinated finish.
Outside, the rear garden offers paved seating areas, lawn and planted borders, enclosed by timber fencing. Whether you’re looking forward to summer barbecues, a little gardening or simply somewhere to sit with a cup of tea, there’s space to make it your own.
With the extensive refurbishment already taken care of, this Clarence Road home offers period appeal alongside the comfort and convenience of freshly updated living.
The location makes everyday life convenient, too. Both the town centre and train station are within walking distance, putting shops, cafes and your daily commute within easy reach.The property is also well placed within catchment for sought after local schools, adding to its appeal for families.
Please note that some photographs have been digitally enhanced for illustrative purposes.
Ready to see this beautifully refurbished home for yourself? Get in touch with the team at EweMove Leighton Buzzard to arrange your viewing; we’d love to show you around!
This property includes:
Internal
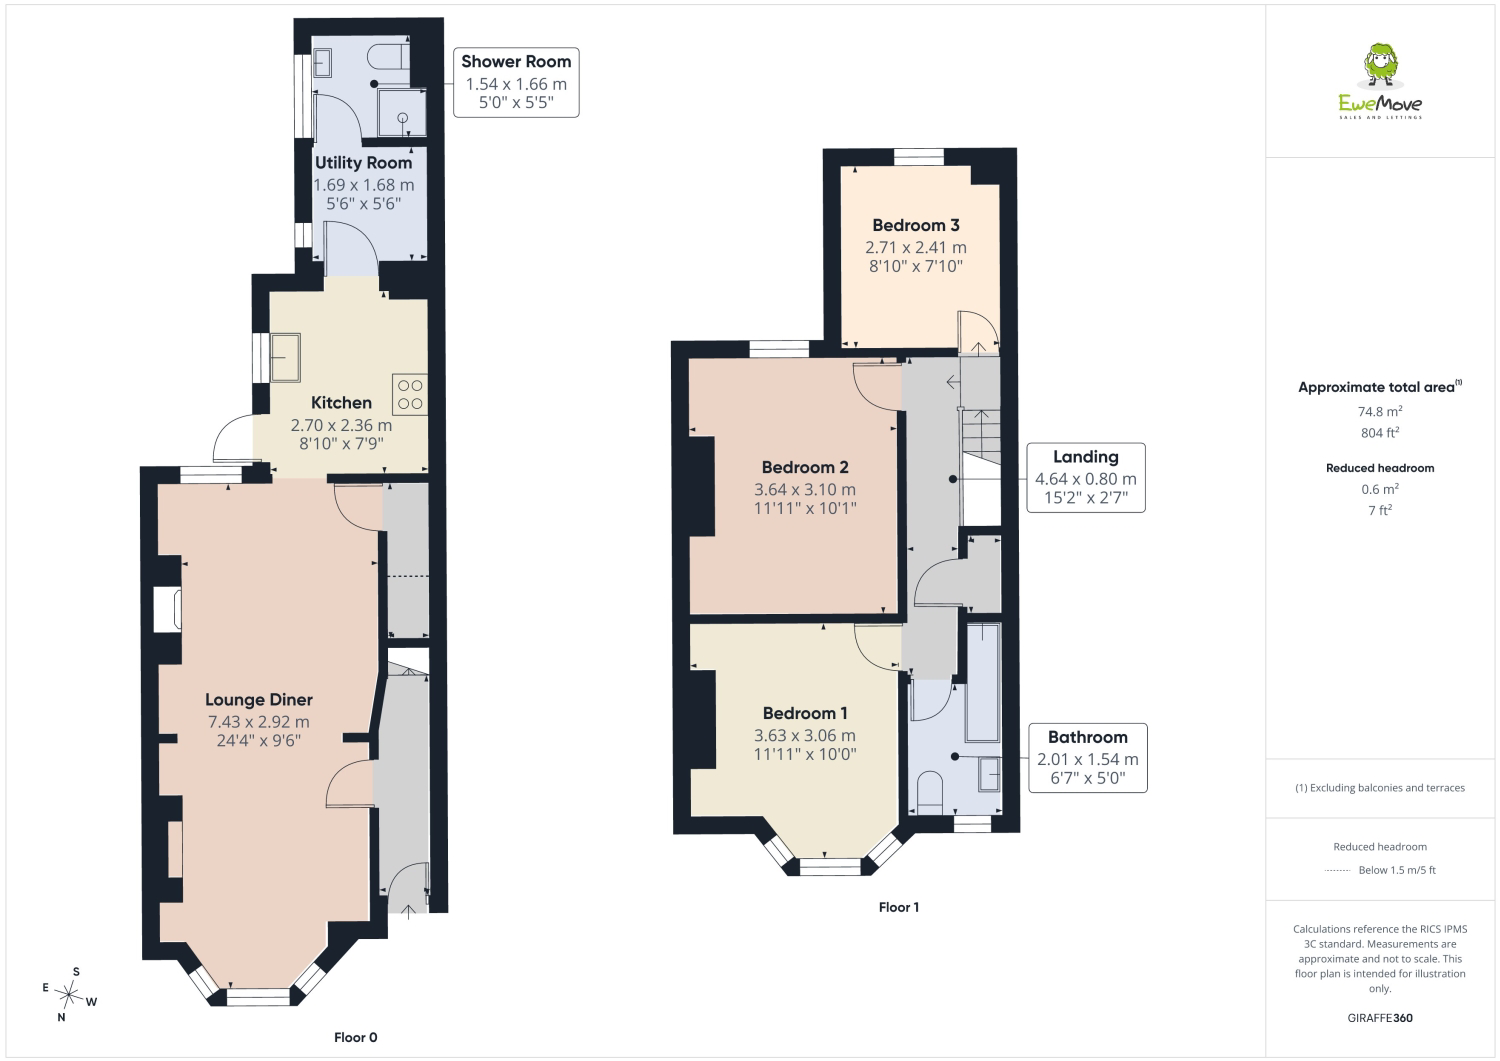
Entrance Hallway 3.30m x 0.91m (10'9" x 2'11")
Lounge / Dining Room 7.43m x 2.92m (24'4" x 9'6")
Kitchen 2.70m x 2.36m (8'10" x 7'9")
Utility Room 1.69m x 1.68m (5'6" x 5'6")
Ground Floor Shower Room 1.54m x 1.66m (5'0" x 5'5")
First Floor
Bedroom 1 3.63m x 3.06m (11'11" x 10'0")
Bedroom 2 3.64m x 3.10m (11'11" x 10'1")
Bedroom 3 2.71m x 2.41m (8'10" x 7'10")
First Floor Bathroom 2.01m x 1.54m (6'7" x 5'0")
Landing
External
Rear Garden
Front Garden
Please note, all dimensions are approximate / maximums and should not be relied upon for the purposes of floor coverings.
Agents are required by law to conduct anti-money-laundering checks on all those buying a property. We outsource the initial checks to a government-approved provider who will contact you once you have had an offer accepted on a property you wish to buy. The cost of these checks is £50.00, this is a non-refundable fee. These charges cover the cost of obtaining relevant data and any manual checks and monitoring which might be required. This fee will need to be paid by you in advance of the office issuing a memorandum of sale on the property you would like to buy.
What it's like to live in
The practical details that shape daily life here, each with its source. Anything the listing leaves open becomes a question to ask.
 Outdoor space
Rear garden · patio
Agent's descriptionCentral heating
Rewire and Central Heating System
Agent's descriptionUp to 1,000 Mbps
Available to 100% of premises in the postcode (Ofcom, Jan 2026). Postcode coverage, not a speed guarantee: check this exact address with a provider.
Ofcom postcode coverageEvery room the agent measured
Entrance Hallway
3.30 × 0.91 m · 10'9" × 2'11" · 3 m²
The agent lists this room's size without further notes.
The outline follows the agent's two measurements. Measurements are approximate.
Questions worth asking
The listing doesn't answer these. Tick any you'd like to ask and they'll be added to your enquiry message.
Nothing added yet
Loading room styling…
Life nearby
A feel for the area
Getting about
1 milesto Leighton Buzzard Rail Station
Approximate straight-line distance · DfT NaPTAN · 13 Sept 2026Background air quality
- Fine particles · PM₂.₅
- 7.3 µg/m³ · Above the WHO guideline · well within the UK legal limit
- Nitrogen dioxide · NO₂
- 8.4 µg/m³ · Meets the WHO guideline
Annual background levels. For scale: the WHO 2021 guideline is 5 µg/m³ for PM₂.₅ and 10 for NO₂; the UK legal limit is 20 and 40. Lower is better; this is a 1 km model, not a reading at the door.
Defra · 2024 annual model · 1 km areaLocal information is approximate. Distances are straight-line estimates from the available location. Broadband describes postcode coverage, not the speed or service available at this home; check the address with a provider. Air quality is a modelled annual background estimate.
Checking nearby places…
Picture your everyday
Start with the agent's details and explore the Area Overview to get a feel for daily life here.
Local news
Checking connected news sources…
Other homes nearby
Homes in LU7 postcode area →About these property details
The information provided in this listing is for general information purposes only and does not constitute property particulars. We make no warranties or guarantees, express or implied, regarding the accuracy, completeness, or availability of the information.
Property details are provided by the listing agent, developer, or other third parties, and we have no control over the content provided. Prospective buyers or tenants should make their own enquiries and verify all information directly with the agent or relevant party.
Information relating to Energy Performance Certificates, Home Reports, or other statutory documents should be obtained directly from the selling agent or developer where applicable.