
Lymington · SO41
Rowans Park, Lymington
Rowans Park, Lymington, SO41
Guide Price
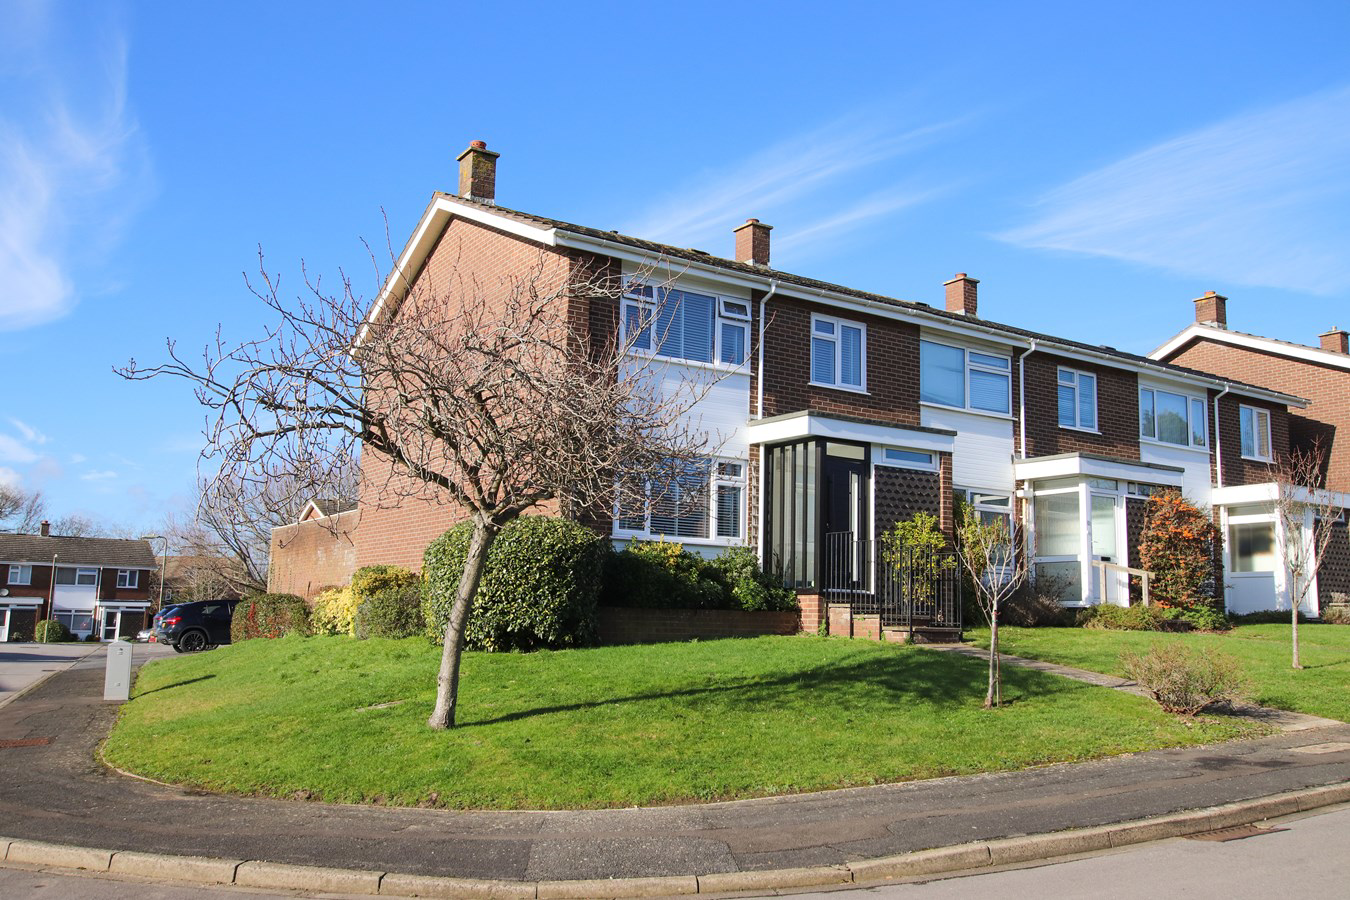
An immaculately presented and generously proportioned three-bedroom end of terrace home, ideally positioned within walking distance of Waitrose and the upper High Street. The property boasts an elegant, spacious lounge and a sleek, contemporary kitchen/diner, perfect for modern living and entertaining. Outside, a private west facing walled courtyard garden offers a peaceful retreat, complemented by beautifully maintained communal gardens. Further benefits include a garage and a highly desirable location. The property is offered with no forward chain.
Listed 24 October 2024 · agent details updated 22 May 2026. An asking price is not a completed sale.
The home, in the agent’s words
- Three-bedroom end of terrace home
- Walking distance of Waitrose and Lymington High Street
- Garage
- West facing walled courtyard garden
- The property is offered with no forward chain
Read the full agent description
An immaculately presented and generously proportioned three-bedroom end of terrace home, ideally positioned within walking distance of Waitrose and the upper High Street. The property boasts an elegant, spacious lounge and a sleek, contemporary kitchen/diner, perfect for modern living and entertaining. Outside, a private west facing walled courtyard garden offers a peaceful retreat, complemented by beautifully maintained communal gardens. Further benefits include a garage and a highly desirable location. The property is offered with no forward chain.
Rowans Park is a small leafy development with mature tree lined roads. There are landscaped, well maintained communal gardens surrounding the houses and over which this house has attractive views from its sitting room and master bedroom. The house is superbly positioned for the facilities of Lymington including the vibrant Georgian high street which caters for most daily requirements and just around the corner is a Waitrose supermarket. Lymington is well regarded as a centre for sailing and the New Forest is on the doorstep with glorious country walks.
The entrance porch opens into a wide and welcoming hallway, offering a strong sense of space and light. Stairs rise to the first floor and are complemented by bespoke under-stairs cabinetry, while a generous ground-floor cloakroom and utility area/laundry room provides plumbing and space for a washing machine. The hallway flows seamlessly into the bright and airy living room, which enjoys attractive views across the communal green to the front and features a charming focal fireplace.
To the rear of the property, the stylish kitchen/diner overlooks the garden and benefits from double doors opening onto the patio—ideal for both everyday living and entertaining. The kitchen is fitted with a sleek range of contemporary cabinetry, complemented by warm wood work surfaces and a selection of integrated appliances. The first-floor landing provides access to the loft. The principal bedroom is a particularly generous double, complete with built-in wardrobe storage. Bedroom two is also a well-proportioned double, featuring built-in wardrobes and enjoying west-facing views, while bedroom three is a comfortable single room with a fitted cupboard. All three bedrooms are served by a stylish, modern white bathroom suite.
There is an open plan front garden with lawned area with path and steps leading to the front door. The walled west facing rear garden has been designed to be of low maintenance with a lovely sunny paved patio area with a gate provided rear access. A single garage with up and over door is in the nearby block as well as ample visitor parking.
Additional Information
Tenure: Freehold
Council Tax - D
Energy Performance Rating: C Current: 69 Potential: 83
Estate Management Charges: For shared areas including gardens and garages approx. £595 per annum
Heating: Gas central heating
Utility Supplies: Mains electricity, gas, water & drainage
Broadband: Superfast broadband with download speeds of up to 80mbps is available at this property (ofcom)
Parking: There is a garage and also unallocated communal parking
Rowans Park is a small leafy development with mature tree lined roads. There are landscaped, well maintained communal gardens surrounding the houses and over which this house has attractive views from its sitting room and master bedroom. The house is superbly positioned for the facilities of Lymington including the vibrant Georgian high street which caters for most daily requirements and just around the corner is a Waitrose supermarket. Lymington is well regarded as a centre for sailing and the New Forest is on the doorstep with glorious country walks.
The entrance porch opens into a wide and welcoming hallway, offering a strong sense of space and light. Stairs rise to the first floor and are complemented by bespoke under-stairs cabinetry, while a generous ground-floor cloakroom and utility area/laundry room provides plumbing and space for a washing machine. The hallway flows seamlessly into the bright and airy living room, which enjoys attractive views across the communal green to the front and features a charming focal fireplace.
To the rear of the property, the stylish kitchen/diner overlooks the garden and benefits from double doors opening onto the patio—ideal for both everyday living and entertaining. The kitchen is fitted with a sleek range of contemporary cabinetry, complemented by warm wood work surfaces and a selection of integrated appliances. The first-floor landing provides access to the loft. The principal bedroom is a particularly generous double, complete with built-in wardrobe storage. Bedroom two is also a well-proportioned double, featuring built-in wardrobes and enjoying west-facing views, while bedroom three is a comfortable single room with a fitted cupboard. All three bedrooms are served by a stylish, modern white bathroom suite.
There is an open plan front garden with lawned area with path and steps leading to the front door. The walled west facing rear garden has been designed to be of low maintenance with a lovely sunny paved patio area with a gate provided rear access. A single garage with up and over door is in the nearby block as well as ample visitor parking.
Additional Information
Tenure: Freehold
Council Tax - D
Energy Performance Rating: C Current: 69 Potential: 83
Estate Management Charges: For shared areas including gardens and garages approx. £595 per annum
Heating: Gas central heating
Utility Supplies: Mains electricity, gas, water & drainage
Broadband: Superfast broadband with download speeds of up to 80mbps is available at this property (ofcom)
Parking: There is a garage and also unallocated communal parking
From the office drive to the top of the High street and bear left at the one way system, turn immediately right into Highfield and then first left into Rowans Park where the property can be found at the end of the row of houses on the right hand side.
From the office drive to the top of the High street and bear left at the one way system, turn immediately right into Highfield and then first left into Rowans Park where the property can be found at the end of the row of houses on the right hand side.
Tenure: Freehold
Council Tax - D
Energy Performance Rating: C Current: 69 Potential: 83
Estate Management Charges: For shared areas including gardens and garages approx. £595 per annum
Heating: Gas central heating
Utility Supplies: Mains electricity, gas, water & drainage
Broadband: Superfast broadband with download speeds of up to 80mbps is available at this property (ofcom)
Parking: There is a garage and also unallocated communal parking
What it's like to live in
The practical details that shape daily life here, each with its source. Anything the listing leaves open becomes a question to ask.
Single garage
A single garage with up and over door is in the nearby block as well as ample visitor parking.
Agent's descriptionWalled courtyard · communal garden
Agent's descriptionGas central heating
Heating: Gas central heating
Agent's descriptionLoft · Built-in wardrobes
The first-floor landing provides access to the loft.
Agent's descriptionUp to 1,000 Mbps
Available to 42% of premises in the postcode (Ofcom, Jan 2026). Postcode coverage, not a speed guarantee: check this exact address with a provider.
Ofcom postcode coverageMains gas, water, electricity and drainage
Supplies: Mains electricity, gas, water & drainage
Agent's descriptionFreehold
Supplied listing field and any agent featuresBand D
Council tax, Band D
Agent's descriptionRated C. Check the assessment date on the certificate.
Agent's descriptionQuestions worth asking
The listing doesn't answer these. Tick any you'd like to ask and they'll be added to your enquiry message.
Nothing added yet
Loading room styling…
Life nearby
A feel for the area
Getting about
0.7 milesto Lymington Town Rail Station
Approximate straight-line distance · DfT NaPTAN · 13 Sept 2026Background air quality
- Fine particles · PM₂.₅
- 5.6 µg/m³ · Above the WHO guideline · well within the UK legal limit
- Nitrogen dioxide · NO₂
- 6.0 µg/m³ · Meets the WHO guideline
Annual background levels. For scale: the WHO 2021 guideline is 5 µg/m³ for PM₂.₅ and 10 for NO₂; the UK legal limit is 20 and 40. Lower is better; this is a 1 km model, not a reading at the door.
Defra · 2024 annual model · 1 km areaLocal information is approximate. Distances are straight-line estimates from the available location. Broadband describes postcode coverage, not the speed or service available at this home; check the address with a provider. Air quality is a modelled annual background estimate.
Checking nearby places…
Picture your everyday
Start with the agent's details and explore the Area Overview to get a feel for daily life here.
Local news
Checking connected news sources…
Other homes nearby
Homes in SO41 postcode area →About these property details
The information provided in this listing is for general information purposes only and does not constitute property particulars. We make no warranties or guarantees, express or implied, regarding the accuracy, completeness, or availability of the information.
Property details are provided by the listing agent, developer, or other third parties, and we have no control over the content provided. Prospective buyers or tenants should make their own enquiries and verify all information directly with the agent or relevant party.
Information relating to Energy Performance Certificates, Home Reports, or other statutory documents should be obtained directly from the selling agent or developer where applicable.