

Bude, Cornwall · EX23
St. Gennys, Bude
St. Gennys, Bude, Cornwall, EX23
Guide price
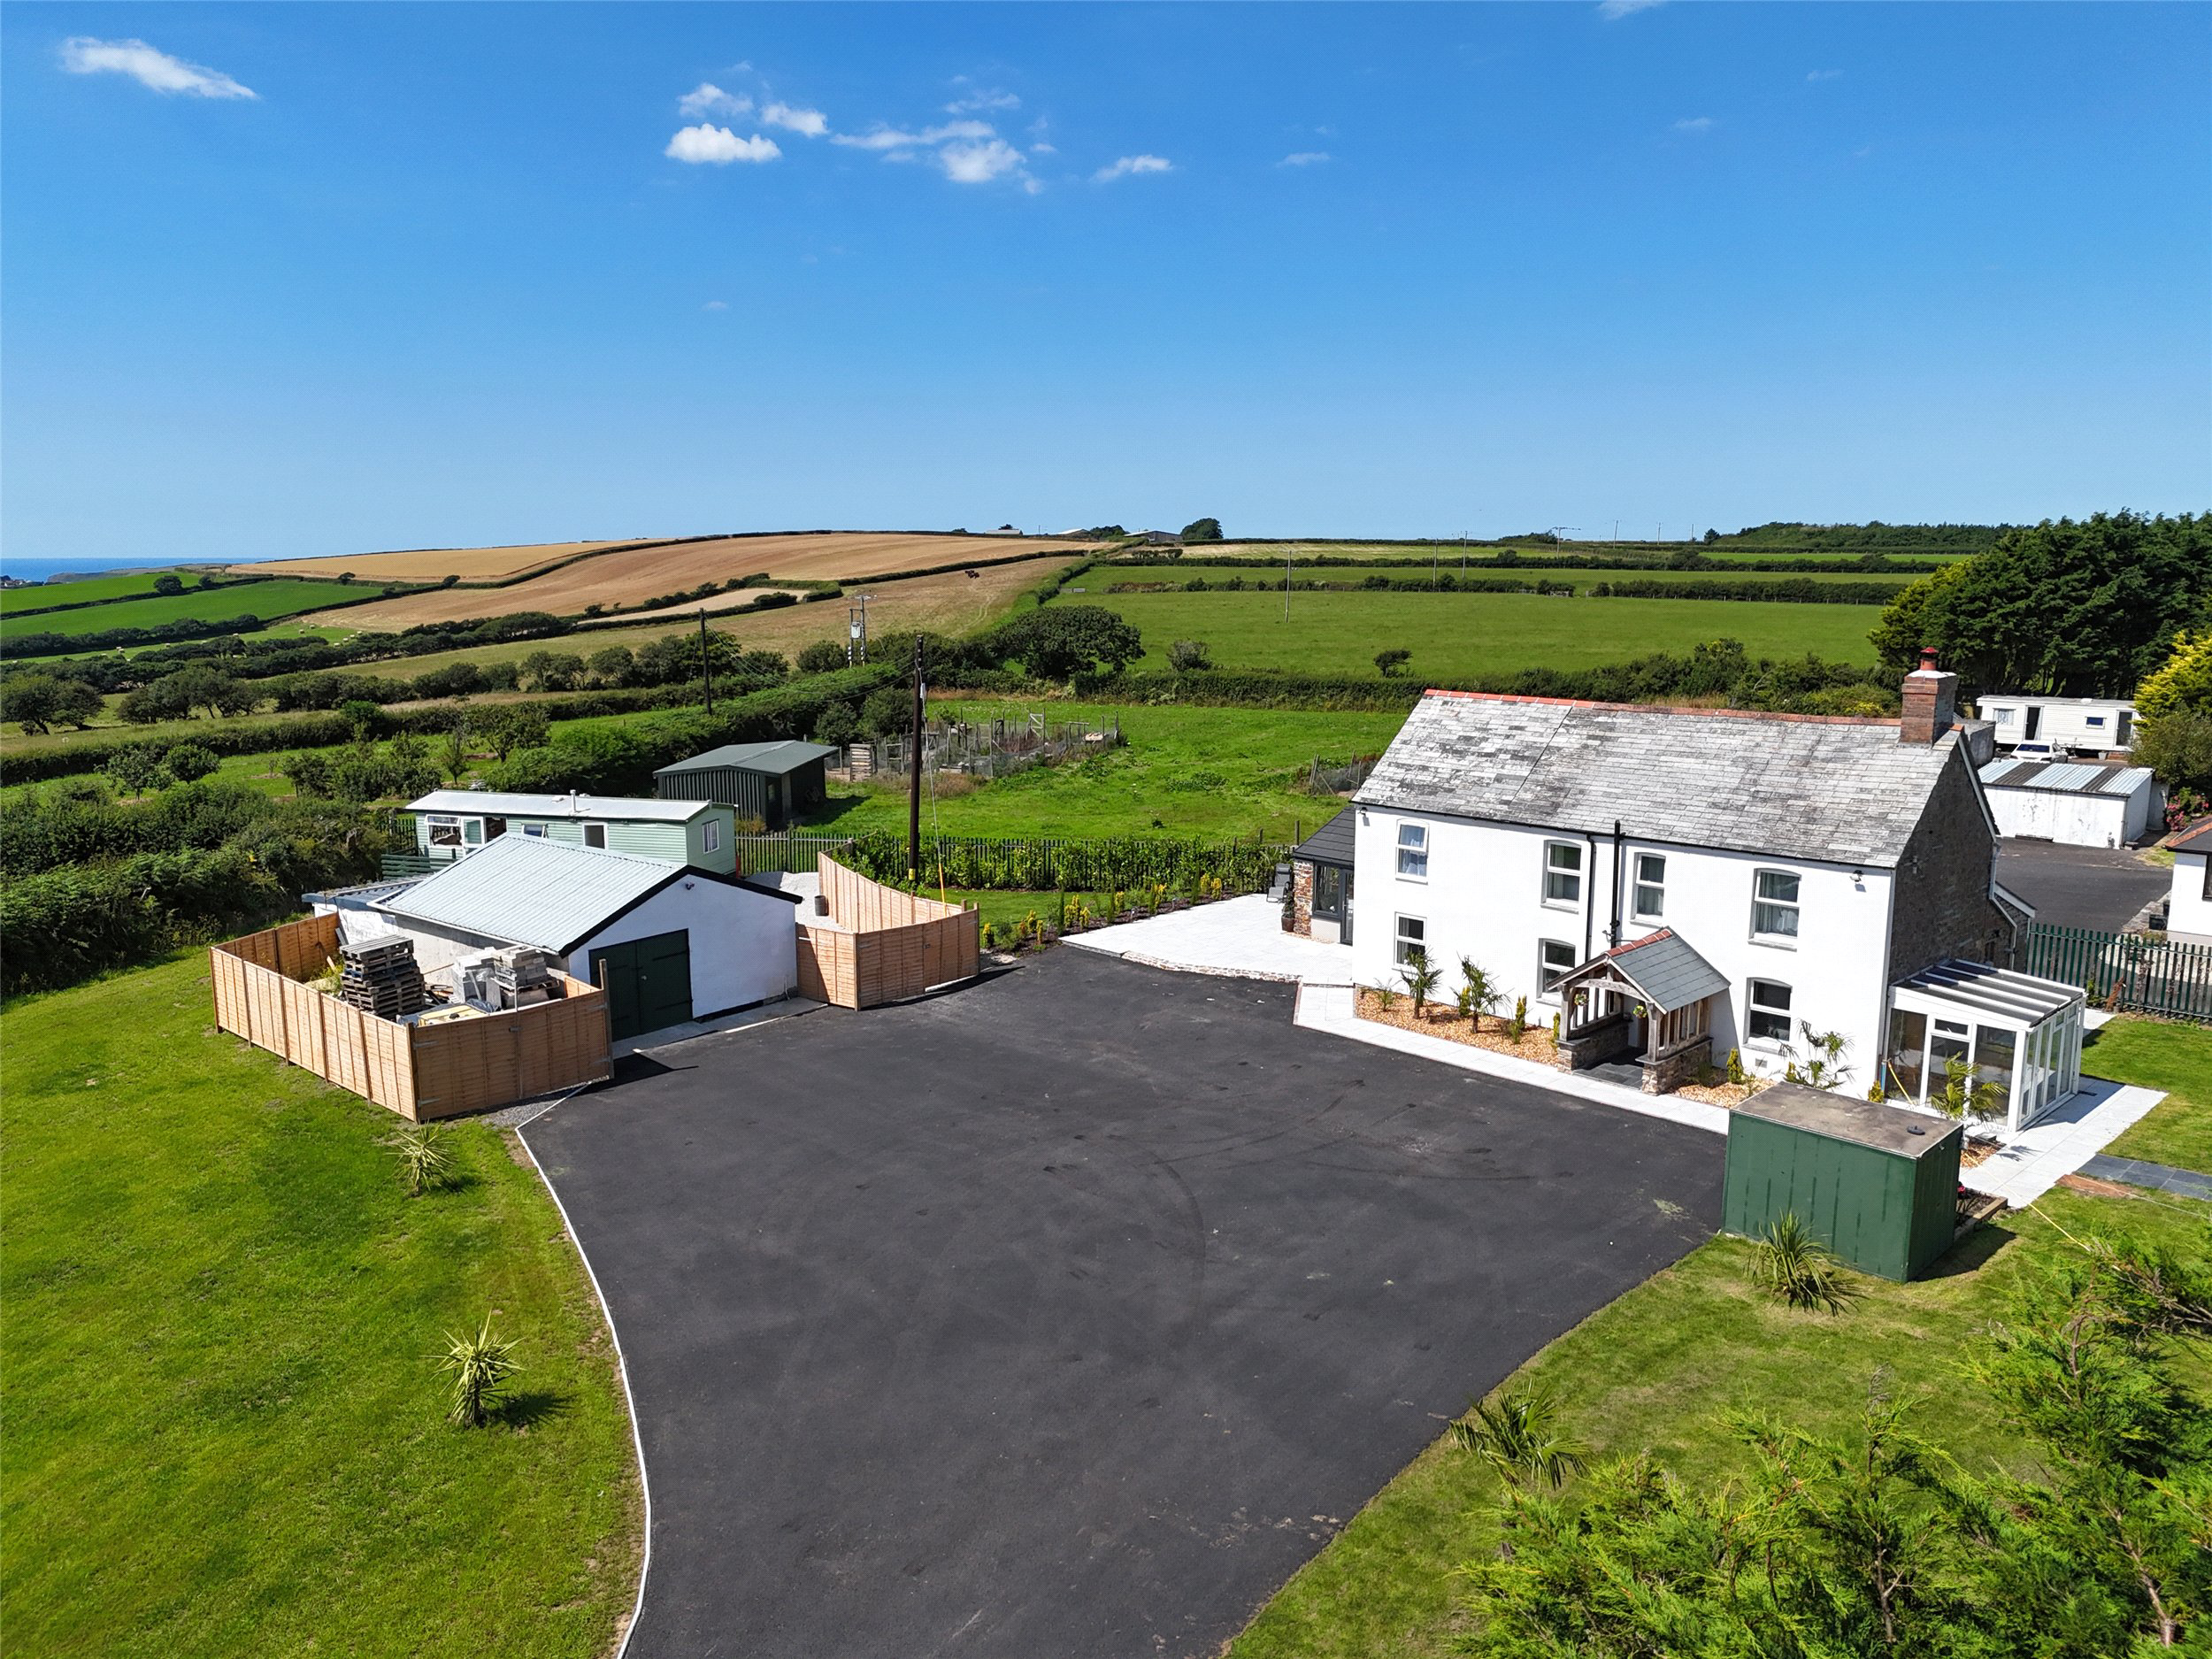
An elegant, fully renovated former coach house, set in a little under an acre, just 15 minutes from Bude.
Offering four bedrooms, stylish interiors, original period features, expansive gardens, superb coastal views and versatile outbuildings, perfectly positioned for Cornwall’s stunning beaches and countryside.
Tenure - Freehold
EPC - TBC
Local Authority - Cornwall Council
Council Tax Band - D
Listed 21 July 2025 · agent details updated 11 November 2026. An asking price is not a completed sale.
The home, in the agent’s words
- Fine & Country
Read the full agent description
Dating back to circa 1880, Mar-And is an exquisite detached former coach house that has been sympathetically remodelled and renovated by its current owner in 2024. Occupying a generous level plot approaching an acre, this exceptional residence effortlessly blends timeless period character with refined contemporary comforts.
Steeped in heritage, the home retains many original features, including beautiful flagstone slate flooring and an impressive fireplace housing a new woodburning stove complete with a traditional clome bread oven—an authentic nod to its storied past.
The ground floor is designed for modern family living and entertaining alike, featuring a superb open-plan lounge and dining area, seamlessly linked to a stylishly appointed kitchen. Here, sleek granite worktops complement a range of wall and base units, with integral appliances including an electric oven, induction hob and dishwasher, while space is provided for an American-style fridge/freezer. Adjacent is a useful utility room offering further storage and appliance space.
A ground floor double bedroom benefits from built-in under-stair storage, while a contemporary shower room features elegant tiling, a large walk-in shower, white ceramic basin and low-level WC. A particular highlight is the stunning dual-aspect garden room, bathed in natural light from its south- and west-facing aspects. This inviting space opens onto a generous wrap-around patio, perfect for summer dining and enjoying the sweeping gardens.
Upstairs, three further double bedrooms await. The dual-aspect principal bedroom enjoys far-reaching rural and coastal views towards the sea and boasts a spacious, beautifully finished en-suite with modern tiling, a sleek white suite and large walk-in shower. A family shower room is similarly appointed, offering luxurious touches and stylish design.
Externally, the property is approached via a tarmac driveway providing parking for multiple vehicles, and is framed by attractive level lawns, mature hedgelines and modern steel fencing. The large garage/workshop is currently divided into three rooms and offers excellent scope for further development, subject to the necessary consents.
Adding further versatility, a well-positioned two-bedroom mobile home, discreetly tucked in a quiet corner of the grounds, features external raised decking and offers ideal overflow accommodation for guests or potential for generating rental income.
Located just off the A39 in the desirable hamlet of St Gennys, Mar-And is perfectly positioned for enjoying the North Cornish coast. The sandy beach at Crackington Haven lies just three miles away, while the vibrant town of Bude, with its array of amenities, shops, restaurants and renowned beaches, is a short fifteen-minute drive.
This rare and thoughtfully restored home offers an enticing combination of period elegance, modern comfort and enviable coastal living.
Key facts
- Council tax band: D.
- Parking: off street, garage.
- Outside: garden.
What it's like to live in
The practical details that shape daily life here, each with its source. Anything the listing leaves open becomes a question to ask.
Garage + Driveway
The large garage/workshop is currently divided into three rooms and offers excellent scope for further development, subject to the necessary consents.
Agent's descriptionGenerous wrap-around patio · garden
Agent's descriptionUnderstairs cupboard
Agent's descriptionUp to 1,000 Mbps
Available to 100% of premises in the postcode (Ofcom, Jan 2026). Postcode coverage, not a speed guarantee: check this exact address with a provider.
Ofcom postcode coverageFreehold
Supplied listing field and any agent featuresBand D
Council tax, Band D
Agent's descriptionQuestions worth asking
The listing doesn't answer these. Tick any you'd like to ask and they'll be added to your enquiry message.
Nothing added yet
Loading room styling…
Life nearby
A feel for the area
Getting about
19.6 milesto Bodmin Parkway Rail Station
Approximate straight-line distance · DfT NaPTAN · 13 Sept 2026Background air quality
- Fine particles · PM₂.₅
- 4.7 µg/m³ · Meets the WHO guideline
- Nitrogen dioxide · NO₂
- 2.1 µg/m³ · Meets the WHO guideline
Annual background levels. For scale: the WHO 2021 guideline is 5 µg/m³ for PM₂.₅ and 10 for NO₂; the UK legal limit is 20 and 40. Lower is better; this is a 1 km model, not a reading at the door.
Defra · 2024 annual model · 1 km areaLocal information is approximate. Distances are straight-line estimates from the available location. Broadband describes postcode coverage, not the speed or service available at this home; check the address with a provider. Air quality is a modelled annual background estimate.
Checking nearby places…
Picture your everyday
Start with the agent's details and explore the Area Overview to get a feel for daily life here.
Local news
Checking connected news sources…
Other homes nearby
Homes in EX23 postcode area →About these property details
The information provided in this listing is for general information purposes only and does not constitute property particulars. We make no warranties or guarantees, express or implied, regarding the accuracy, completeness, or availability of the information.
Property details are provided by the listing agent, developer, or other third parties, and we have no control over the content provided. Prospective buyers or tenants should make their own enquiries and verify all information directly with the agent or relevant party.
Information relating to Energy Performance Certificates, Home Reports, or other statutory documents should be obtained directly from the selling agent or developer where applicable.