

Barlaston · ST12
The Rockery, Barlaston
The Rockery, Barlaston, ST12
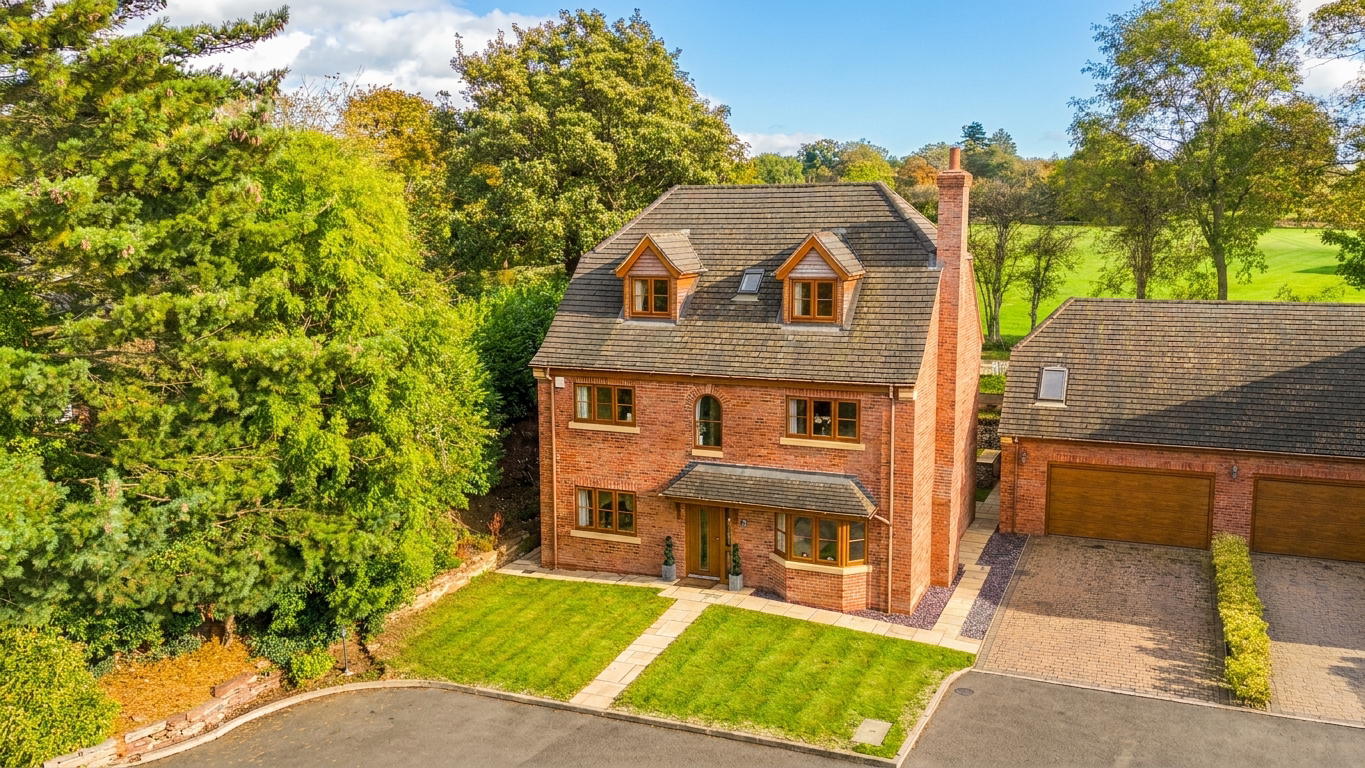
Are you ready to rock? Because this home on The Rockery is about to take centre stage! Sitting pretty in an exclusive development of just five homes, this three-storey showstopper is bringing serious star quality to the property charts.
Listed 6 October 2026 · agent details updated 20 October 2026. An asking price is not a completed sale.
The home, in the agent’s words
- Ready to Rock: A three-storey showstopper on The Rockery, tucked within an exclusive development of just five homes, with five bedrooms and star quality in spades!
- Ground-Floor Greatest Hits: Shaker-style kitchen, quartz worktops, breakfast bar, dining room, two versatile reception rooms, surround sound, utility and cloakroom. What a line-up!
- Climb the Charts: Five bedrooms across two floors, including a master suite with dressing area and en-suite, plus two bedrooms with en-suite shower rooms. No bathroom battles here!
- Outdoor Encore: Tiered garden, stone patios, lawns, front garden, block-paved drive, double garage and a games room with its own bar. Let the after-party begin!
- Barlaston Backstage: Village charm, local amenities, traditional pubs, countryside walks and handy road and rail links make Barlaston a great place to call home.
Read the full agent description
Are you ready to rock? Because this home on The Rockery is about to take centre stage! Sitting pretty in an exclusive development of just five homes, this three-storey showstopper is bringing serious star quality to the property charts. So, turn up the volume, grab your backstage pass and let's take a look around!
First up, the ground floor, where the hits just keep on coming! The Shaker-style kitchen is ready to steal the show, with quartz work surfaces, a breakfast bar and an impressive line-up of integrated appliances, including a microwave, oven, induction hob, dishwasher, cooker hood, bin and wine fridge, all complemented by a classic Belfast sink. Whether you're whipping up a quick bite or hosting the whole band, this kitchen has all the right ingredients! And with French doors opening out to the garden, you can let the fresh air in while you cook up a storm. Fancy something a little more formal? The dining room is ready for dinner party debuts, with its own French doors opening onto the garden, perfect for summer suppers that spill outdoors. Next up, the living room brings the drama with an exposed brick open fireplace, creating a cosy spot to put your feet up after a long day on tour. There's also an additional reception room ready to become whatever your household needs, whether that's a snug, a playroom or a home office for the next big idea. And here's something to turn up the volume on everyday living: the ground floor benefits from surround sound, bringing an extra dimension to movie nights, entertaining and, naturally, a little rock 'n' roll! A utility room and cloakroom complete the line-up, with the utility offering space for further appliances to keep the household running smoothly behind the scenes.
Now it's time to climb the charts to the first floor, where three bedrooms are waiting in the wings. The master bedroom is the headline act, complete with a dressing area and its very own en-suite. It's the perfect place to get ready for the day or retreat when the crowds get too loud! Two further bedrooms offer plenty of room for family, guests or even a dedicated home office, while the family bathroom completes the accommodation on this floor. But wait, there's more! Head up to the second floor and you'll discover two additional bedrooms, both with their own en-suite shower rooms. That's right, no fighting over the bathroom and no backstage dramas over who's in the shower! Whether you've got teenagers craving independence, guests who like their own space or family who come to stay for longer than planned, this top-floor duo gives everyone a little room to rock out in their own way.
And now for the outdoor encore! A block-paved driveway provides ample off-street parking in front of the double garage. The front garden is predominantly laid to lawn, with paved pathways leading to the entrance and continuing around to the rear. It's all very Livin' on a Prayer, except you won't need to pray for somewhere to park! Out back, the landscaped garden is ready for its own headline moment, arranged over tiered levels with Indian stone patio areas and well-maintained lawns. There's room for garden parties, family fun, summer lounging and those spontaneous barbecues that somehow turn into a full-blown festival. But hold on to your guitar picks, because we've saved the biggest surprise for last! Above the double garage, complete with remote-controlled electric doors, sits an impressive games room with a built-in bar. Yes, a BAR! This is where the after-party happens, whether you're hosting a games night, watching the big match, entertaining friends or simply claiming the ultimate hideaway. Forget the local pub for one evening, because the VIP lounge is right at home. All that's missing is the tour merchandise and a very questionable karaoke performance!
Looking for a home with room to grow, space to entertain and a little rock 'n' roll spirit? Your next big hit could be waiting right here on The Rockery!
Location:
Barlaston is an attractive village offering a wonderful blend of countryside charm and commuter convenience, surrounded by open fields and woodland. With Trentham Gardens nearby, alongside scenic canalside walks and beautiful rural surroundings, it's ideal for those who enjoy the great outdoors.
Local amenities include village shops, traditional pubs, a primary school and community facilities, with further shopping and leisure options available in nearby Stone and Trentham. Excellent road links via the A34, A50 and M6, together with nearby rail stations, make Barlaston a convenient choice for commuters.
What it's like to live in
The practical details that shape daily life here, each with its source. Anything the listing leaves open becomes a question to ask.
Double garage + Driveway
A block-paved driveway provides ample off-street parking in front of the double garage.
Agent's descriptionFront garden · landscaped garden
Agent's descriptionUp to 30 Mbps
Available to 100% of premises in the postcode (Ofcom, Jan 2026). Postcode coverage, not a speed guarantee: check this exact address with a provider.
Ofcom postcode coveragefreehold
Supplied listing field and any agent featuresQuestions worth asking
The listing doesn't answer these. Tick any you'd like to ask and they'll be added to your enquiry message.
Nothing added yet
Loading room styling…
Life nearby
A feel for the area
Getting about
0.1 milesto Barlaston Rail Station
Approximate straight-line distance · DfT NaPTAN · 13 Sept 2026Background air quality
- Fine particles · PM₂.₅
- 6.5 µg/m³ · Above the WHO guideline · well within the UK legal limit
- Nitrogen dioxide · NO₂
- 7.2 µg/m³ · Meets the WHO guideline
Annual background levels. For scale: the WHO 2021 guideline is 5 µg/m³ for PM₂.₅ and 10 for NO₂; the UK legal limit is 20 and 40. Lower is better; this is a 1 km model, not a reading at the door.
Defra · 2024 annual model · 1 km areaLocal information is approximate. Distances are straight-line estimates from the available location. Broadband describes postcode coverage, not the speed or service available at this home; check the address with a provider. Air quality is a modelled annual background estimate.
Checking nearby places…
Picture your everyday
Start with the agent's details and explore the Area Overview to get a feel for daily life here.
Local news
Checking connected news sources…
Other homes nearby
Homes in ST12 postcode area →About these property details
The information provided in this listing is for general information purposes only and does not constitute property particulars. We make no warranties or guarantees, express or implied, regarding the accuracy, completeness, or availability of the information.
Property details are provided by the listing agent, developer, or other third parties, and we have no control over the content provided. Prospective buyers or tenants should make their own enquiries and verify all information directly with the agent or relevant party.
Information relating to Energy Performance Certificates, Home Reports, or other statutory documents should be obtained directly from the selling agent or developer where applicable.